4225 Stratford Road, Boardman, OH, 44512

Save
Ask
Tour
Hide
Share
$649,900
67 Days On Site

4225 Stratford Road
Boardman, OH 44512

For Sale|Single Family Residence|Active Under Contract
5
Beds
7
Total Baths
4
Full Baths
3
Partial Baths
6,040
SqFt
$108
/SqFt
1957
Built
Subdivision:
Forest Glen Estates
County:
Mahoning
Call Now: 330-440-3253
Is this the listing for you? We can help make it yours.
330-440-3253
4225 Stratford Road4225 Stratford Road4225 Stratford Road4225 Stratford Road
Save
Ask
Tour
Hide
Share

Mortgage Calculator

Monthly Payment (Est.)

$2,965
Calculator powered by Showcase IDX, a Constellation1 Company. Copyright ©2026 Information is deemed reliable but not guaranteed.

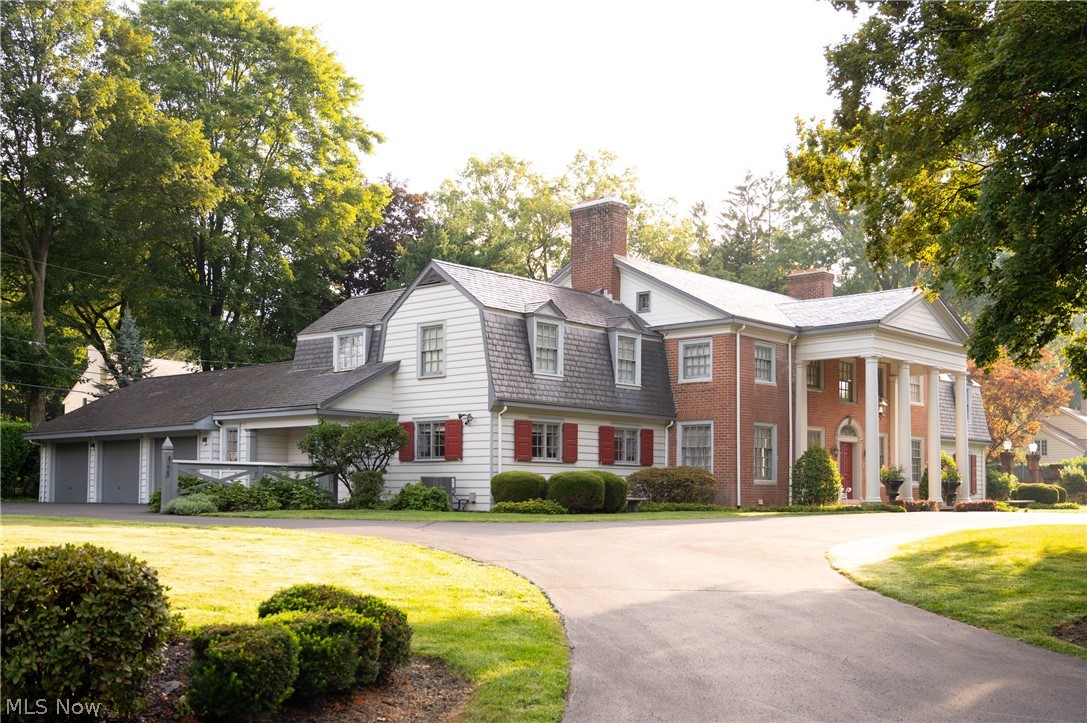
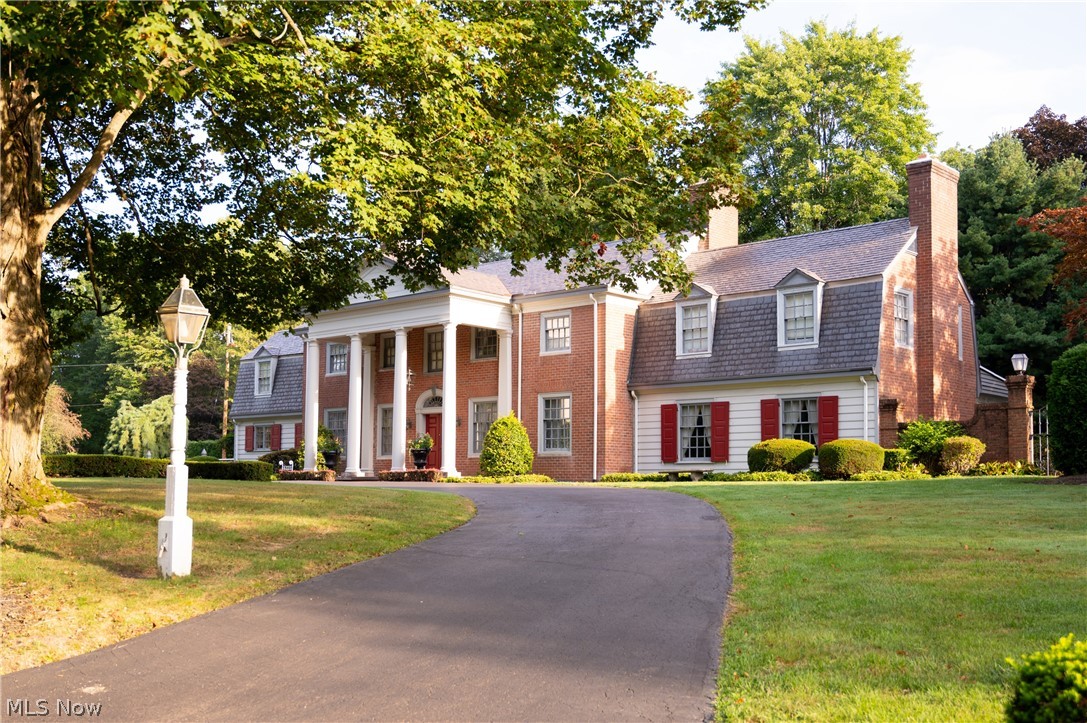
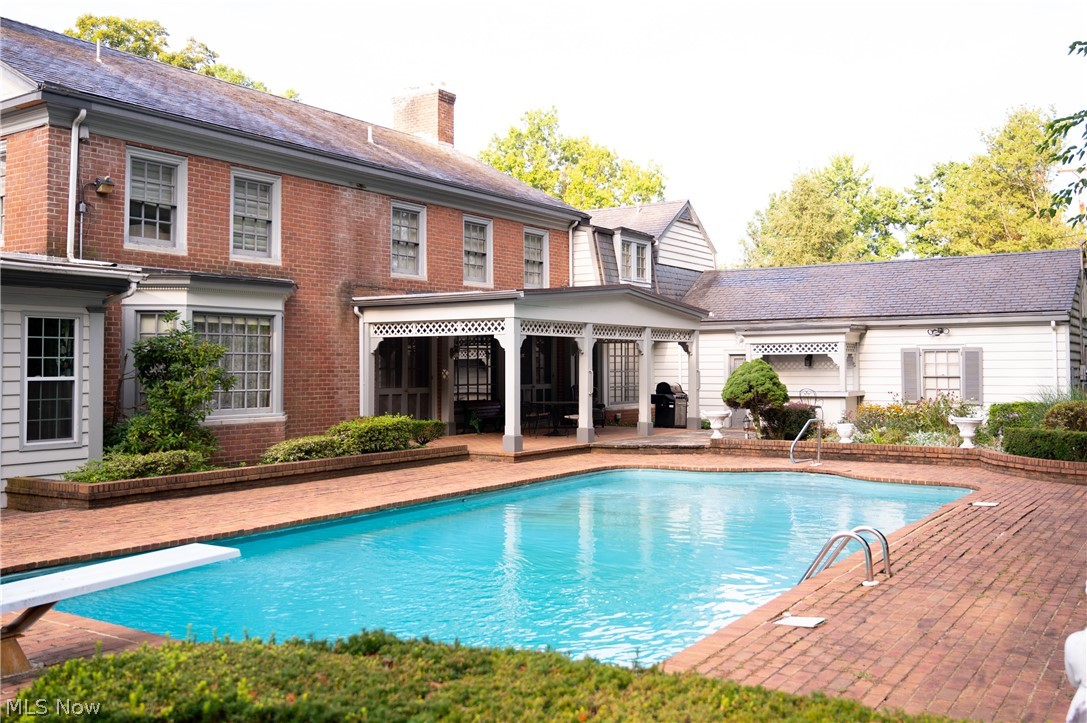
Grand. Stunning. Classic. 4225 Stratford Road is a Georgian Colonial home set on a one-acre lot in Boardman's historic Forest Glen Neighborhood. The impressive entrance features large pillars and unique curb appeal. Step inside and instantly you will feel the classic aesthetic of the home. Tall ceilings, ceramic tile and hardwood flooring throughout, the first floor consists of a large kitchen, formal dining room, breakfast eatery, two half bathrooms, a great room with a wet bar, gas fireplace and access to the backyard along with the 3-seasons room, the cherry wood-paneled library and finally, a huge living room also with a gas fireplace. All ideal spaces for your own use or entertaining guests. Make your way upstairs and you'll find five generously sized bedrooms and four full bathrooms, highlighted by an expansive master suite. Outside, the property boasts an all-brick patio, a concrete pool, outdoor bar, and a full tennis court, making it perfect for gatherings and activities. This classic, solidly built home has been pre-inspected and has seen many recent updates including a new furnace, new hot water tank, and new electric panel. Don't miss your chance to visit and experience everything the beauty has to offer. Watch full video here: https://youtu.be/-PvxqUGV-Zo

Save
Ask
Tour
Hide
Share
Listing Snapshot
Price 
$649,900
Days On Site 
67 Days
Bedrooms 
5
Inside Area (SqFt) 
6,040 sqft
Total Baths 
7
Full Baths 
4
Partial Baths 
3
Lot Size 
1.01 Acres
Year Built 
1957
MLS® Number 
5194356
Status 
Active Under Contract
Property Tax 
$11,316
HOA/Condo/Coop Fees 
N/A
Sq Ft Source 
N/A
Friends & Family
Recent Activity
2 months agoStatus changed to Active Under Contract
2 months agoListing updated with changes from the MLS®
2 months agoListing first seen on site
General Features
Acres 
1.01
Attached Garage 
Yes
Foundation 
Block
Garage 
Yes
Garage Spaces 
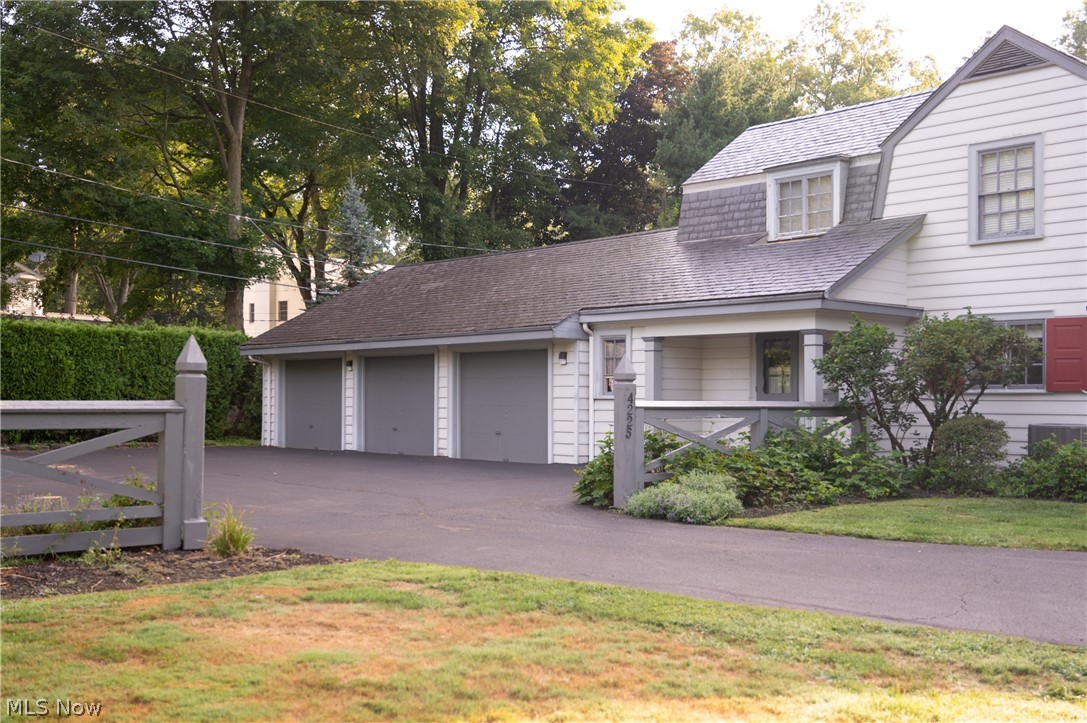
3
Land Lease 
No
Levels 
Two
Number Of Stories 
2
Parking 
AttachedGarage
Property Sub Type 
Single Family Residence
Security 
Security System
Sewer 
Public Sewer
Special Circumstances 
Standard
SqFt Above 
6040
Style 
Conventional
Water Source 
Public
Interior Features
Appliances 
CooktopDishwasherDisposalRefrigerator
Basement 
Level - BasementDescription - Large basement mixed with recreation, storage and laundry use
Cooling 
Central Air
Fireplace 
Yes
Fireplace Features 
BasementBedroomGreat RoomLibraryLiving RoomGasMaster Bedroom
Fireplaces 
6
Heating 
Forced AirFireplace(s)
Interior 
Wet BarBreakfast BarBookcasesBuilt-in FeaturesChandelierCrown MoldingEntrance FoyerEat-in KitchenHigh CeilingsSee RemarksNatural WoodworkWalk-In Closet(s)
Bathroom 
Level - SecondDescription - Full bathroom connected in bedroom overlooking backyard
Bedroom 
Level - SecondDescription - Other Large bedroom with jack and jill bathroom connected
Dining Room 
Level - FirstDescription - Formal dining room with hardwood flooring
EntryFoyer 
Level - FirstFeatures - High CeilingsDescription - Large front entrance foyer
Family Room 
Level - FirstFeatures - Wet Bar, High Ceilings, Natural WoodworkDescription - Beautiful family room with fireplace and sliding doors to back patio
Great Room 
Level - FirstFeatures - High Ceilings, Natural WoodworkDescription - Great room/Formal living room, connects to 4 seasons room
Kitchen 
Level - FirstFeatures - Breakfast BarDescription - Large kitchen with ceramic tile and breakfast bar
Office 
Level - FirstFeatures - Bookcases, Built-in Features, High Ceilings, Natural WoodworkDescription - Large office, connects to 4 seasons enclosed patio
PrimaryBedroom 
Level - SecondFeatures - Walk-In Closet(s)Description - Large master suite
SittingRoom 
Level - FirstFeatures - Natural WoodworkDescription - Unique eating room with fireplace
Save
Ask
Tour
Hide
Share
Exterior Features
Construction Details 
BrickWood Siding
Exterior 
Awning(s)CourtyardPrivate YardTennis Court(s)
Fencing 
BrickBack YardGateWrought Iron
Lot Features 
Front YardLandscapedFew Trees
Other Structures 
Barn(s)Poultry CoopTennis Court(s)
Patio And Porch 
Awning(s)Patio
Pool Features 
In GroundOutdoor PoolPrivate
Private Pool 
Yes
Roof 
Slate
Community Features
Accessibility Features 
Therapeutic Whirlpool
School District 
Boardman LSD - 5002
Township 
Boardman Twp
Schools
School District
Boardman LSD - 5002
Elementary School
Unknown
Middle School
Unknown
High School
Unknown
Listing courtesy of Anthony Marchionda of Burgan Real Estate


The data relating to real estate for sale on this website comes in part from the Internet Data Exchange program of MLS NOW. Real estate listings held by brokerage firms other than are marked with the Internet Data Exchange logo and detailed information about them includes the name of the listing broker(s). The photos may be altered, edited, enhanced or virtually staged. Information Deemed Reliable But Not Guaranteed. Copyright 2026 - Multiple Listing Service, Inc. – All Rights Reserved.

Neighborhood & Commute
Source: Walkscore
Disclosure: Community information and market data powered by Constellation Data Labs. Information is deemed reliable but not guaranteed.
Save
Ask
Tour
Hide
Share