
2205 Quail Hollow CircleSandusky, OH 44870
Mortgage Calculator
Monthly Payment (Est.)
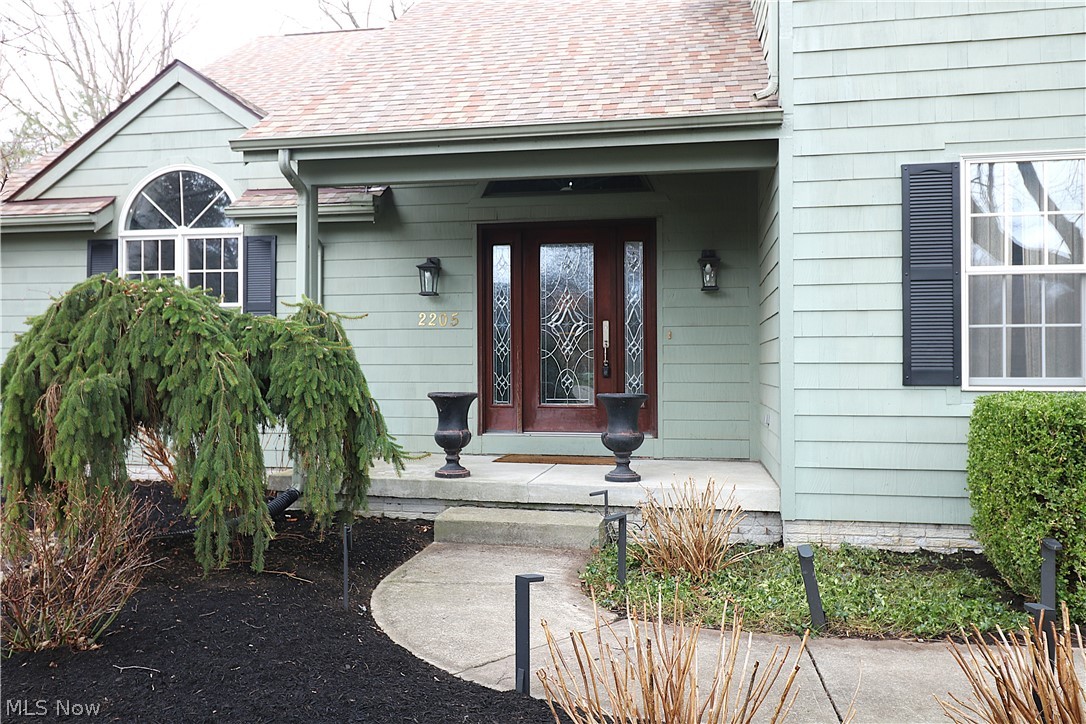
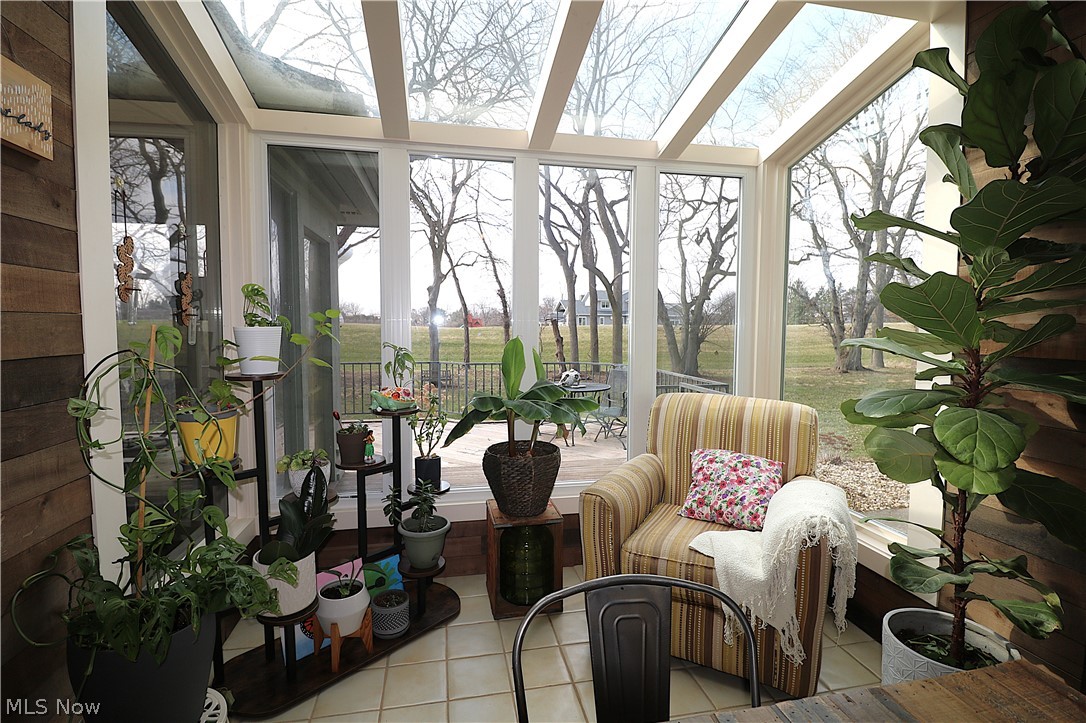
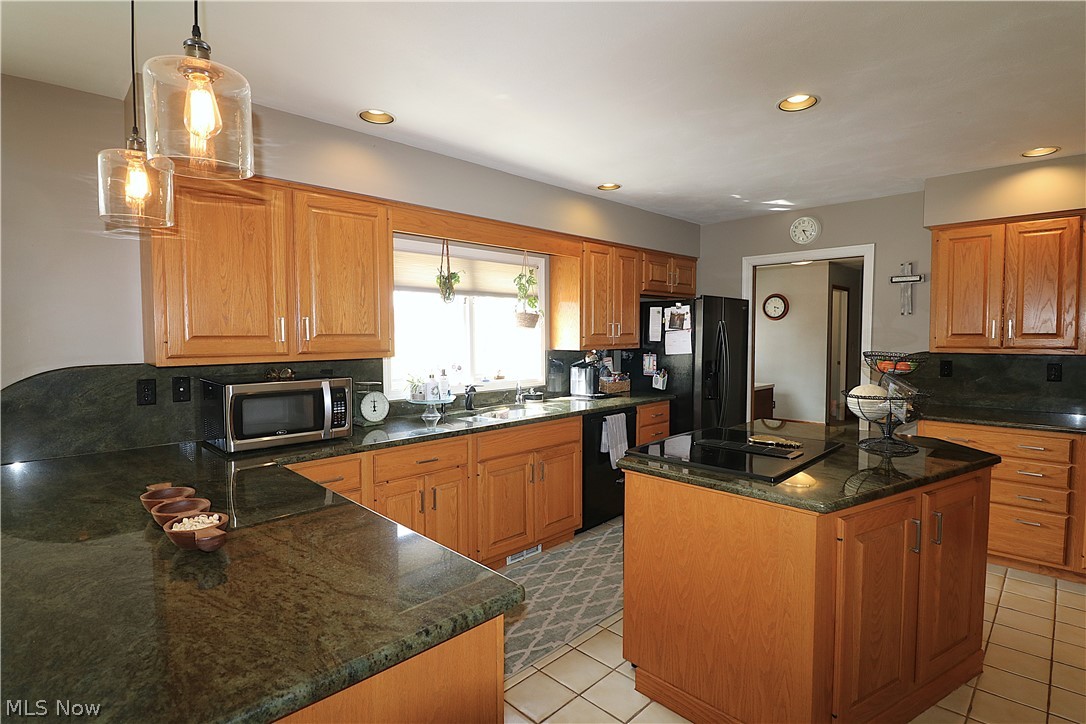

$1,859Exquisitely maintained 4-bedroom, 5-bath residence, gracefully situated on a private cul-de-sac in the highly desirable Meadows subdivision. This exceptional home blends timeless elegance with modern updates, offering a sophisticated yet comfortable living experience. The gourmet kitchen is beautifully appointed with granite countertops, a generous center island, and an abundance of custom cabinetry designed to impress and ideal for both everyday living and entertaining. The adjoining living room showcases a striking gas fireplace framed by a designer shiplap accent wall, while the thoughtfully reconfigured open-concept layout enhances both flow and natural light throughout the main level. A formal dining room adorned with crown molding provides the perfect setting for memorable gatherings. Upstairs, recent updates include a newly remodeled bathroom and refreshed carpeting, adding a crisp, contemporary touch. The luxurious primary suite serves as a private retreat, featuring a vaulted ceiling, dual closets, and a spacious en-suite bath designed for relaxation. The fully finished lower level expands the home's versatility, offering a stylish bar, dedicated office area, and a full bath ideal for entertaining, remote work, or extended stays. Direct Bilco door access provides seamless convenience for moving furnishings and equipment. A standout feature of the home is the inviting solarium, offering a spa-like retreat bathed in natural light perfect for unwinding, recharging, or enjoying peaceful moments year-round. Additionally, the screened-in three-season room overlooks a semi-private backyard, creating an ideal setting for both quiet relaxation and effortless entertaining. With generous indoor and outdoor living spaces, this home is designed to accommodate gatherings of any scale while maintaining a sense of warmth and privacy. Ideally located near Plumbrook Country Club. Room sizes are approximate.
| 2 months ago | Status changed to Active Under Contract | |
| 2 months ago | Listing updated with changes from the MLS® | |
| 2 months ago | Listing first seen on site |

The data relating to real estate for sale on this website comes in part from the Internet Data Exchange program of MLS NOW. Real estate listings held by brokerage firms other than are marked with the Internet Data Exchange logo and detailed information about them includes the name of the listing broker(s). The photos may be altered, edited, enhanced or virtually staged. Information Deemed Reliable But Not Guaranteed. Copyright 2026 - Multiple Listing Service, Inc. – All Rights Reserved.