
166 S Ohio StreetCadiz, OH 43907
Mortgage Calculator
Monthly Payment (Est.)
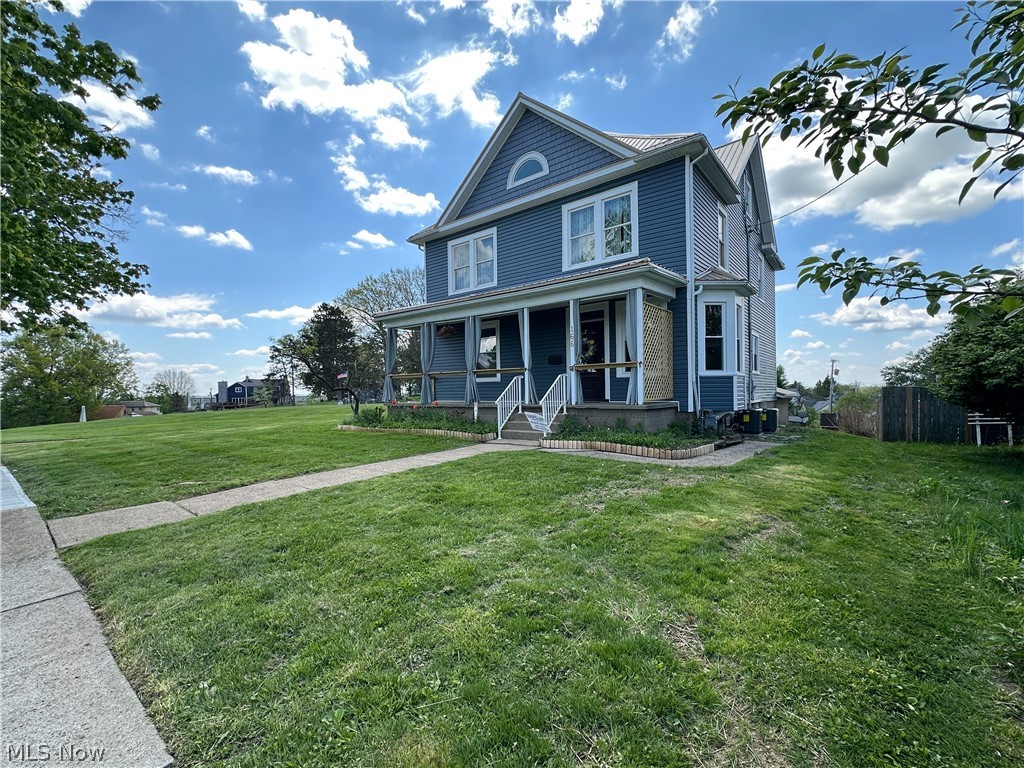
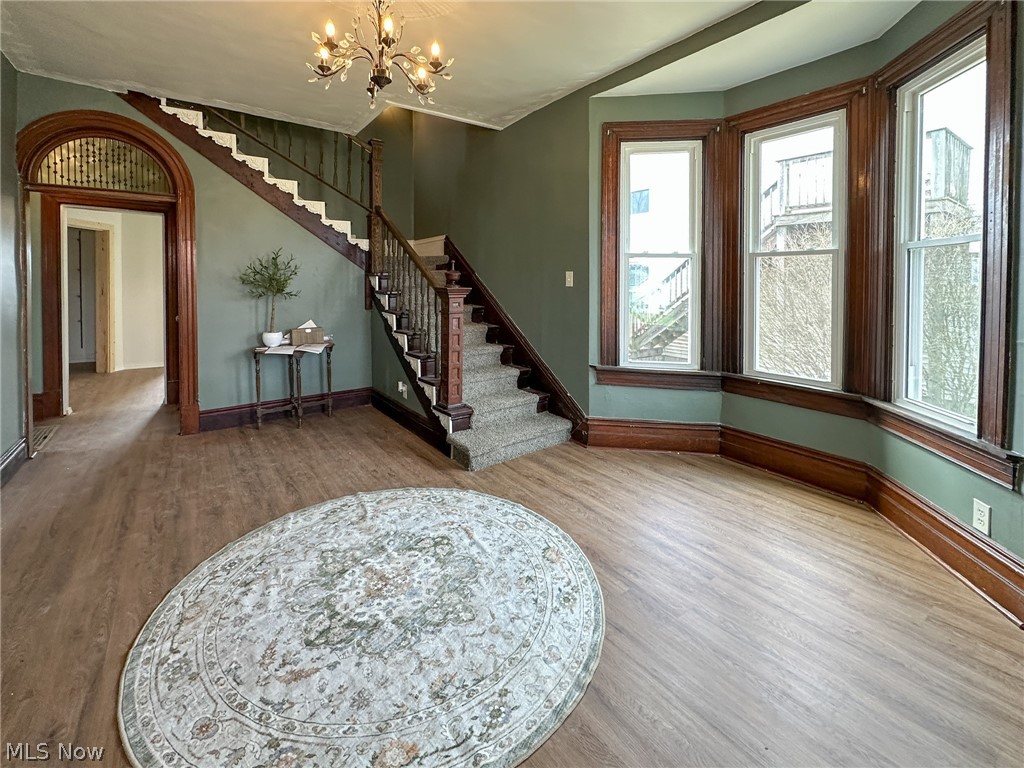

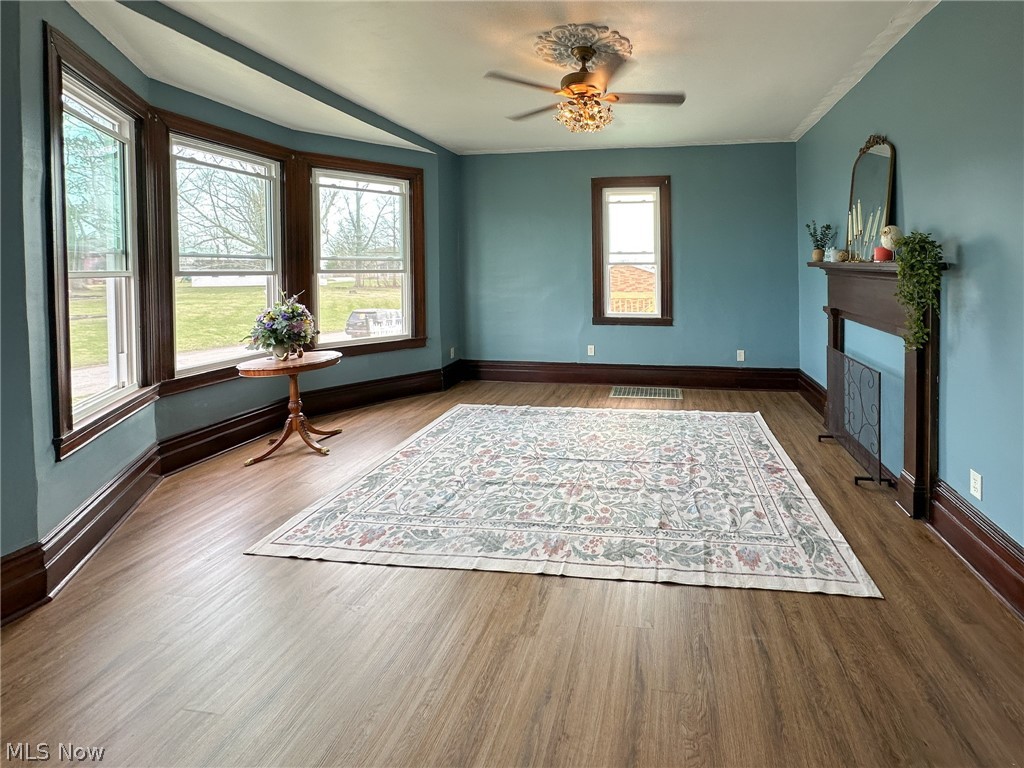
$1,273Rare opportunity to own a spacious, fully updated home with flexible living—ideal for multi-generational living or a work-from-home setup. The first floor features a foyer with arched stick-and-ball fretwork and bay window, all new waterproof LVP flooring, a large living area with second bay window, and an eat-in kitchen with pantry, built-in bench seating, brand new dishwasher, and range hood. A mudroom provides access to the rebuilt side deck. The main-level primary suite includes a private bath and walk-in closet, connected to the living room through pocket doors for flexible use as a bedroom, office, or client-facing space. Upstairs offers three large bedrooms with refinished original hardwood floors and abundant natural light, plus a full bath with double vanity and a spacious laundry room with folding counter. The finished third floor is an open-concept flex space with closet and half bath, featuring built-in bench seating around the eyebrow window overlooking the yard and church, plus sunset views over the neighboring cemetery. A dedicated mini-split provides independent heating and cooling for this level. Designed for comfort and efficiency, the home features new energy-efficient windows with transferable warranty, zoned heating and cooling with two furnaces and two central A/C systems, plus the third-floor mini-split. Major updates also include new roof, siding, and complete electrical rewire. Exterior features include a full-length covered front porch, rebuilt side deck, spacious yard, rear driveway, oversized 1 car attached garage with interior basement access, and additional street parking. Conveniently located near the grocery store, town square, local school, and Sally Buffalo Park.
| yesterday | Price changed to $279,000 | |
| yesterday | Listing updated with changes from the MLS® | |
| 2 months ago | Listing first seen on site |

The data relating to real estate for sale on this website comes in part from the Internet Data Exchange program of MLS NOW. Real estate listings held by brokerage firms other than are marked with the Internet Data Exchange logo and detailed information about them includes the name of the listing broker(s). The photos may be altered, edited, enhanced or virtually staged. Information Deemed Reliable But Not Guaranteed. Copyright 2026 - Multiple Listing Service, Inc. – All Rights Reserved.