14789 Hitching Post Lane, Novelty, OH, 44072

Save
Ask
Tour
Hide
Share
$519,000
64 Days On Site

14789 Hitching Post Lane
Novelty, OH 44072

For Sale|Single Family Residence|Active Under Contract
4
Beds
3
Total Baths
2
Full Baths
1
Partial Bath
1977
Built
County:
Geauga
Call Now: 330-440-3253
Is this the listing for you? We can help make it yours.
330-440-3253
14789 Hitching Post Lane14789 Hitching Post Lane14789 Hitching Post Lane14789 Hitching Post Lane
Save
Ask
Tour
Hide
Share

Mortgage Calculator

Monthly Payment (Est.)

$2,368
Calculator powered by Showcase IDX, a Constellation1 Company. Copyright ©2026 Information is deemed reliable but not guaranteed.

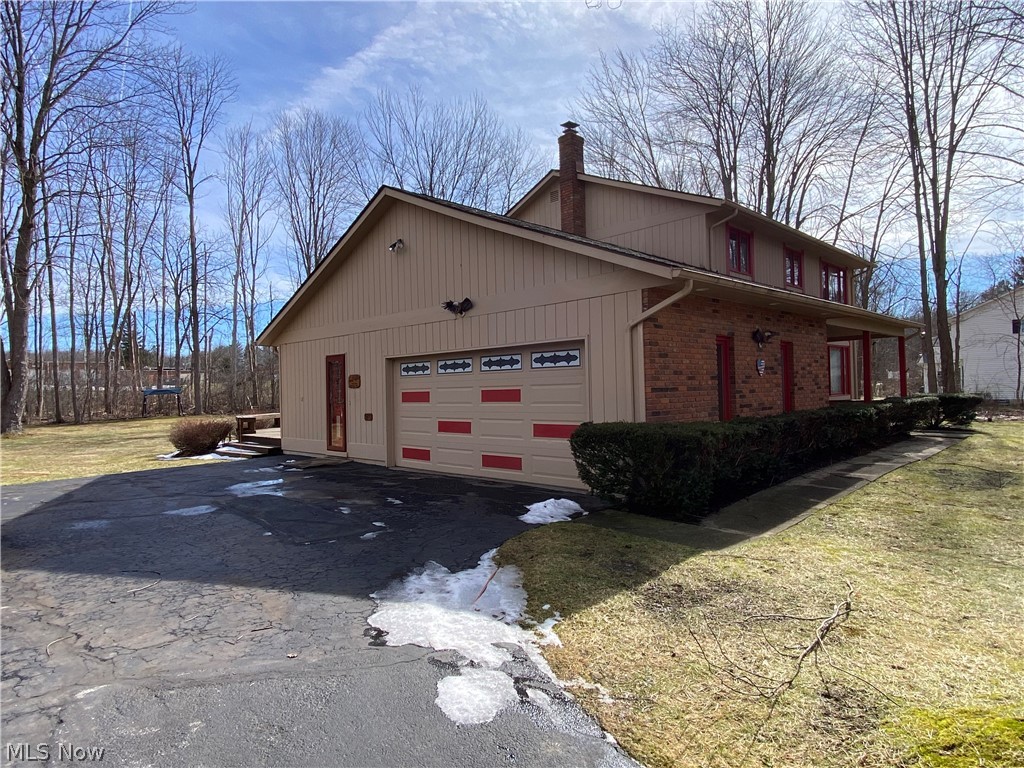
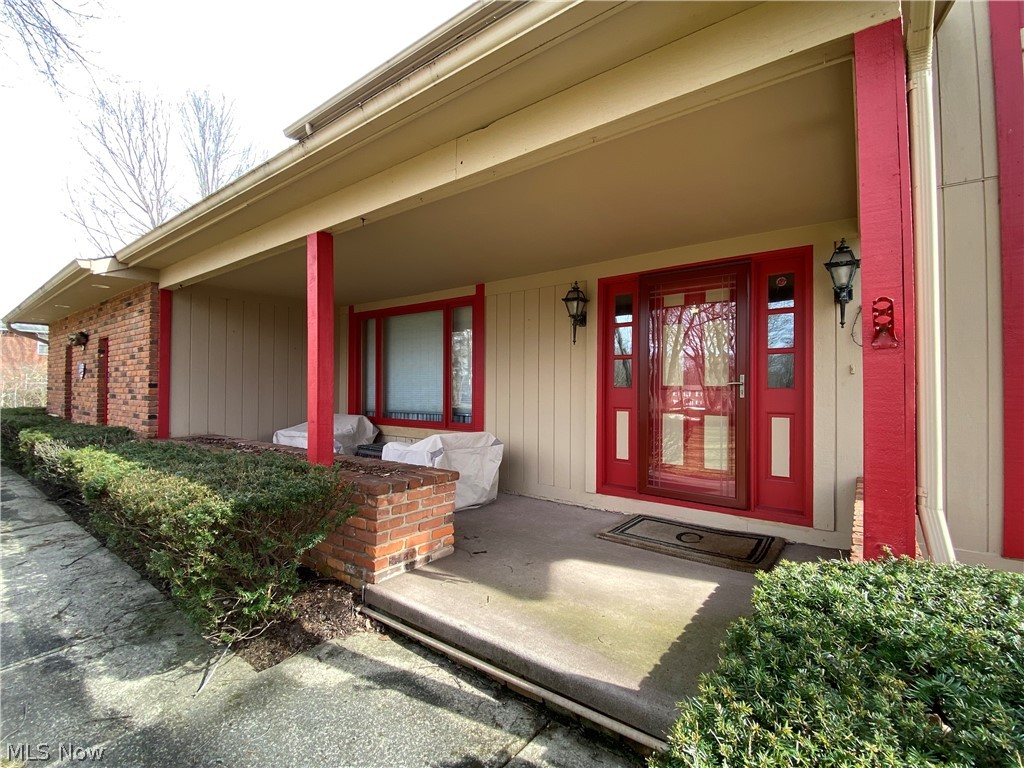

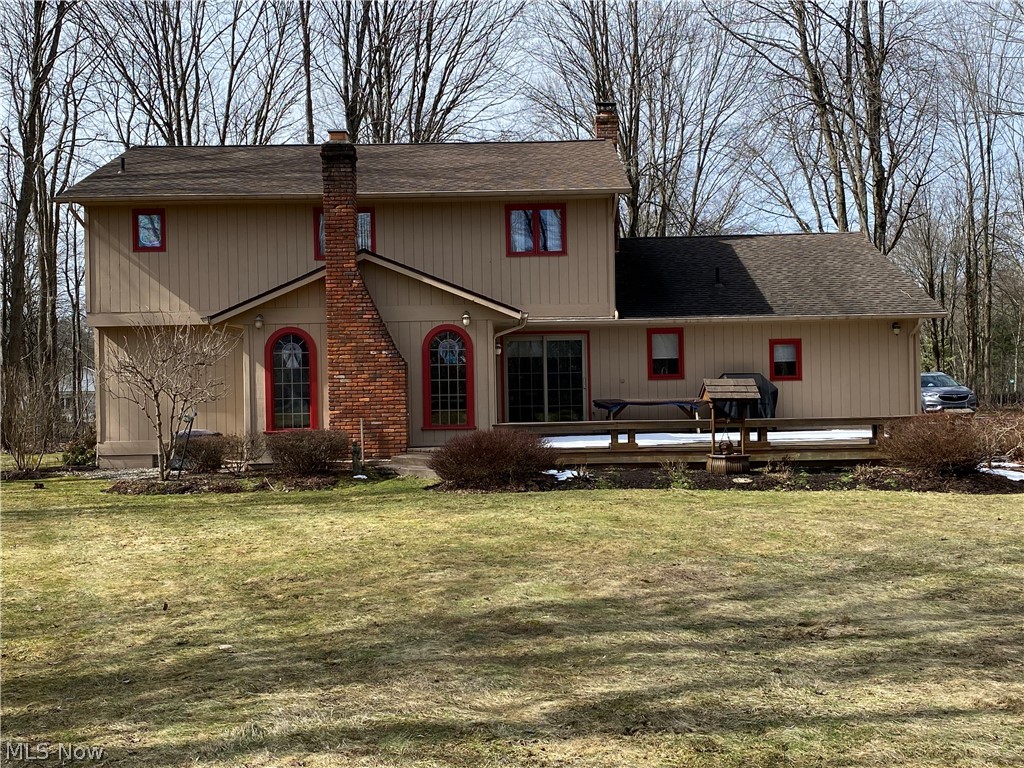
Serene,quiet Community surrounded by plenty of trees. This stunning, well kept Colonial Home features over an acre of well landscaped privacy lot. With 4 bedrooms and 2 1/2 bath begins with a walk in mudroom foyer with natural wood built in bench with storage, solid built in wood coat rack and closet for additional storage. Entrances from the large attached 2 car garage, side door., or the front entranceway. Bonus room off mudroom can be used as an additional pantry, storage room or update to a MAIN floor laundry. The Open concept design welcomes you to a large Kitchen with eat in area, kitchen Island, solid wood cabinetry, Imported tile flooring, and solid wood archways. The open concept kitchen invites you to a solid wood floor dining room for your family gatherings (NOTE: chandelier does NOT stay)and directs you into the carpeted living room where you will find a gorgeous Raised Stone Hearth Fireplace with 2 solid wood trimmed Arched Radius windows with plenty of natural light for you to enjoy your wooded backyard view. The solid wood entranceway invites you to a carpeted stairway upstairs where you will find 4 carpeted and window treated bedrooms 3 of which have double door closets. The Master bedroom has a fully finished attached full bath with Imported tile floors and shower, and a large walk in closet. There is also a fully finished additional full bath upstairs with imported tile shower & flooring. The Full basement is 1/2 finished on one side for recreational purposes or as a quite serene office space. The uitility side of the basement has been well kept with new hot water tank, water softener system, utility tub, and plenty of storage space. Washer and dryer stay. There is also a wired Generac Generator installed. This well maintained and loved home is Move in Ready and awaits many more years of memories!!!!!

Save
Ask
Tour
Hide
Share
Listing Snapshot
Price 
$519,000
Days On Site 
64 Days
Bedrooms 
4
Inside Area (SqFt) 
N/A
Total Baths 
3
Full Baths 
2
Partial Baths 
1
Lot Size 
1.14 Acres
Year Built 
1977
MLS® Number 
5194540
Status 
Active Under Contract
Property Tax 
$515
HOA/Condo/Coop Fees 
$31.5 monthly
Sq Ft Source 
N/A
Friends & Family
Recent Activity
3 weeks agoStatus changed to Active Under Contract
3 weeks agoListing updated with changes from the MLS®
a month agoPrice changed to $519,000
2 months agoListing first seen on site
General Features
Acres 
1.14
Attached Garage 
Yes
Direction Faces 
North
Disclosures 
Hoa Disclosure
Garage 
Yes
Garage Spaces 
2
Land Lease 
No
Levels 
Three Or More
Parking 
AttachedDrivewayGarageGarage Door OpenerInside EntranceKitchen LevelLightedGarage Faces SideStorage
Property Sub Type 
Single Family Residence
Security 
Carbon Monoxide Detector(s)Smoke Detector(s)
Sewer 
Public Sewer
Special Circumstances 
Standard
Style 
Conventional
Water Source 
Well
Interior Features
Appliances 
DryerDishwasherDisposalHumidifierMicrowaveRangeRefrigeratorWater SoftenerWasher
Basement 
Partially FinishedSump Pump
Cooling 
Ceiling Fan(s)Central Air
Fireplace 
Yes
Fireplace Features 
Blower FanInsertFamily RoomGlass DoorsMasonryRaised HearthStoneWood Burning
Fireplaces 
1
Heating 
Natural Gas
Interior 
Ceiling Fan(s)Crown MoldingEntrance FoyerEat-in KitchenGranite CountersHis and Hers ClosetsHigh Speed InternetKitchen IslandOpen FloorplanPantryRecessed LightingNatural WoodworkWalk-In Closet(s)
Laundry Features 
Washer HookupElectric Dryer HookupIn BasementSink
Window Features 
BlindsDouble Pane WindowsDrapesScreensStorm Window(s)Window CoveringsWood FramesWindow Treatments
Bathroom 
Level - FirstFeatures - Built-in Features, Laminate Counters, Natural WoodworkDescription - 1/2 bath fully finished, 1 sink counter top with solid wood vanity, imported slate flooring
Bedroom 
Dimensions - 14.0x11.0Level - SecondFeatures - Natural WoodworkDescription - 2 door closet
Bonus Room 
Level - SecondFeatures - Built-in Features, Granite Counters, Natural WoodworkDescription - Additional fully finished full bath upstairs, slate shower
Dining Room 
Dimensions - 11.0x12.0Level - FirstFeatures - Natural WoodworkDescription - Open concept from kitchen, plenty of natural light from large picture window, solid wood flooring
EatInKitchen 
Dimensions - 17.0x13.0Level - FirstFeatures - Built-in Features, Natural WoodworkDescription - Open concept kitchen, natural wood patio doorway entrance, Imported tile floor, plenty of natural light
EntryFoyer 
Level - FirstFeatures - Built-in Features, Natural WoodworkDescription - Wood paneling with solid wood built in storage bench and coat hanger, additional storage room/main laundry
Family Room 
Dimensions - 24.0x14.0Level - FirstFeatures - Natural WoodworkDescription - Open concept from Kitchen, stone raised hearth wood firelace, 2 large arch radius windows, plenty of natural light
Kitchen 
Dimensions - 17.0x13.0Level - FirstFeatures - Built-in Features, Granite CountersDescription - Open concept, Imported tile floor, solid wood cabinetry, refrigerator, range oven, microwave, dishwasher, disposal
Laundry 
Level - FirstDescription - Laundry room currently in basement however additional bonus room on main could be used as MAIN laundry
Living Room 
Dimensions - 24.0x12.0Level - FirstFeatures - Natural WoodworkDescription - Large Picture Window with 2 Additional Natural Wood windows for plenty of natural light
MudRoom 
Level - FirstFeatures - Built-in Features, Natural WoodworkDescription - Same as main entrance foyer.
Other 
Level - FirstDescription - Back Deck - Well maintained and stained solid wood desk with built in bench seating.
Pantry 
Level - FirstFeatures - Built-in Features, Natural Woodwork
PrimaryBathroom 
Level - SecondFeatures - Built-in Features, Granite Counters, Natural WoodworkDescription - Fully finished stone, slate shower, vanity, imported slate flooring
PrimaryBedroom 
Dimensions - 16.0x13.0Level - SecondFeatures - Natural Woodwork, Walk-In Closet(s)Description - Mast bath with imported Tile floor and tile shower, walk-in closet
Utility Room 
Level - FirstFeatures - Built-in Features, Natural WoodworkDescription - Currently utility room is being used as a pantry and storage but can easily be converted to MAIN laundry
Save
Ask
Tour
Hide
Share
Exterior Features
Construction Details 
BrickCedarWood Siding
Fencing 
Block
Lot Features 
Back YardFront YardLandscapedMany TreesWooded
Other Structures 
None
Patio And Porch 
DeckFront PorchPatioPorch
Roof 
Asphalt
View 
Trees/Woods
Waterview 
Trees/Woods
Windows/Doors 
BlindsDouble Pane WindowsDrapesScreensStorm Window(s)Window CoveringsWood FramesWindow Treatments
Community Features
Association Dues 
378
Financing Terms Available 
CashConventionalFHAUSDA LoanVA Loan
HOA Fee Frequency 
Annually
School District 
West Geauga LSD - 2807
Township 
Russell Twp
Schools
School District
West Geauga LSD - 2807
Elementary School
Unknown
Middle School
Unknown
High School
Unknown
Listing courtesy of Christopher Carlo of Century 21 Homestar


The data relating to real estate for sale on this website comes in part from the Internet Data Exchange program of MLS NOW. Real estate listings held by brokerage firms other than are marked with the Internet Data Exchange logo and detailed information about them includes the name of the listing broker(s). The photos may be altered, edited, enhanced or virtually staged. Information Deemed Reliable But Not Guaranteed. Copyright 2026 - Multiple Listing Service, Inc. – All Rights Reserved.

Neighborhood & Commute
Source: Walkscore
Disclosure: Community information and market data powered by Constellation Data Labs. Information is deemed reliable but not guaranteed.
Save
Ask
Tour
Hide
Share