318 31st Street NW, Canton, OH, 44709

Save
Ask
Tour
Hide
Share
$254,000
63 Days On Site

318 31st Street NW
Canton, OH 44709

For Sale|Single Family Residence|Active
4
Beds
2
Total Baths
2
Full Baths
2,094
SqFt
$121
/SqFt
1963
Built
County:
Stark
Call Now: 330-440-3253
Is this the listing for you? We can help make it yours.
330-440-3253
318 31st Street NW318 31st Street NW318 31st Street NW318 31st Street NW
Save
Ask
Tour
Hide
Share

Mortgage Calculator

Monthly Payment (Est.)

$1,159
Calculator powered by Showcase IDX, a Constellation1 Company. Copyright ©2026 Information is deemed reliable but not guaranteed.

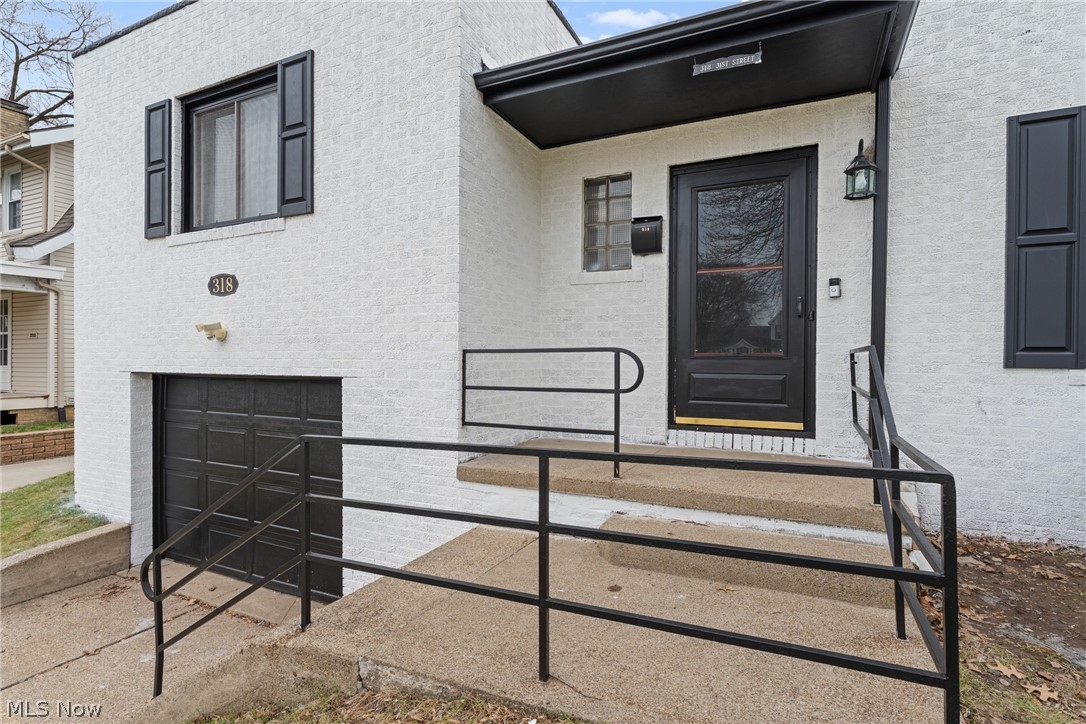

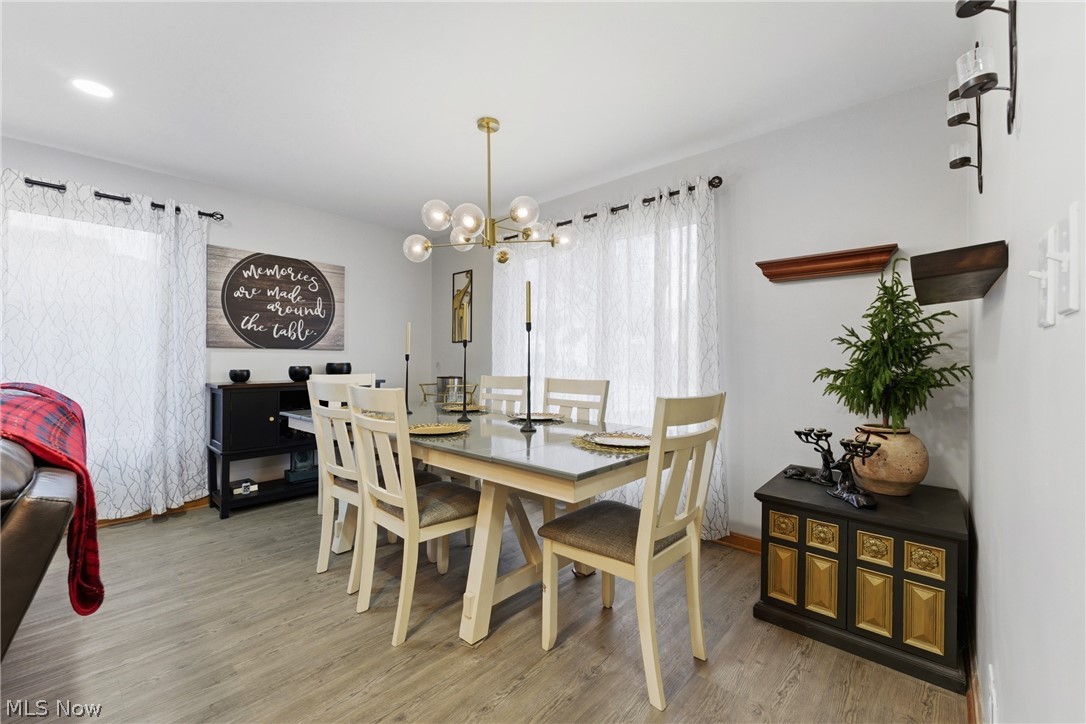

"Don’t miss this beautifully updated mid century modern brick home in the highly desirable Market Heights neighborhood. This 4-bedroom, 2-bath property offers a functional layout with clearly defined living spaces and is truly move-in ready. Featuring modern updates throughout, the kitchen showcases stylish finishes, and both bathrooms have been thoughtfully refreshed. Generous bedroom sizes and a flexible layout provide the space you need, whether for everyday living, work, or guests. the added living space and storage areas provided in lower level make this a great family home. Tandem garage allows for extra storage or two car parking. Solid brick construction, tasteful updates, and an established neighborhood make this home a standout opportunity that won’t last long. Located close to shopping, dining, schools, and everyday conveniences, it offers both comfort and convenience in one package. Homes like this—updated, well-maintained, and in sought-after neighborhoods—are in high demand. Schedule your showing today before this one is gone."

Save
Ask
Tour
Hide
Share
Listing Snapshot
Price 
$254,000
Days On Site 
63 Days
Bedrooms 
4
Inside Area (SqFt) 
2,094 sqft
Total Baths 
2
Full Baths 
2
Partial Baths 
N/A
Lot Size 
0.1837 Acres
Year Built 
1963
MLS® Number 
5194605
Status 
Active
Property Tax 
$1,898
HOA/Condo/Coop Fees 
N/A
Sq Ft Source 
N/A
Friends & Family
Recent Activity
2 months agoPrice changed to $254,000
2 months agoListing updated with changes from the MLS®
2 months agoListing first seen on site
General Features
Acres 
0.1837
Attached Garage 
Yes
Foundation 
Block
Garage 
Yes
Garage Spaces 
1
Green Energy Efficient 
AppliancesHVACInsulationWater Heater
Land Lease 
No
Levels 
Two
Number Of Stories 
2
Parking 
AttachedConcreteDrivewayGarage Faces FrontGaragePrivate
Property Condition 
Updated/Remodeled
Property Sub Type 
Single Family Residence
Security 
Carbon Monoxide Detector(s)Smoke Detector(s)
Sewer 
Public Sewer
Special Circumstances 
Standard
SqFt Above 
1694
SqFt Below 
400
Style 
Contemporary
Water Source 
Public
Interior Features
Appliances 
DishwasherRangeRefrigerator
Basement 
Concrete
Cooling 
Central Air
Fireplace 
Yes
Fireplaces 
1
Heating 
Natural Gas
Interior 
Eat-in KitchenHigh Speed InternetPantryRecessed LightingWired for DataMaster Downstairs
Laundry Features 
Washer HookupElectric Dryer HookupInside
Main Level Bedrooms 
4
Window Features 
Double Pane WindowsInsulated Windows
Save
Ask
Tour
Hide
Share
Exterior Features
Construction Details 
Brick
Exterior 
Awning(s)GardenLightingPrivate EntrancePrivate Yard
Fencing 
None
Lot Features 
Back YardPrivate
Patio And Porch 
CoveredFront PorchPatio
Roof 
Asphalt
Windows/Doors 
Double Pane WindowsInsulated Windows
Community Features
School District 
Canton CSD - 7602
Township 
Canton Twp
Schools
School District
Canton CSD - 7602
Elementary School
Unknown
Middle School
Unknown
High School
Unknown
Listing courtesy of Sandy Rains of Cutler Real Estate


The data relating to real estate for sale on this website comes in part from the Internet Data Exchange program of MLS NOW. Real estate listings held by brokerage firms other than are marked with the Internet Data Exchange logo and detailed information about them includes the name of the listing broker(s). The photos may be altered, edited, enhanced or virtually staged. Information Deemed Reliable But Not Guaranteed. Copyright 2026 - Multiple Listing Service, Inc. – All Rights Reserved.

Neighborhood & Commute
Source: Walkscore
Disclosure: Community information and market data powered by Constellation Data Labs. Information is deemed reliable but not guaranteed.
Save
Ask
Tour
Hide
Share