3846 Zenobia Road, Collins, OH, 44826

Save
Ask
Tour
Hide
Share
$439,000
67 Days On Site

3846 Zenobia Road
Collins, OH 44826

For Sale|Single Family Residence|Active
5
Beds
3
Total Baths
3
Full Baths
2,632
SqFt
$167
/SqFt
1965
Built
Subdivision:
Section 2 Hartland Township
County:
Huron
Call Now: 330-440-3253
Is this the listing for you? We can help make it yours.
330-440-3253
3846 Zenobia Road3846 Zenobia Road3846 Zenobia Road3846 Zenobia Road
Save
Ask
Tour
Hide
Share

Mortgage Calculator

Monthly Payment (Est.)

$2,003
Calculator powered by Showcase IDX, a Constellation1 Company. Copyright ©2026 Information is deemed reliable but not guaranteed.

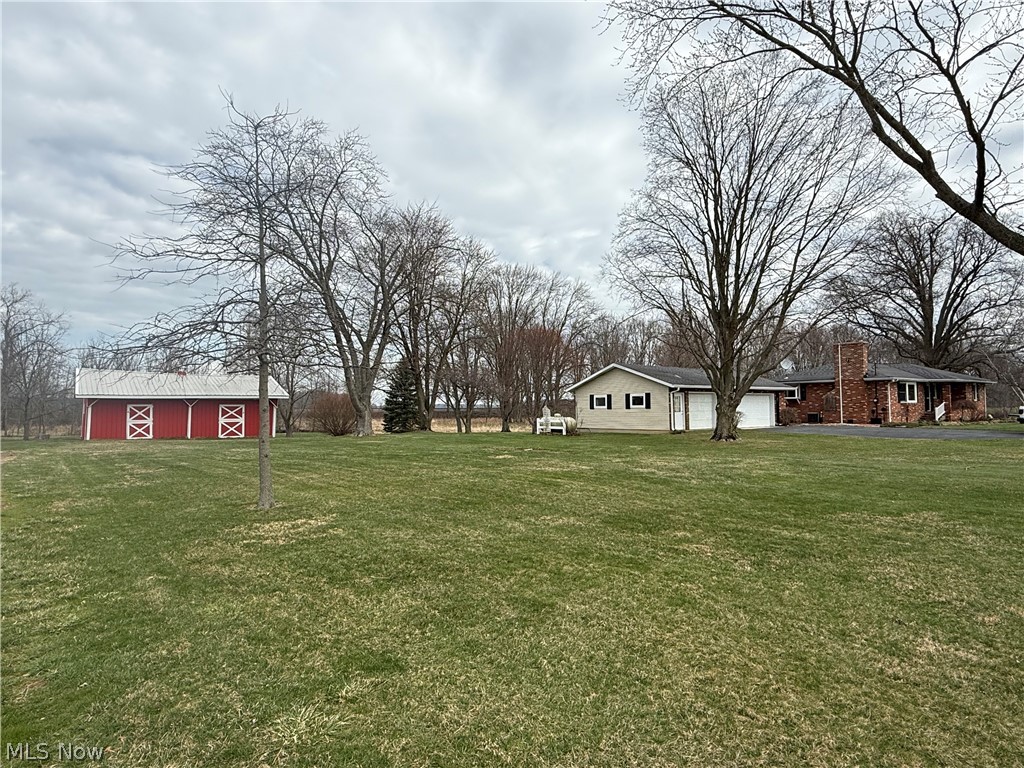
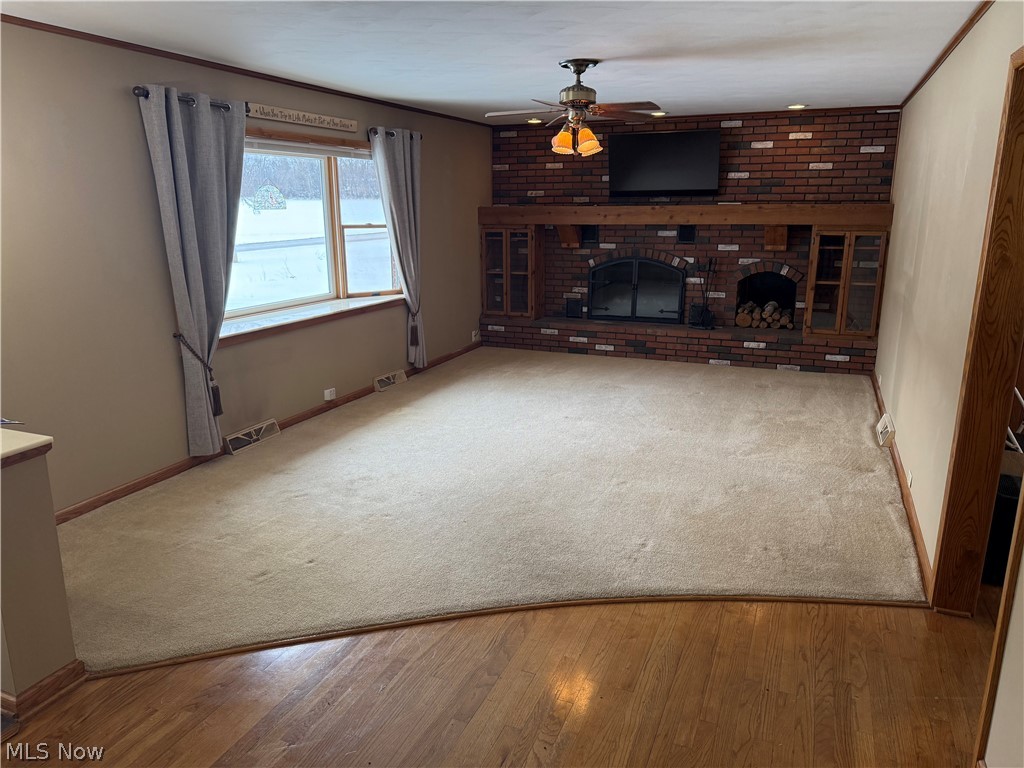
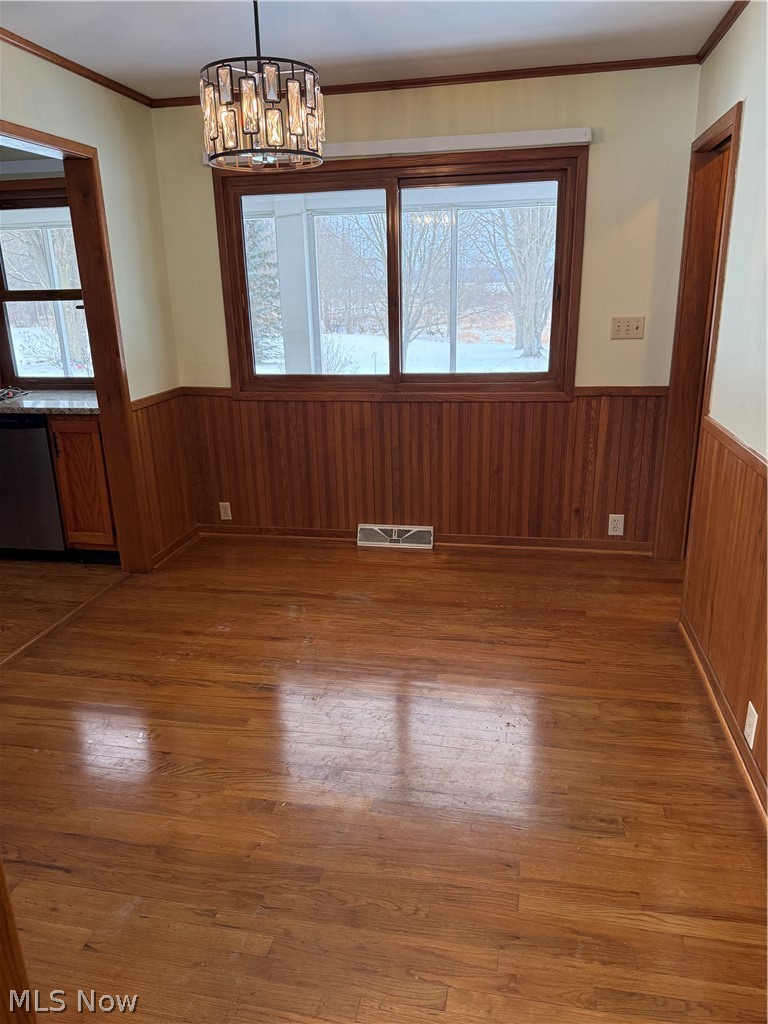
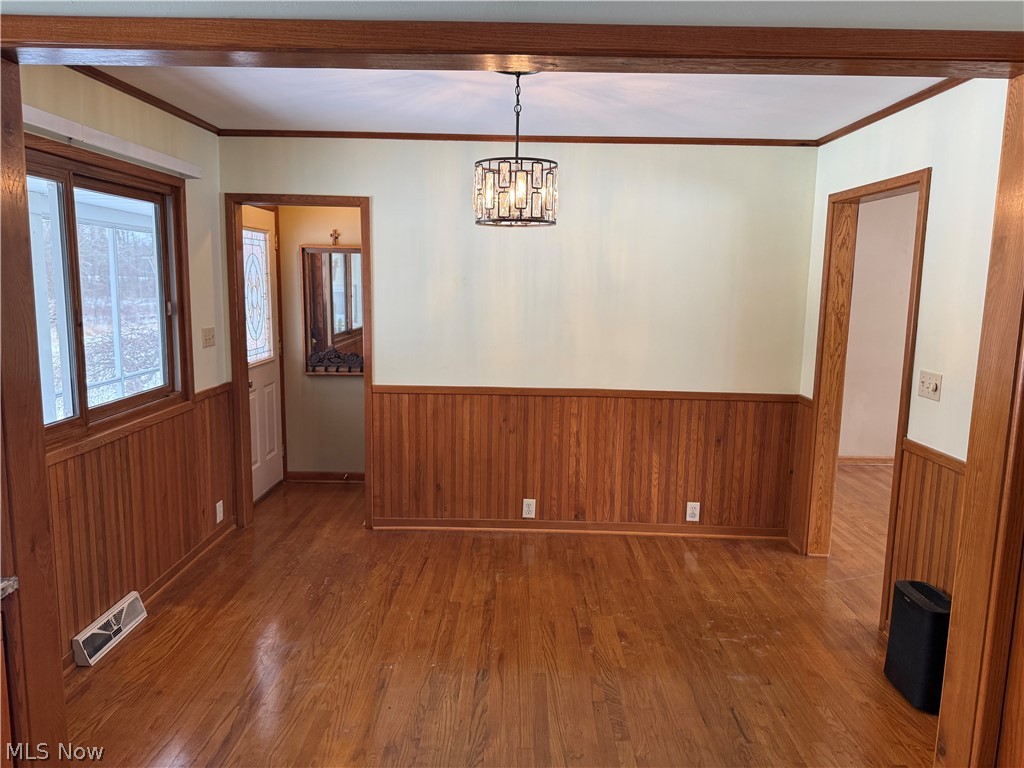
This home is for everybody! Raised brick ranch on 9.2 acres with walk basement , perfect for private entrance in law suite or multigenerational home. 2 car garage, large outbuilding, huge screened in back porch with gas Plummer bar b que grill, living room with wood burning fireplace, family room with wood burning stove, 3 bedrooms on main floor, 2 bedrooms in walkout basement with kitchen dining room combo. Hardwood floors in the kitchen and dining room on main floor. This home is in great condition with lots of upgrades. First floor Bathroom with walk in shower is beautiful. Lots of room on 3 parcels no neighbors within hearing distance. The Rustic basement, in law suite, also has full bathroom and private entrance. Hard wired generator in the garage will run all 110 electric in the home. Propane tank is owned and goes with the house should be around 70% full 3 Car garage has 220 incase you want to run a welder Basement, in law suite, has 220 Electric was updated approx 10 years ago when generator was installed

Save
Ask
Tour
Hide
Share
Listing Snapshot
Price 
$439,000
Days On Site 
67 Days
Bedrooms 
5
Inside Area (SqFt) 
2,632 sqft
Total Baths 
3
Full Baths 
3
Partial Baths 
N/A
Lot Size 
9.209 Acres
Year Built 
1965
MLS® Number 
5194608
Status 
Active
Property Tax 
$2,584.44
HOA/Condo/Coop Fees 
N/A
Sq Ft Source 
N/A
Friends & Family
Recent Activity
2 months agoListing first seen on site
2 months agoListing updated with changes from the MLS®
General Features
Acres 
9.209
Disclosures 
Principal Is Real Estate Licensed
Garage 
Yes
Garage Spaces 
3
Land Lease 
No
Levels 
One
Number Of Stories 
1
Parking 
DrivewayGarage Faces FrontGarageGarage Door OpenerOff StreetOversized
Property Condition 
Updated/Remodeled
Property Sub Type 
Single Family Residence
Sewer 
Septic Tank
SqFt Above 
1316
SqFt Below 
1316
Style 
Ranch
Water Source 
Public
Interior Features
Appliances 
DryerDishwasherMicrowaveRangeRefrigeratorWasher
Basement 
FullFinishedWalk-Out Access
Cooling 
Ceiling Fan(s)Central Air
Fireplace 
Yes
Fireplace Features 
BasementLiving RoomWood Burning StoveWood Burning
Fireplaces 
2
Heating 
Forced AirFireplace(s)PropaneWood
Interior 
Ceiling Fan(s)Entrance FoyerIn-Law Floorplan
Laundry Features 
In Basement
Main Level Bedrooms 
3
AdditlLivingSuite 
Level - LowerDescription - 1312 sq. ft. 2 bedrooms, eat in kitchen, family room and full bath. In-Law Suite or generational living or full finished basement
Bathroom 
Dimensions - 11.0x8.0Level - First
Dining Room 
Dimensions - 11.0x10.0Level - First
EatInKitchen 
Level - Lower
Kitchen 
Dimensions - 11.0x10.0Level - First
Laundry 
Level - Lower
Living Room 
Dimensions - 19.0x13.0Level - First
PrimaryBedroom 
Dimensions - 13.0x13.0Level - First
Save
Ask
Tour
Hide
Share
Exterior Features
Construction Details 
BrickVinyl Siding
Exterior 
Gas Grill
Lot Features 
Irregular LotLevelFew Trees
Other Structures 
Outbuilding
Patio And Porch 
Rear PorchEnclosedPatioPorch
Roof 
Fiberglass
Community Features
Financing Terms Available 
Conventional
School District 
Western Reserve LSD Huron- 3906
Township 
Hartland Twp
Schools
School District
Western Reserve LSD Huron- 3906
Elementary School
Unknown
Middle School
Unknown
High School
Unknown
Listing courtesy of Tammy S Frazier of Russell Real Estate Services


The data relating to real estate for sale on this website comes in part from the Internet Data Exchange program of MLS NOW. Real estate listings held by brokerage firms other than are marked with the Internet Data Exchange logo and detailed information about them includes the name of the listing broker(s). The photos may be altered, edited, enhanced or virtually staged. Information Deemed Reliable But Not Guaranteed. Copyright 2026 - Multiple Listing Service, Inc. – All Rights Reserved.

Neighborhood & Commute
Source: Walkscore
Disclosure: Community information and market data powered by Constellation Data Labs. Information is deemed reliable but not guaranteed.
Save
Ask
Tour
Hide
Share