1215 Greenmont Circle, Vienna, WV, 26105

Save
Ask
Tour
Hide
Share
$599,000
67 Days On Site

1215 Greenmont Circle
Vienna, WV 26105

For Sale|Single Family Residence|Active Under Contract
5
Beds
4
Total Baths
3
Full Baths
1
Partial Bath
5,456
SqFt
$110
/SqFt
1992
Built
County:
Wood
Call Now: 330-440-3253
Is this the listing for you? We can help make it yours.
330-440-3253
1215 Greenmont Circle1215 Greenmont Circle1215 Greenmont Circle1215 Greenmont Circle
Save
Ask
Tour
Hide
Share

Mortgage Calculator

Monthly Payment (Est.)

$2,733
Calculator powered by Showcase IDX, a Constellation1 Company. Copyright ©2026 Information is deemed reliable but not guaranteed.

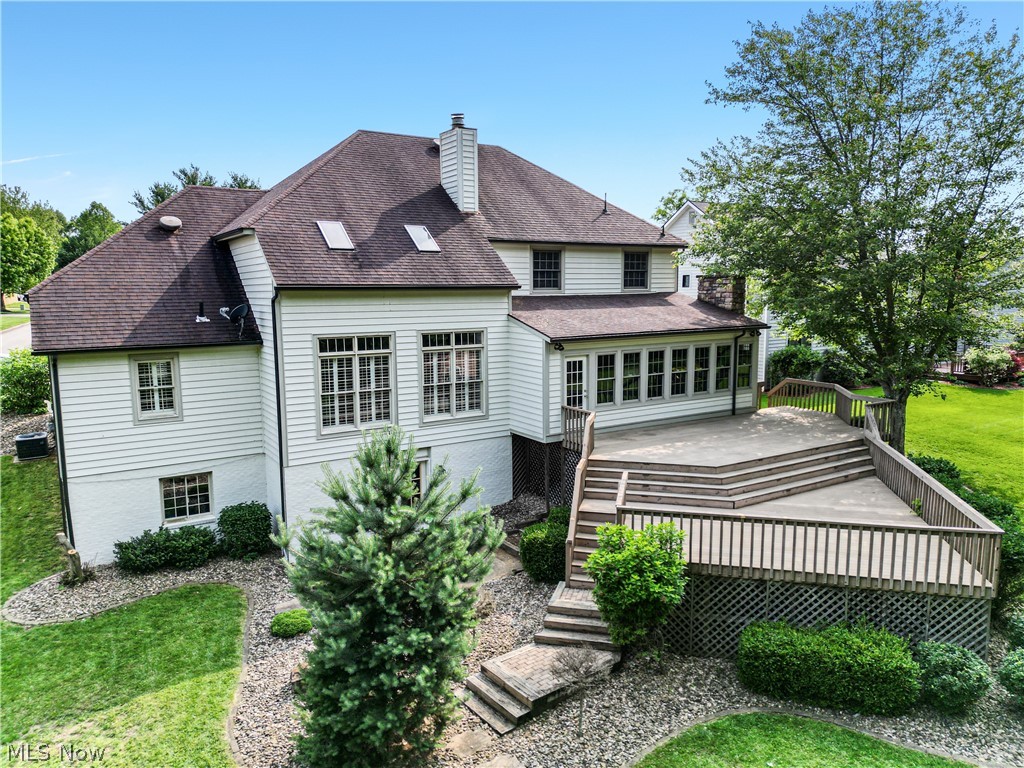
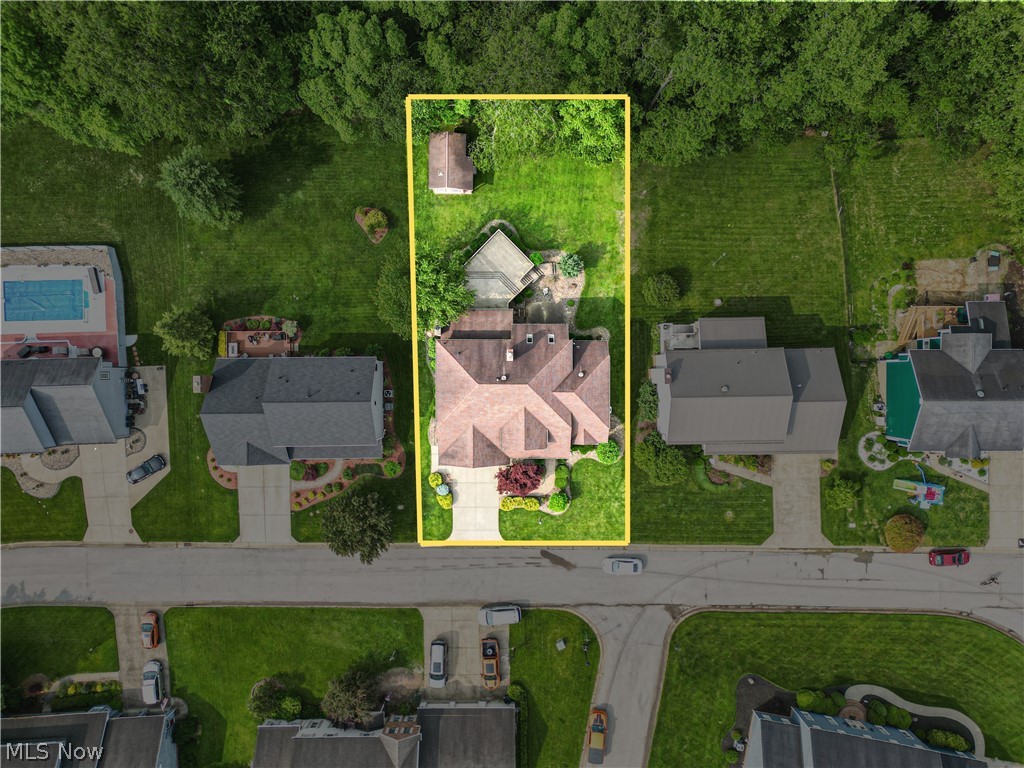
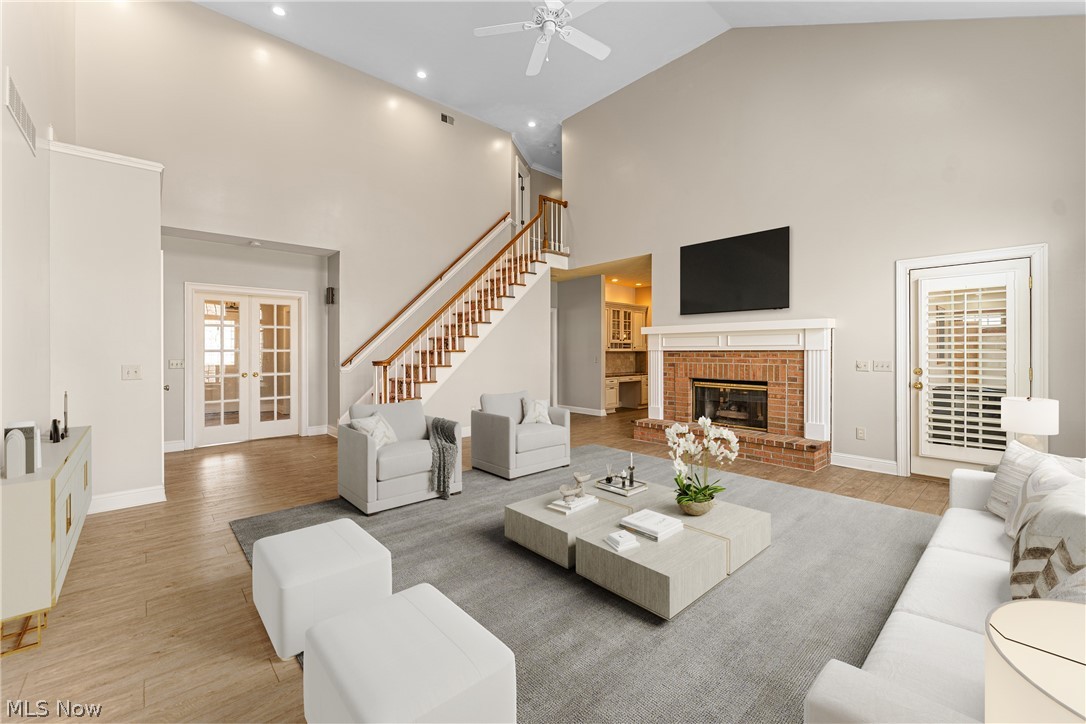
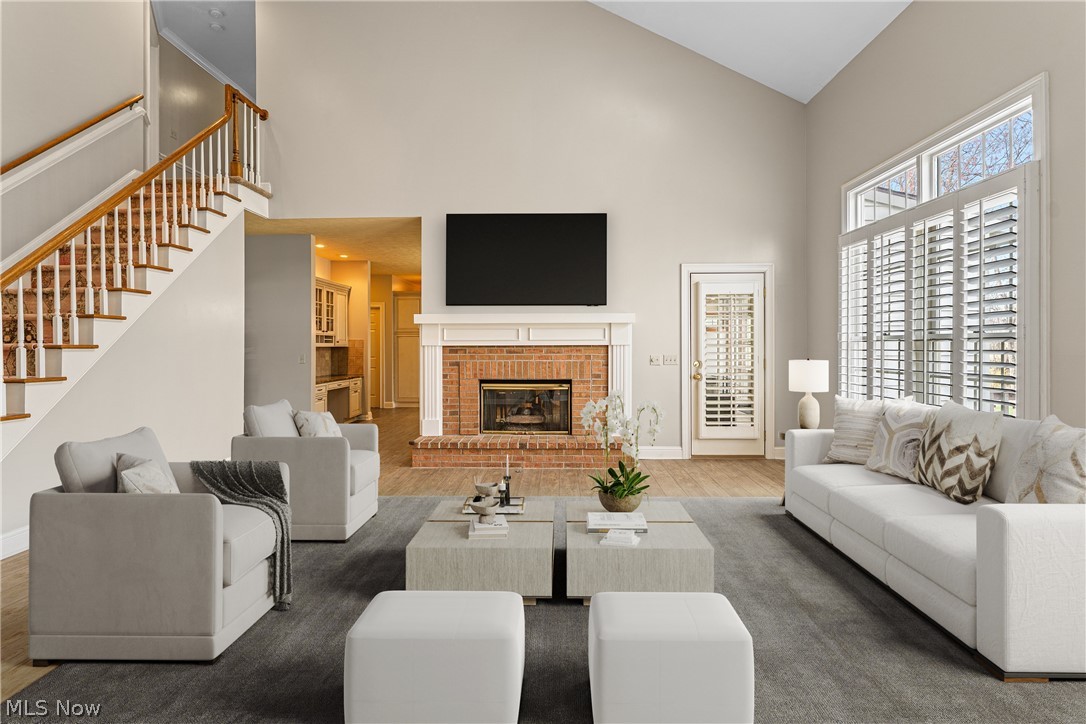
As you step inside the main living area, you're welcomed by vaulted ceilings & a warm, inviting atmosphere. Throughout the home you'll find custom cabinetry, custom plantation shutters & quality finishes that reflect the craftsmanship & care poured into every detail. The interior paint has been professionally refreshed throughout most of the home giving it a clean updated feel that is truly move-in ready. The heart of the home is the beautifully designed gourmet kitchen complete with granite countertops, a large center island with prep sink, top-of-the-line appliances and abundant storage. Whether you're hosting guests or preparing meals for the family this kitchen offers both function & style. It opens seamlessly into the spacious family room featuring a cozy wood-burning fireplace perfect for relaxing evenings & holiday gatherings. This home offers 5 generous bedrooms & 3.5 bathrooms, including a luxurious primary suite on the main floor with an an-suite bath. Upstairs, you'll find additional bedrooms & ample storage throughout. Downstairs, the partially finished walk-out basement expands your living space with a 19x19 recreation room, a 16x14 bedroom, & a full bath ideal for a guest suite, game room, or media area. There is also a spacious 400 sq ft unfinished storage area perfect for seasonal items or future expansion. Outside enjoy the peaceful privacy of a professionally landscaped yard & inviting outdoor living spaces ideal for relaxing or entertaining. You'll also appreciate the charming cottage with electric perfect for a hobby space, workshop, or private retreat. Some photos of the home have been virtually staged to help showcase the potential of each space. This home truly offers space, style, and a setting you'll love coming home to. Conveniently located close to parks, schools, and everyday amenities with no through traffic for added privacy. Homes like this in Greenmont Circle don't last long, schedule your private showing today!

Save
Ask
Tour
Hide
Share
Listing Snapshot
Price 
$599,000
Days On Site 
67 Days
Bedrooms 
5
Inside Area (SqFt) 
5,456 sqft
Total Baths 
4
Full Baths 
3
Partial Baths 
1
Lot Size 
0.3298 Acres
Year Built 
1992
MLS® Number 
5194622
Status 
Active Under Contract
Property Tax 
$4,193
HOA/Condo/Coop Fees 
N/A
Sq Ft Source 
N/A
Friends & Family
Recent Activity
2 months agoStatus changed to Active Under Contract
2 months agoListing updated with changes from the MLS®
2 months agoListing first seen on site
General Features
Acres 
0.3298
Attached Garage 
Yes
Garage 
Yes
Garage Spaces 
2
Land Lease 
No
Levels 
Two
Number Of Stories 
2
Parking 
AttachedDrivewayGarageInside EntranceOff StreetOn Street
Property Sub Type 
Single Family Residence
Sewer 
Public Sewer
SqFt Above 
4409
SqFt Below 
1047
Style 
Modern
Water Source 
Public
Interior Features
Basement 
FinishedPartialPartially Finished
Cooling 
Ceiling Fan(s)Attic FanCentral AirHumidity Control
Fireplace 
Yes
Fireplace Features 
GasWood Burning
Fireplaces 
2
Heating 
Natural GasForced Air
Interior 
Vaulted Ceiling(s)Ceiling Fan(s)Crown MoldingCathedral Ceiling(s)Double VanityEat-in KitchenGranite CountersHigh CeilingsHigh Speed InternetKitchen IslandOpen FloorplanPantryRecessed LightingStorageSoaking TubWalk-In Closet(s)
Laundry Features 
Electric Dryer HookupMain LevelLaundry Room
Main Level Bedrooms 
1
Window Features 
BlindsDouble Pane WindowsInsulated WindowsSkylight(s)
Bathroom 
Dimensions - 9.0x16.0Level - Second
Bedroom 
Dimensions - 19.0x14.0Level - Second
Dining Room 
Dimensions - 18.0x14.0Level - First
EatInKitchen 
Dimensions - 22.0x14.0Level - First
EntryFoyer 
Dimensions - 11.0x5.0Level - First
Great Room 
Dimensions - 20.0x20.0Level - First
Laundry 
Dimensions - 11.0x6.0Level - First
Media Room 
Dimensions - 26.0x17.0Level - Lower
PrimaryBathroom 
Dimensions - 15.0x6.0Level - First
PrimaryBedroom 
Dimensions - 20.0x16.0Level - First
Sunroom 
Dimensions - 11.0x25.0Level - First
Save
Ask
Tour
Hide
Share
Exterior Features
Construction Details 
BrickCedar
Exterior 
GardenPrivate YardStorage
Lot Features 
Back YardCul-De-SacFront YardGardenLandscapedFew Trees
Other Structures 
OutbuildingStorage
Patio And Porch 
Rear PorchCoveredDeckFront Porch
Roof 
AsphaltFiberglass
View 
GardenTrees/Woods
Waterview 
GardenTrees/Woods
Windows/Doors 
BlindsDouble Pane WindowsInsulated WindowsSkylight(s)
Community Features
Financing Terms Available 
CashConventionalFHAVA Loan
School District 
Wood-Parkersburg HS
Township 
Vienna
Schools
School District
Wood-Parkersburg HS
Elementary School
Unknown
Middle School
Unknown
High School
Unknown
Listing courtesy of Angela J Robinson of EXIT Riverbend Realty


The data relating to real estate for sale on this website comes in part from the Internet Data Exchange program of MLS NOW. Real estate listings held by brokerage firms other than are marked with the Internet Data Exchange logo and detailed information about them includes the name of the listing broker(s). The photos may be altered, edited, enhanced or virtually staged. Information Deemed Reliable But Not Guaranteed. Copyright 2026 - Multiple Listing Service, Inc. – All Rights Reserved.

Neighborhood & Commute
Source: Walkscore
Disclosure: Community information and market data powered by Constellation Data Labs. Information is deemed reliable but not guaranteed.
Save
Ask
Tour
Hide
Share