
10676 Holcomb RoadNewton Falls, OH 44444
Mortgage Calculator
Monthly Payment (Est.)
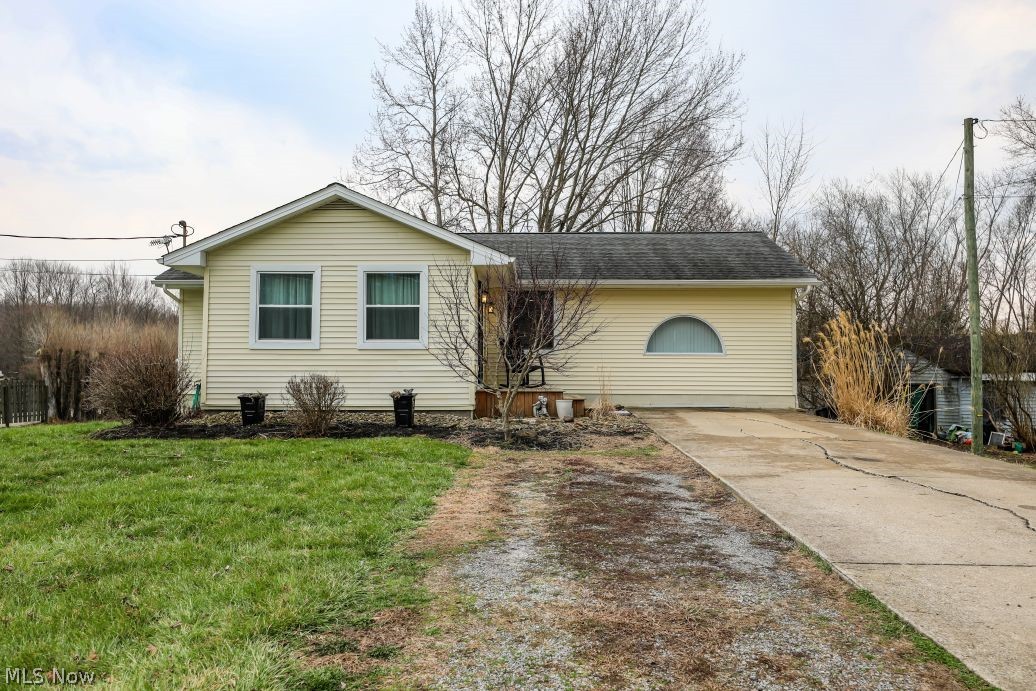
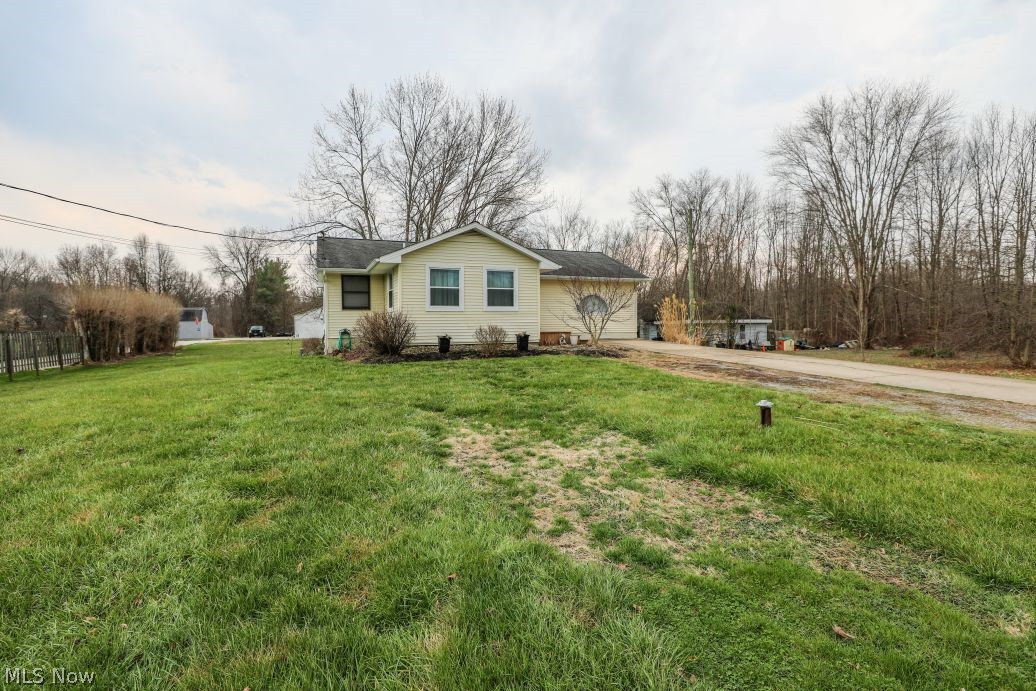
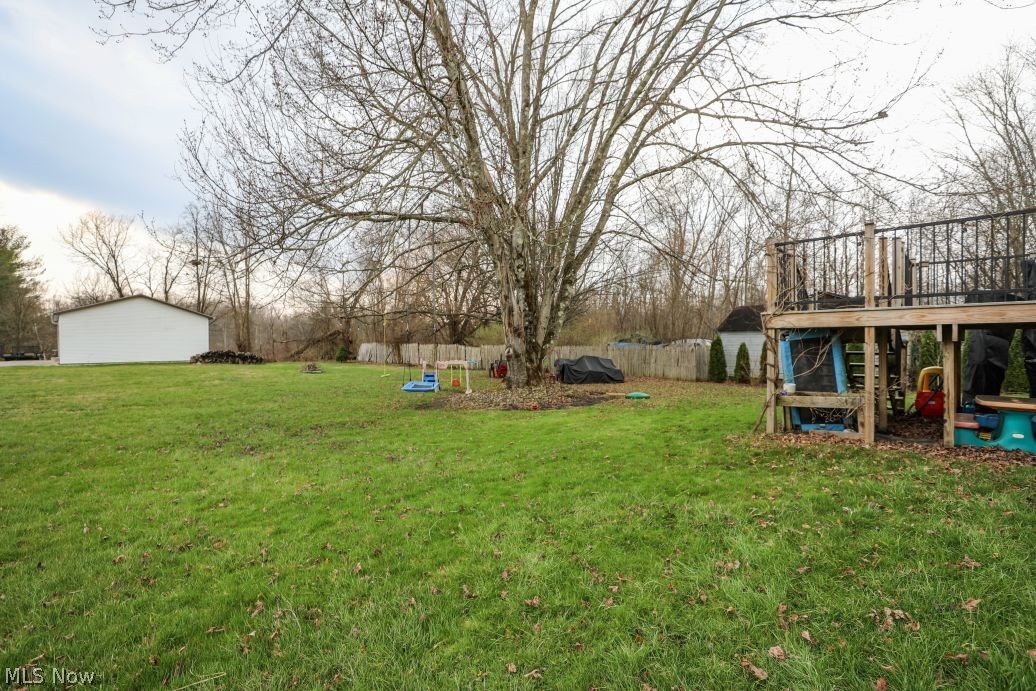

$866Welcome to 10676 Holcomb Rd. in beautiful Newton Falls. This is a 3-bedroom, 2 full bath home that has a total of 1,244 sq. feet of living space. There have been many updates to this home over the years which include a complete makeover of the main floor 7 years ago which includes newer LVT flooring, paint, trim, master suite, kitchen and bathrooms. The roof of the home is about 6 years old, furnace and central A/C unit are approximately 10 years old, water softener and holding tank are two years old. As you enter the home you will see a very cozy living room, and a large dining room area that is complete with newer flooring. There is a large, remodeled kitchen which all appliances convey with the purchase, custom cabinets and granite counter tops all equipped for your cooking and baking needs. There is a huge master suite that also includes a walk-in closet with built-in shelving, and a very spacious full bath with a custom walk-in shower with a rain head. In addition, there are two good sized bedrooms with LVT flooring and another full bathroom. There is a full basement with your laundry hook ups, wash tub, 200 amp electrical panel that has been updated, sump pump, walk out basement and a bonus room that is finished. The basement appears to be very dry and clean. The exterior of the home has been very well kept over the years and includes a little over 0.5 acres of property. The septic has been located and inspected within a year. Come schedule your private tour before this gem is under contract.
| 4 weeks ago | Status changed to Active Under Contract | |
| 4 weeks ago | Listing updated with changes from the MLS® | |
| 4 weeks ago | Price changed to $189,900 | |
| 2 months ago | Listing first seen on site |

The data relating to real estate for sale on this website comes in part from the Internet Data Exchange program of MLS NOW. Real estate listings held by brokerage firms other than are marked with the Internet Data Exchange logo and detailed information about them includes the name of the listing broker(s). The photos may be altered, edited, enhanced or virtually staged. Information Deemed Reliable But Not Guaranteed. Copyright 2026 - Multiple Listing Service, Inc. – All Rights Reserved.