1463 4th Street, Lakemore, OH, 44250

Save
Ask
Tour
Hide
Share
$187,500
62 Days On Site

1463 4th Street
Lakemore, OH 44250

For Sale|Single Family Residence|Active Under Contract
4
Beds
2
Total Baths
1
Full Bath
1
Partial Bath
1,600
SqFt
$117
/SqFt
1950
Built
Subdivision:
Akers & Co
County:
Summit
Call Now: 330-440-3253
Is this the listing for you? We can help make it yours.
330-440-3253
1463 4th Street1463 4th Street1463 4th Street1463 4th Street
Save
Ask
Tour
Hide
Share

Mortgage Calculator

Monthly Payment (Est.)

$855
Calculator powered by Showcase IDX, a Constellation1 Company. Copyright ©2026 Information is deemed reliable but not guaranteed.

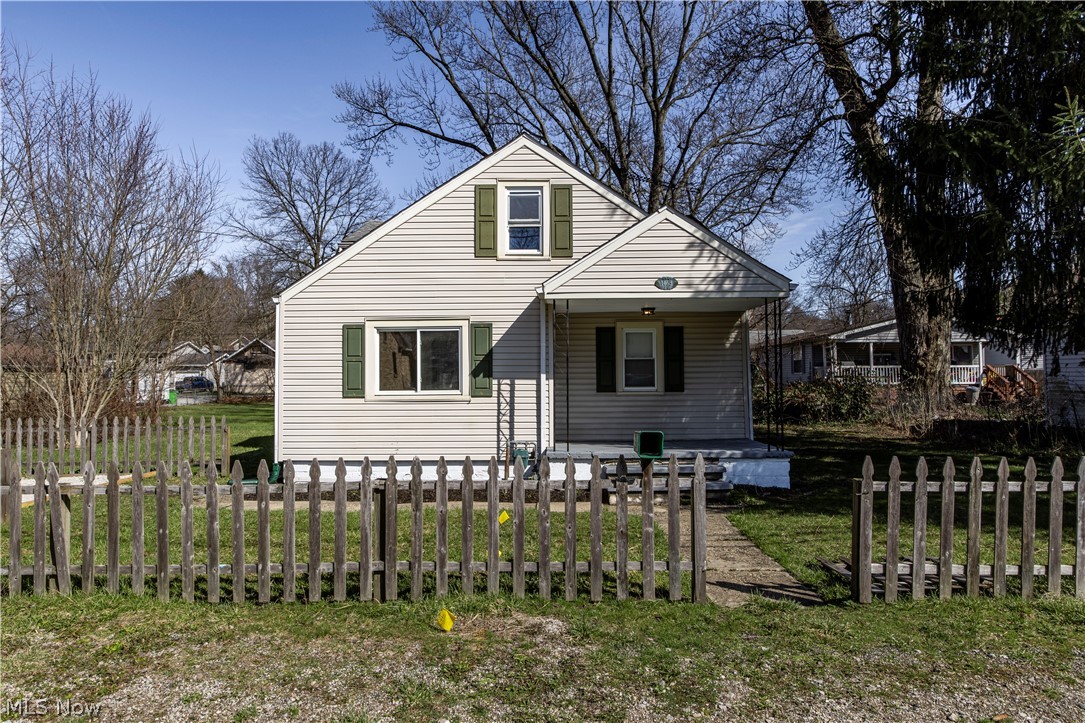
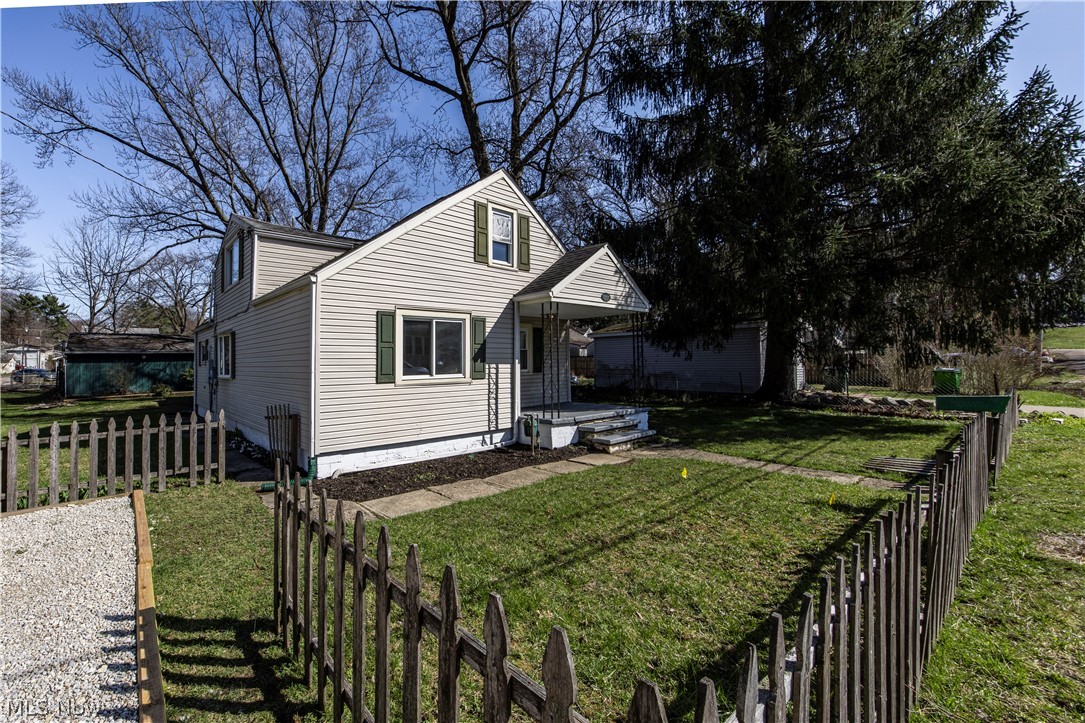
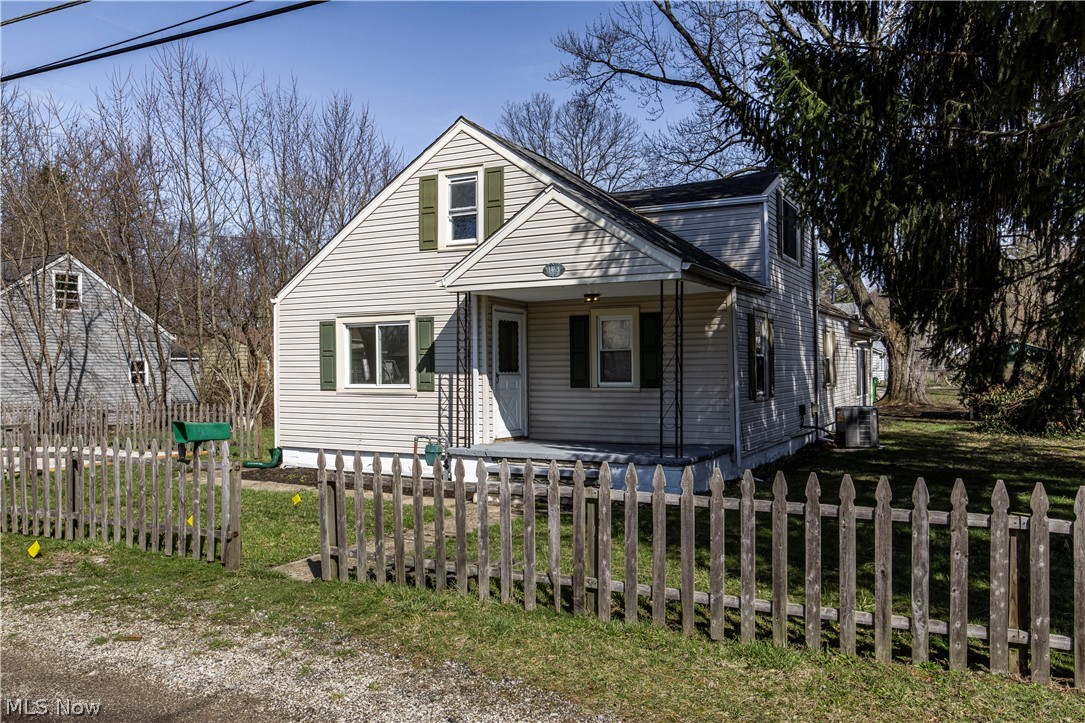
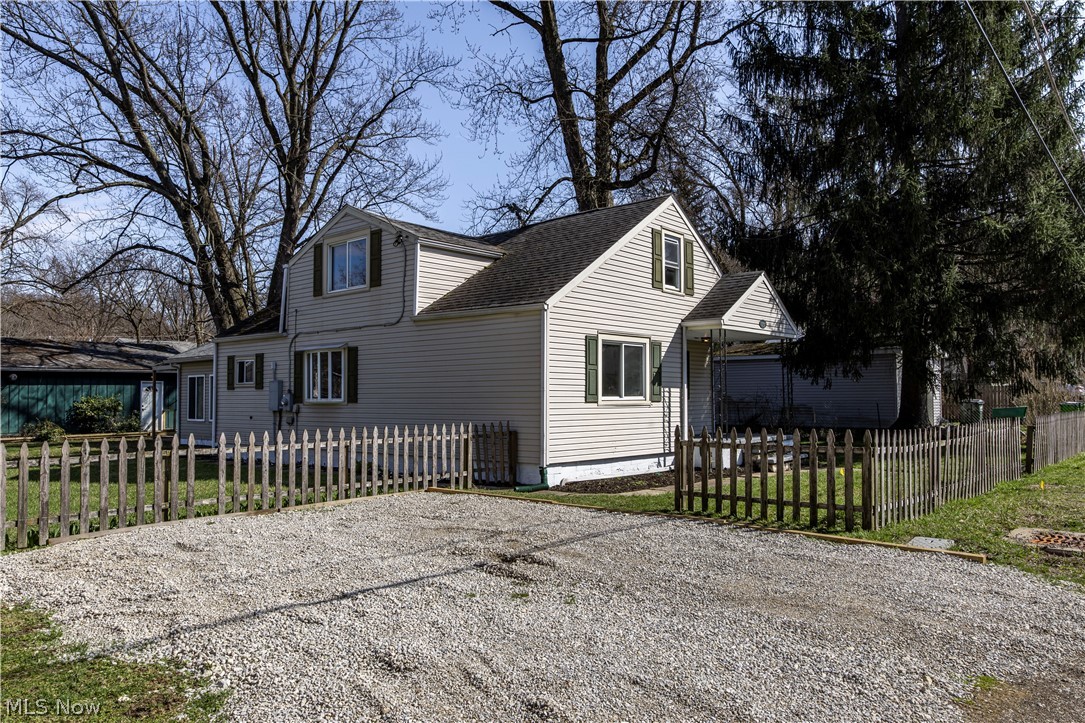
You don’t want to miss this one! Completely refreshed and move-in ready, this spacious 4-bedroom, 1.5-bath home offers 1,600 sq ft of updated living space and sits on an incredible 6-parcel lot spanning both 4th St. and 5th St. Inside, you’ll love the brand-new LVP flooring flowing throughout, a beautifully updated kitchen featuring new cabinetry, butcher block countertops, stainless steel appliances, and updated fixtures and hardware. Both the full and half baths have been modernized with clean, stylish finishes, while additional improvements include vinyl replacement windows and an architectural shingle roof for added peace of mind. The functional layout offers first-floor laundry and a massive family room with vaulted ceilings that creates an open, inviting feel and leads directly out to the covered rear patio...perfect for entertaining, grilling, or relaxing. Also, there is a bonus room that can be used as a 5th bedroom or office. Enjoy outdoor living with a welcoming front porch, updated gravel driveway and walkway, and plenty of yard space thanks to the multiple parcels. The oversized garage provides room for at least two vehicles plus additional storage. Located less than a block from Springfield Lake, this property offers a rare combination of updates, space, and location; ideal for both everyday living and hosting family and friends! Schedule your showing today before this home is gone!

Save
Ask
Tour
Hide
Share
Listing Snapshot
Price 
$187,500
Days On Site 
62 Days
Bedrooms 
4
Inside Area (SqFt) 
1,600 sqft
Total Baths 
2
Full Baths 
1
Partial Baths 
1
Lot Size 
0.3858 Acres
Year Built 
1950
MLS® Number 
5194655
Status 
Active Under Contract
Property Tax 
$2,630
HOA/Condo/Coop Fees 
N/A
Sq Ft Source 
N/A
Friends & Family
Recent Activity
3 weeks agoStatus changed to Active Under Contract
3 weeks agoListing updated with changes from the MLS®
a month agoPrice changed to $187,500
2 months agoListing first seen on site
General Features
Acres 
0.3858
Garage 
Yes
Garage Spaces 
2
Land Lease 
No
Levels 
One and One HalfTwo
Number Of Stories 
2
Parking 
DetachedGarage
Property Sub Type 
Single Family Residence
Sewer 
Public Sewer
Special Circumstances 
Standard
SqFt Above 
1600
Style 
Cape Cod
Water Source 
Public
Interior Features
Appliances 
DishwasherMicrowaveRange
Basement 
Crawl SpaceNone
Cooling 
Central Air
Heating 
Forced Air
Laundry Features 
Main Level
Main Level Bedrooms 
2
Bedroom 
Dimensions - 8.0x10.0Level - Second
Dining Room 
Dimensions - 14.0x10.0Level - First
Kitchen 
Dimensions - 13.0x10.0Level - First
Living Room 
Dimensions - 13.0x14.0Level - First
Sunroom 
Dimensions - 18.0x15.0Level - First
Save
Ask
Tour
Hide
Share
Exterior Features
Construction Details 
Vinyl Siding
Fencing 
Partial
Patio And Porch 
CoveredFront PorchPatio
Roof 
AsphaltFiberglass
Community Features
Financing Terms Available 
CashConventionalFHAVA Loan
School District 
Springfield LSD Summit- 7713
Township 
Lakemore Village
Schools
School District
Springfield LSD Summit- 7713
Elementary School
Unknown
Middle School
Unknown
High School
Unknown
Listing courtesy of Mark A Young of EXP Realty, LLC.


The data relating to real estate for sale on this website comes in part from the Internet Data Exchange program of MLS NOW. Real estate listings held by brokerage firms other than are marked with the Internet Data Exchange logo and detailed information about them includes the name of the listing broker(s). The photos may be altered, edited, enhanced or virtually staged. Information Deemed Reliable But Not Guaranteed. Copyright 2026 - Multiple Listing Service, Inc. – All Rights Reserved.

Neighborhood & Commute
Source: Walkscore
Disclosure: Community information and market data powered by Constellation Data Labs. Information is deemed reliable but not guaranteed.
Save
Ask
Tour
Hide
Share