
Save
Ask
Tour
Hide
$334,900
67 Days On Site
335 Walker DriveZanesville, OH 43701
For Sale|Single Family Residence|Active
4
Beds
3
Total Baths
2
Full Baths
1
Partial Bath
2,448
SqFt
$137
/SqFt
1963
Built
Subdivision:
Skyline Acres Sub
County:
Muskingum
Call Now: 330-440-3253
Is this the listing for you? We can help make it yours.
330-440-3253Upcoming Open Houses
Sun, Jun 14, 12:00 PM - 2:00 PM
Save
Ask
Tour
Hide
Mortgage Calculator
Monthly Payment (Est.)
$1,528Calculator powered by Showcase IDX, a Constellation1 Company. Copyright ©2026 Information is deemed reliable but not guaranteed.
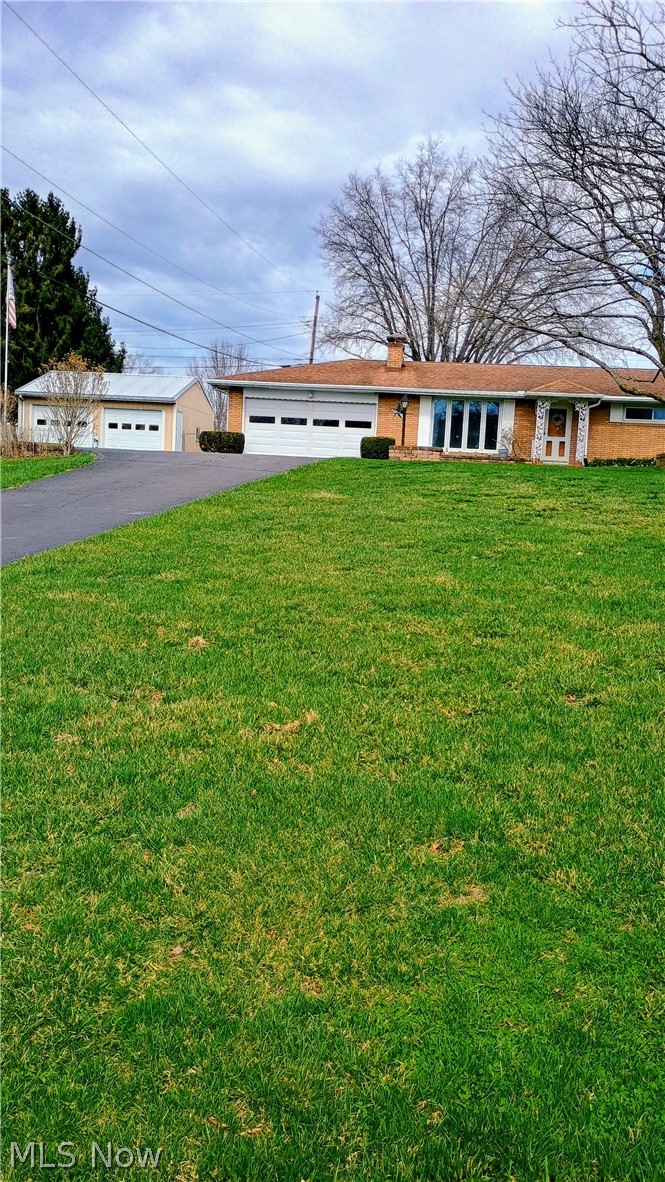
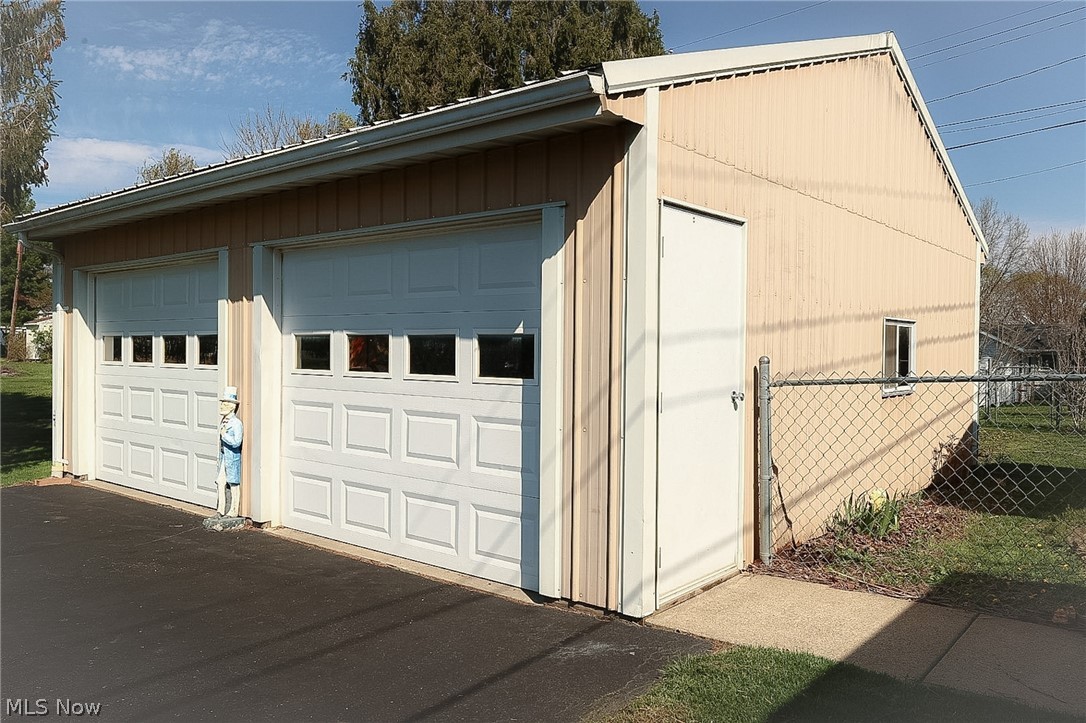
Come see your new home in West Muskingum School District. Nice neighborhood in North end of Zanesville. Gas fireplace in the living room makes it nice and cozy. The screened rear patio has a brick bbq for summer get togethers. The back yard features a garden spot and nice size storage bldg. and is chain link fenced. You will have plenty of extra room in the full basement. There is a family room, 4th bedroom, craft room, furnace room with work bench and large laundry with built in shelves for all your storage needs. This home is ready for your family to make it their own.
Save
Ask
Tour
Hide
Listing Snapshot
Price
$334,900
Days On Site
67 Days
Bedrooms
4
Inside Area (SqFt)
2,448 sqft
Total Baths
3
Full Baths
2
Partial Baths
1
Lot Size
0.475 Acres
Year Built
1963
MLS® Number
5194734
Status
Active
Property Tax
$1,470
HOA/Condo/Coop Fees
N/A
Sq Ft Source
N/A
Friends & Family
Recent Activity
| 5 days ago | Price changed to $334,900 | |
| 5 days ago | Listing updated with changes from the MLS® | |
| 2 months ago | Listing first seen on site |
General Features
Acres
0.475
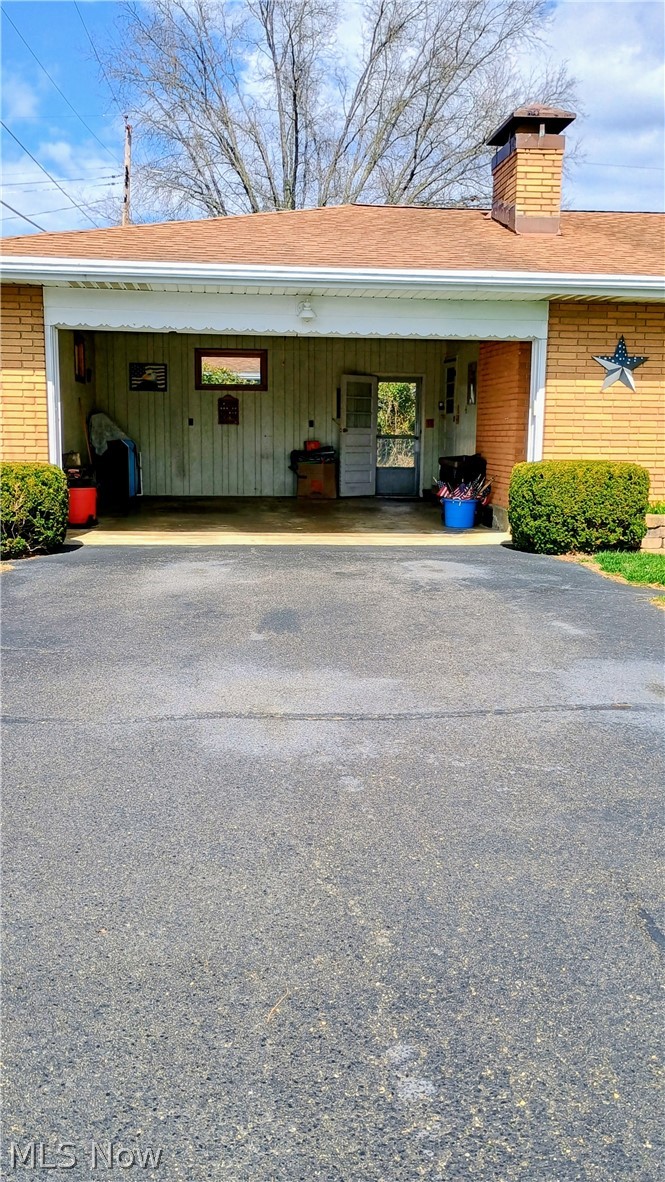
Attached Garage
Yes
Garage
Yes
Garage Spaces
4
Land Lease
No
Levels
One
Number Of Stories
1
Parking
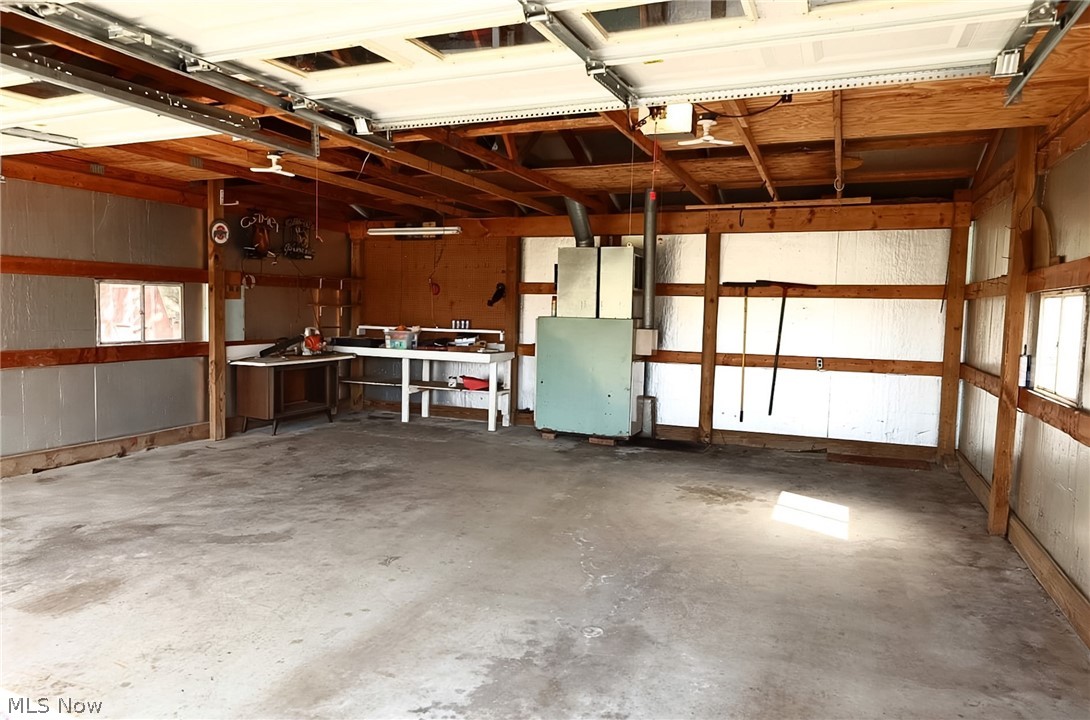
Additional ParkingAsphaltAttachedDrivewayDetachedGarageGarage Door OpenerHeated GarageOff Street
Property Sub Type
Single Family Residence
Sewer
Public Sewer
SqFt Above
1248
SqFt Below
1200
Style
Conventional
Water Source
Public
Interior Features
Appliances
RangeRefrigerator
Basement
FullFinished
Cooling
Central Air
Fireplace
Yes
Fireplace Features
Living RoomGas
Fireplaces
1
Heating
Forced AirFireplace(s)Heat Pump
Interior
BookcasesBar
Laundry Features
In Basement
Main Level Bedrooms
3
Bathroom
Level - FirstDescription - Half Bath in master bedroom
Bedroom
Level - Lower
Bonus Room
Level - LowerDescription - Room being used as sewing room. Could be office or craft room.
Dining Room
Level - FirstFeatures - Bar
Family Room
Level - Lower
Kitchen
Level - First
Laundry
Level - Lower
Living Room
Level - First
Other
Level - LowerDescription - Furnace room with workbench.
PrimaryBedroom
Level - FirstDescription - Master with half bath
Save
Ask
Tour
Hide
Exterior Features
Construction Details
Brick
Exterior
Built-in BarbecueBarbecueGarden
Fencing
Back YardChain Link
Lot Features
Back YardFront YardGarden
Other Structures
OutbuildingStorage
Patio And Porch
CoveredEnclosedPatioPorchScreened
Roof
AsphaltFiberglass
Community Features
School District
West Muskingum LSD - 6005
Township
Falls Twp
Schools
School District
West Muskingum LSD - 6005
Elementary School
Unknown
Middle School
Unknown
High School
Unknown
Listing courtesy of Dottie Manning of Y City Realty, LLC.

The data relating to real estate for sale on this website comes in part from the Internet Data Exchange program of MLS NOW. Real estate listings held by brokerage firms other than are marked with the Internet Data Exchange logo and detailed information about them includes the name of the listing broker(s). The photos may be altered, edited, enhanced or virtually staged. Information Deemed Reliable But Not Guaranteed. Copyright 2026 - Multiple Listing Service, Inc. – All Rights Reserved.
The data relating to real estate for sale on this website comes in part from the Internet Data Exchange program of MLS NOW. Real estate listings held by brokerage firms other than are marked with the Internet Data Exchange logo and detailed information about them includes the name of the listing broker(s). The photos may be altered, edited, enhanced or virtually staged. Information Deemed Reliable But Not Guaranteed. Copyright 2026 - Multiple Listing Service, Inc. – All Rights Reserved.
Neighborhood & Commute
Source: Walkscore
Disclosure: Community information and market data powered by Constellation Data Labs. Information is deemed reliable but not guaranteed.
Save
Ask
Tour
Hide