1454 E 105th Street, Cleveland, OH, 44106

Save
Ask
Tour
Hide
Share
$249,900
66 Days On Site

1454 E 105th Street
Cleveland, OH 44106

For Sale|Single Family Residence|Active
2
Beds
3
Total Baths
2
Full Baths
1
Partial Bath
2005
Built
Subdivision:
Heritage Lane Twnhms
County:
Cuyahoga
Call Now: 330-440-3253
Is this the listing for you? We can help make it yours.
330-440-3253
1454 E 105th Street1454 E 105th Street1454 E 105th Street1454 E 105th Street
Save
Ask
Tour
Hide
Share

Mortgage Calculator

Monthly Payment (Est.)

$1,140
Calculator powered by Showcase IDX, a Constellation1 Company. Copyright ©2026 Information is deemed reliable but not guaranteed.

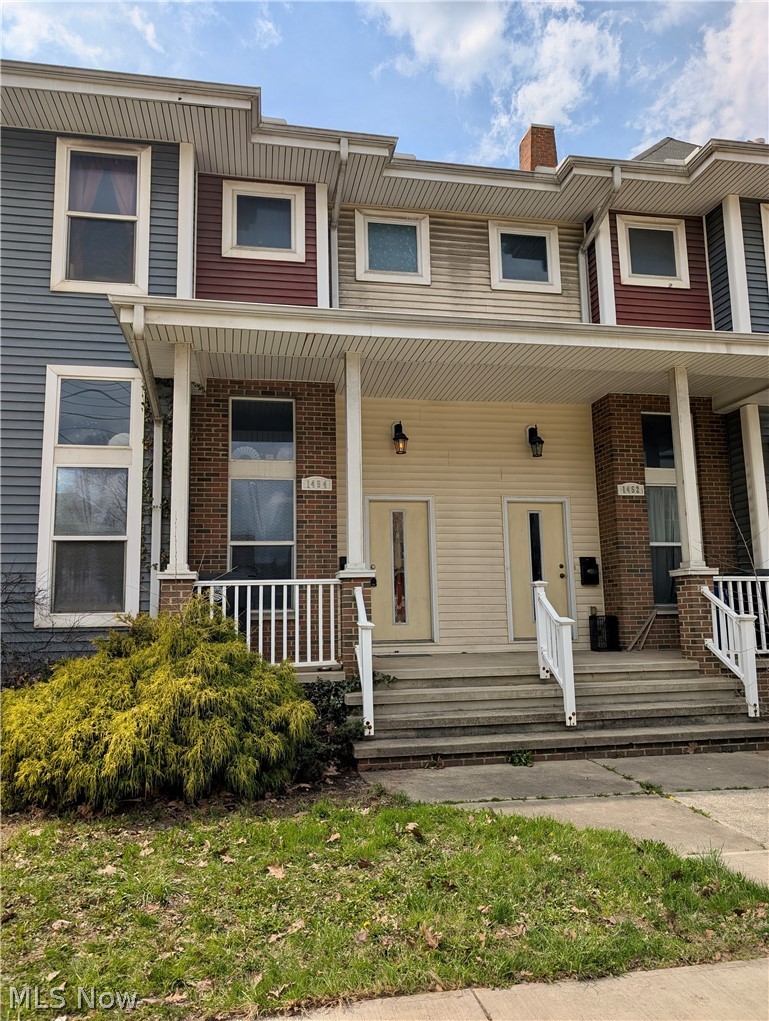
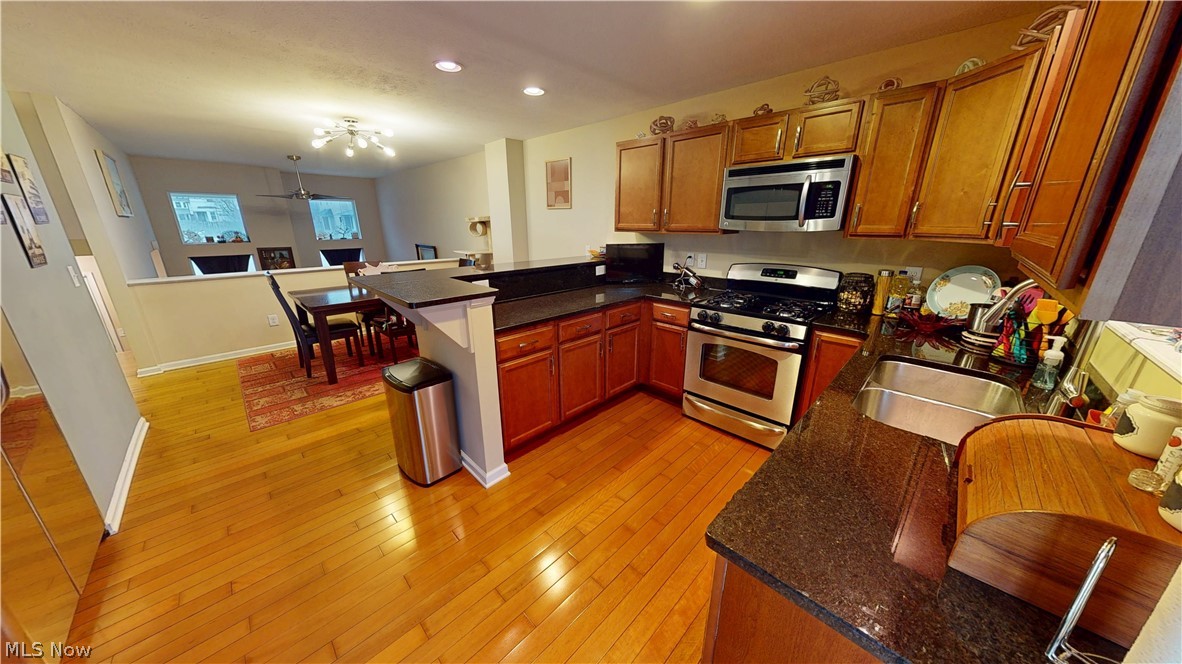
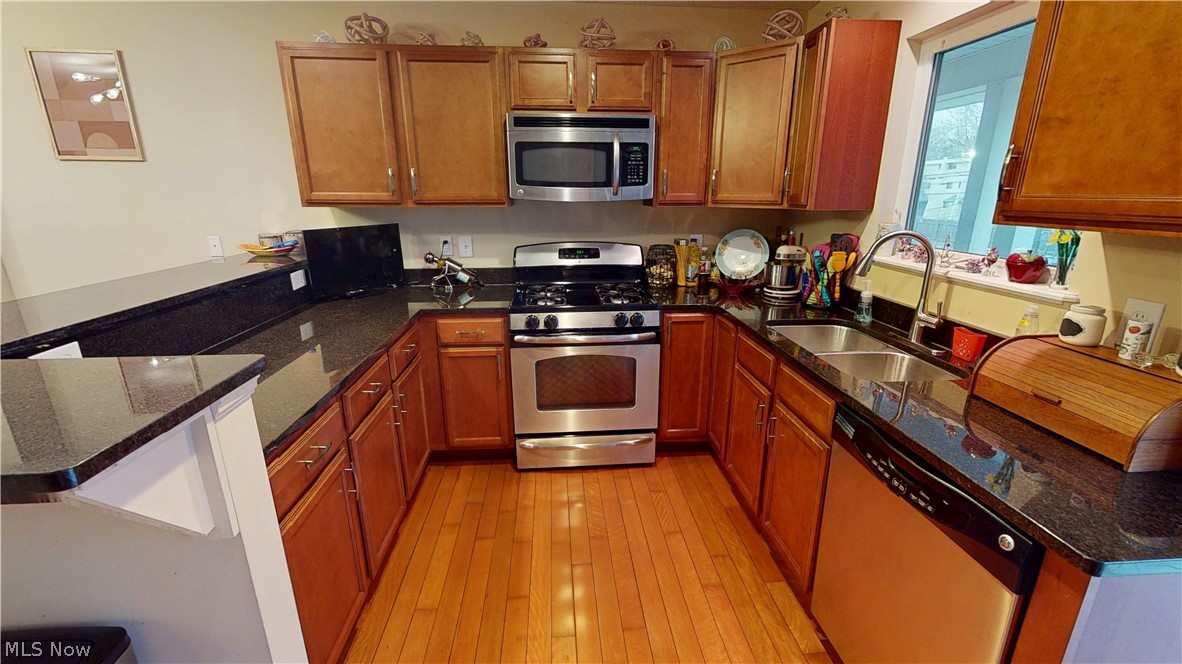
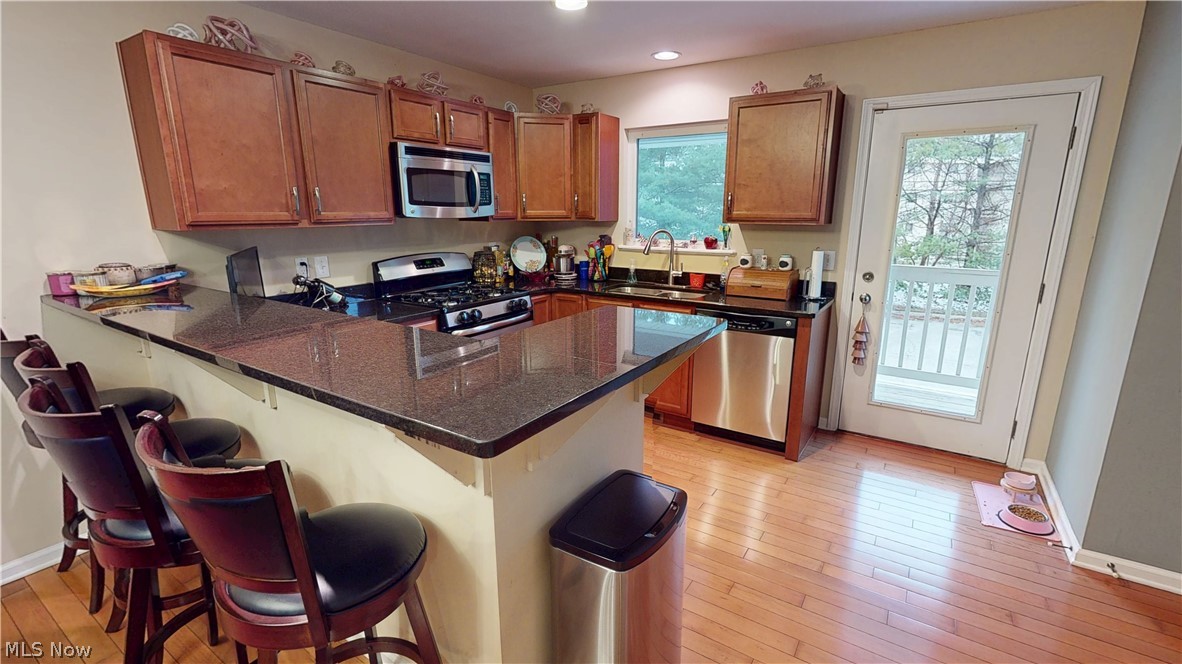
Welcome Home to this great 2-bedroom, 2.5-bath townhouse located in University Circle. Built in 2005 and featuring numerous upgrades throughout, you can move right in and enjoy maintenance free living close to Case Western Reserve, University Hospital, Cleveland Clinic and the VA Hospital. The first floor living space includes a two story, light-filled living room with great hardwood floors. The open, eat-in kitchen comes with granite counters, stainless appliances, a large walk-in pantry, and the dining area that overlooks the living room. The kitchen also has access to the covered deck that overlooks the trees. A large half bath completes the main floor. The upper floor features 2 spacious bedrooms and 2 full baths. The primary bedroom comes with high ceilings and a large walk-in closet. The ensuite bath is your own personal retreat with quartz countertops, double sinks, a floating vanity, large stacked tile shower with river pebble floor, wall jets, and a rain shower head. The bedroom level also comes with full-sized washer and dryer in a separate laundry/linen closet to maximize convenience. The basement includes plenty of room for storage and utilities and gives easy access to the two-car attached garage. The HWT and A/C were replaced in 2019 and the whole HVAC system is controlled by a new 4th Gen Nest Thermostat. Eligible buyers could qualify for up to $20,000 forgivable loan from Greater Circle Living. Book your showing today!

Save
Ask
Tour
Hide
Share
Listing Snapshot
Price 
$249,900
Days On Site 
66 Days
Bedrooms 
2
Inside Area (SqFt) 
N/A
Total Baths 
3
Full Baths 
2
Partial Baths 
1
Lot Size 
0.036 Acres
Year Built 
2005
MLS® Number 
5194828
Status 
Active
Property Tax 
$5,845
HOA/Condo/Coop Fees 
$72 monthly
Sq Ft Source 
N/A
Friends & Family
Recent Activity
3 weeks agoPrice changed to $249,900
3 weeks agoListing updated with changes from the MLS®
2 months agoListing first seen on site
General Features
Acres 
0.036
Attached Garage 
Yes
Garage 
Yes
Garage Spaces 
2
Land Lease 
No
Levels 
Three Or More
Parking 
AttachedGarage
Pets 
Yes
Property Condition 
Updated/Remodeled
Property Sub Type 
Single Family Residence
Sewer 
Public Sewer
Special Circumstances 
Standard
Style 
Contemporary
Water Source 
Public
Interior Features
Appliances 
DryerDishwasherMicrowaveRangeRefrigeratorWasher
Basement 
Finished
Cooling 
Ceiling Fan(s)Central Air
Fireplace Features 
None
Heating 
Forced Air
Interior 
Breakfast BarCeiling Fan(s)Eat-in KitchenHigh CeilingsStone CountersWalk-In Closet(s)
Laundry Features 
Upper Level
Save
Ask
Tour
Hide
Share
Exterior Features
Construction Details 
BrickVinyl Siding
Patio And Porch 
CoveredDeck
Roof 
Asphalt
Community Features
Association Dues 
216
Financing Terms Available 
CashConventionalFHAVA Loan
HOA Fee Frequency 
Quarterly
School District 
Cleveland Municipal - 1809
Township 
Cleveland
Schools
School District
Cleveland Municipal - 1809
Elementary School
Unknown
Middle School
Unknown
High School
Unknown
Listing courtesy of Nathaniel A Hedrick of Berkshire Hathaway HomeServices Professional Realty


The data relating to real estate for sale on this website comes in part from the Internet Data Exchange program of MLS NOW. Real estate listings held by brokerage firms other than are marked with the Internet Data Exchange logo and detailed information about them includes the name of the listing broker(s). The photos may be altered, edited, enhanced or virtually staged. Information Deemed Reliable But Not Guaranteed. Copyright 2026 - Multiple Listing Service, Inc. – All Rights Reserved.

Neighborhood & Commute
Source: Walkscore
Disclosure: Community information and market data powered by Constellation Data Labs. Information is deemed reliable but not guaranteed.
Save
Ask
Tour
Hide
Share