4069 Bushnell Road, University Heights, OH, 44118

Save
Ask
Tour
Hide
Share
$2,000
63 Days On Site

4069 Bushnell Road
University Heights, OH 44118

For Rent|Single Family Residence|Active
3
Beds
2
Total Baths
1
Full Bath
1
Partial Bath
2,397
SqFt
$1
/SqFt
1940
Built
County:
Cuyahoga
Call Now: 330-440-3253
Is this the listing for you? We can help make it yours.
330-440-3253
4069 Bushnell Road4069 Bushnell Road4069 Bushnell Road4069 Bushnell Road
Save
Ask
Tour
Hide
Share

Mortgage Calculator

Monthly Payment (Est.)

$9
Calculator powered by Showcase IDX, a Constellation1 Company. Copyright ©2026 Information is deemed reliable but not guaranteed.

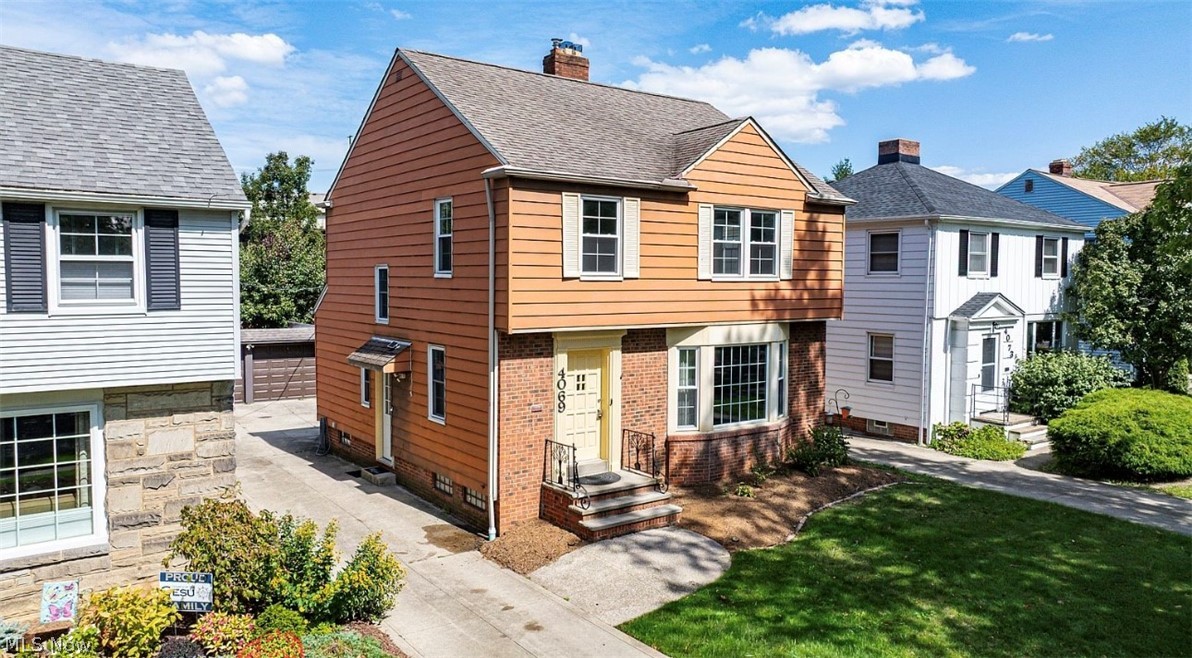
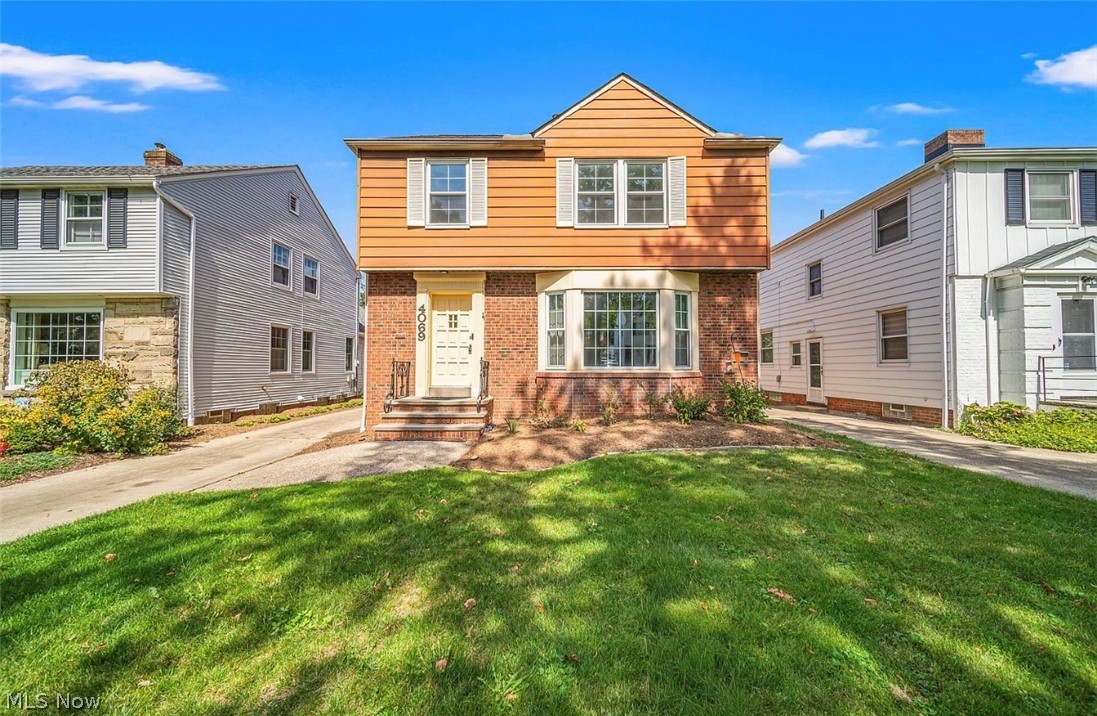
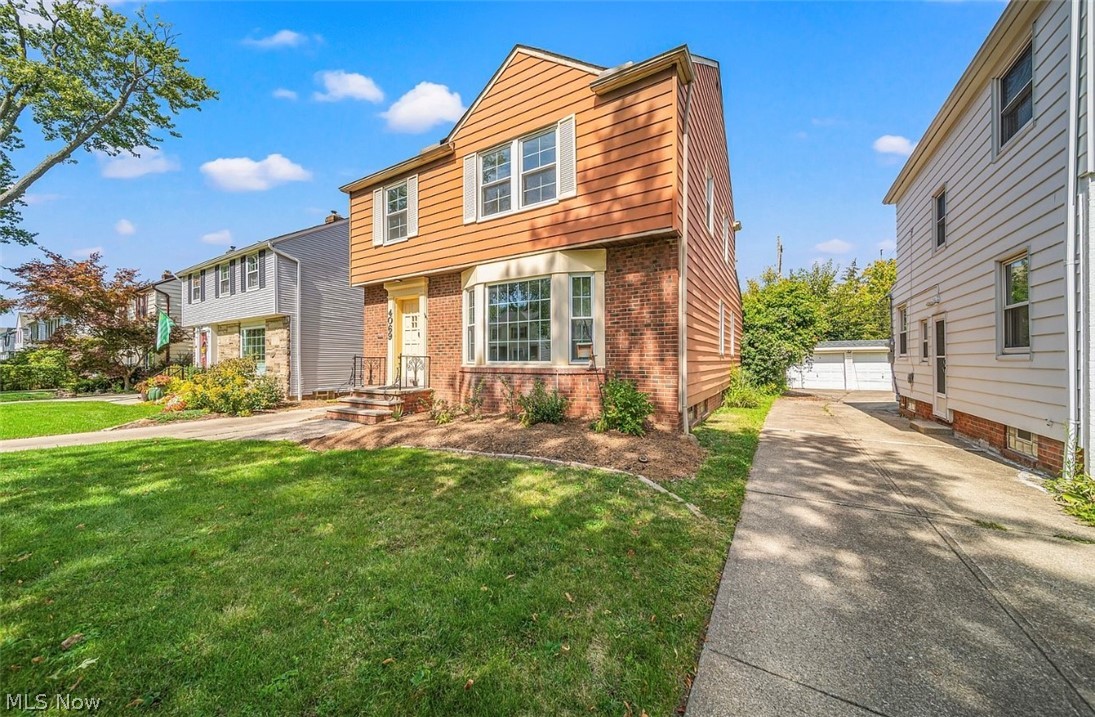
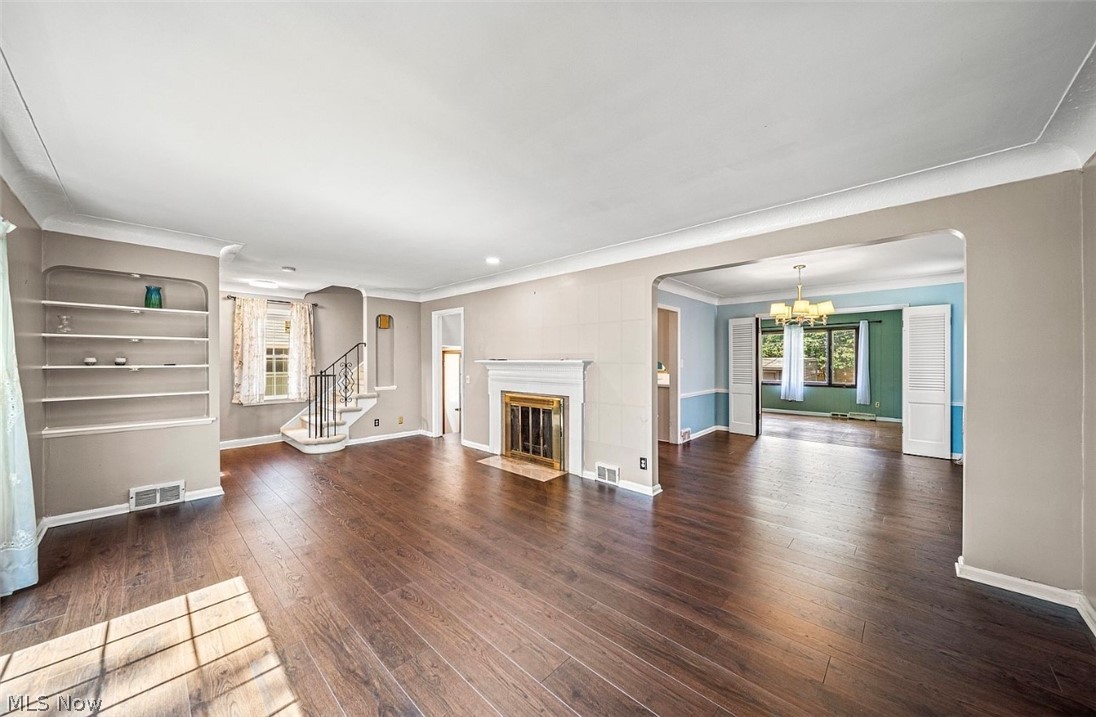
This spacious 3 bedroom, 1.5 bath colonial offers the perfect blend of charm and functionality, featuring a large first floor family room with a stunning vaulted beamed ceiling, a bright living room with a bay window, fireplace, and hardwood floors, plus an eat in kitchen with all appliances included. Generously sized bedrooms and a full bath with both a tub and separate shower provide comfortable living, while the finished rec room with knotty pine paneling and glass block windows adds extra space to relax or entertain. A 2 car detached garage completes the home, all ideally located just minutes from Downtown Cleveland and University Circle, near Cleveland Clinic, University Hospitals, Case Western Reserve University, dining, and more, making this move in ready rental an exceptional opportunity.

Save
Ask
Tour
Hide
Share
Listing Snapshot
Price 
$2,000
Days On Site 
63 Days
Bedrooms 
3
Inside Area (SqFt) 
2,397 sqft
Total Baths 
2
Full Baths 
1
Partial Baths 
1
Lot Size 
0.11 Acres
Year Built 
1940
MLS® Number 
5194888
Status 
Active
Property Tax 
N/A
HOA/Condo/Coop Fees 
N/A
Sq Ft Source 
N/A
Friends & Family
Recent Activity
3 weeks agoPrice changed to $2,000
3 weeks agoListing updated with changes from the MLS®
2 months agoListing first seen on site
General Features
Acres 
0.11
Direction Faces 
South
Garage 
Yes
Garage Spaces 
2
Levels 
Three Or More
Number Of Stories 
3
Parking 
DrivewayDetachedGarage
Pets 
Size LimitYes
Property Sub Type 
Single Family Residence
Sewer 
Public Sewer
SqFt Above 
1668
SqFt Below 
729
Style 
Colonial
Water Source 
Public
Interior Features
Basement 
FullFinishedStorage Space
Cooling 
Ceiling Fan(s)Central Air
Heating 
Natural GasForced Air
Interior 
Vaulted Ceiling(s)Built-in FeaturesCeiling Fan(s)Eat-in KitchenStorage
Laundry Features 
In BasementLaundry Room
Window Features 
Bay Window(s)
Bathroom 
Level - First
Bedroom 
Dimensions - 14.0x11.0Level - Second
Dining Room 
Dimensions - 13.0x11.0Level - First
EatInKitchen 
Dimensions - 18.0x16.0Level - First
Family Room 
Dimensions - 18.0x12.0Level - First
Great Room 
Dimensions - 26.0x14.0Level - FirstDescription - Fireplace, Bay Window
Laundry 
Level - Lower
PrimaryBathroom 
Level - Second
PrimaryBedroom 
Dimensions - 15.0x13.0Level - Second
Recreation 
Dimensions - 25.0x12.0Level - LowerDescription - Fireplace, knotty Pine walls
Save
Ask
Tour
Hide
Share
Exterior Features
Exterior 
Private Yard
Fencing 
Chain Link
Pool Features 
Community
View 
Neighborhood
Waterview 
Neighborhood
Windows/Doors 
Bay Window(s)
Community Features
Community Features 
PoolPlaygroundParkRestaurantTennis Court(s)
School District 
Cleveland Hts-Univer - 1810
Township 
University Heights
Schools
School District
Cleveland Hts-Univer - 1810
Elementary School
Unknown
Middle School
Unknown
High School
Unknown
Listing courtesy of Tzipora Sonnenschein of Berkshire Hathaway HomeServices Professional Realty


The data relating to real estate for sale on this website comes in part from the Internet Data Exchange program of MLS NOW. Real estate listings held by brokerage firms other than are marked with the Internet Data Exchange logo and detailed information about them includes the name of the listing broker(s). The photos may be altered, edited, enhanced or virtually staged. Information Deemed Reliable But Not Guaranteed. Copyright 2026 - Multiple Listing Service, Inc. – All Rights Reserved.

Neighborhood & Commute
Source: Walkscore
Disclosure: Community information and market data powered by Constellation Data Labs. Information is deemed reliable but not guaranteed.
Save
Ask
Tour
Hide
Share