10909 Ruby, Cambridge, OH, 43725

Save
Ask
Tour
Hide
Share
$649,000
67 Days On Site

10909 Ruby
Cambridge, OH 43725

For Sale|Single Family Residence|Active Under Contract
5
Beds
4
Total Baths
3
Full Baths
1
Partial Bath
5,435
SqFt
$119
/SqFt
1999
Built
County:
Guernsey
Call Now: 330-440-3253
Is this the listing for you? We can help make it yours.
330-440-3253
10909 Ruby10909 Ruby10909 Ruby10909 Ruby
Save
Ask
Tour
Hide
Share

Mortgage Calculator

Monthly Payment (Est.)

$2,961
Calculator powered by Showcase IDX, a Constellation1 Company. Copyright ©2026 Information is deemed reliable but not guaranteed.

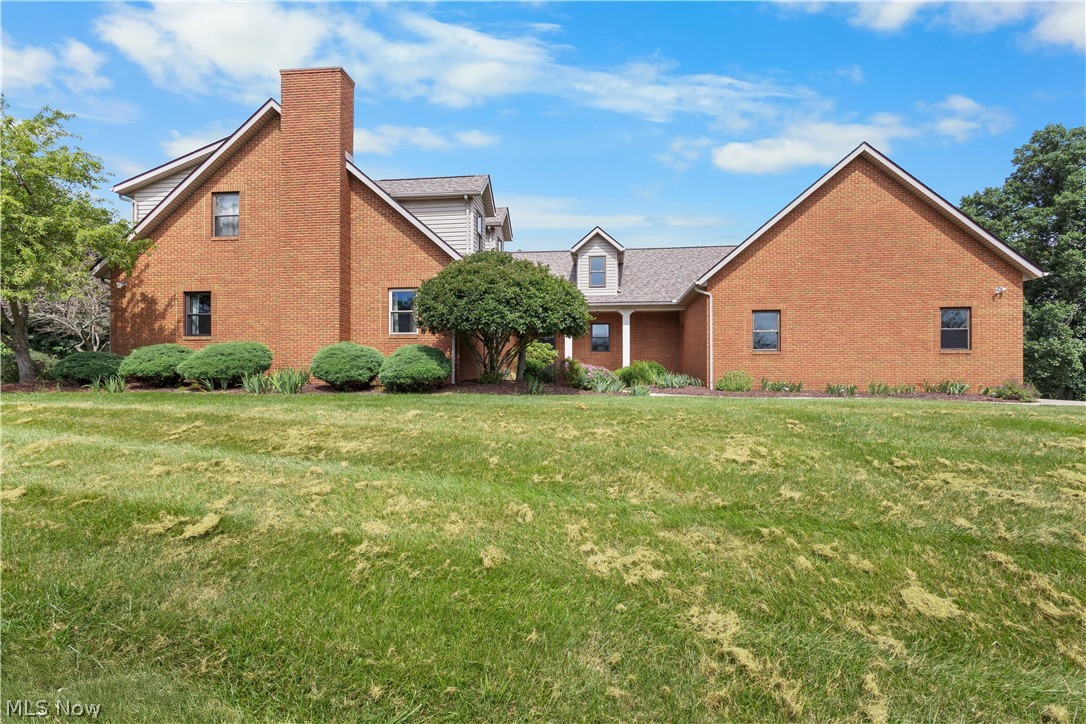
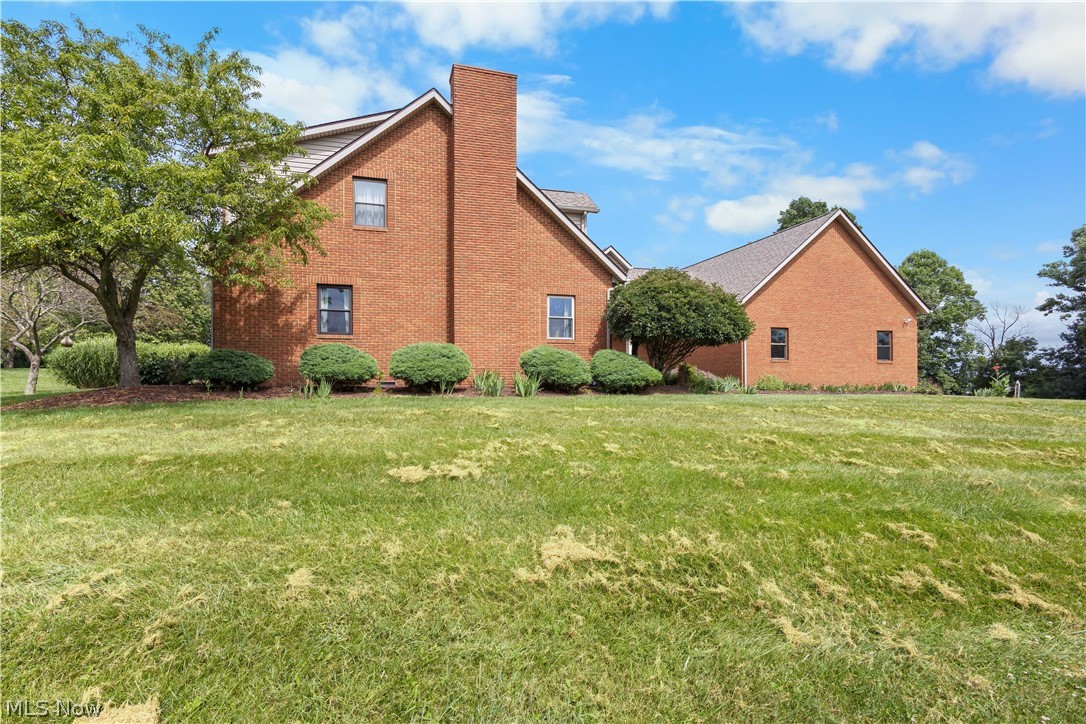
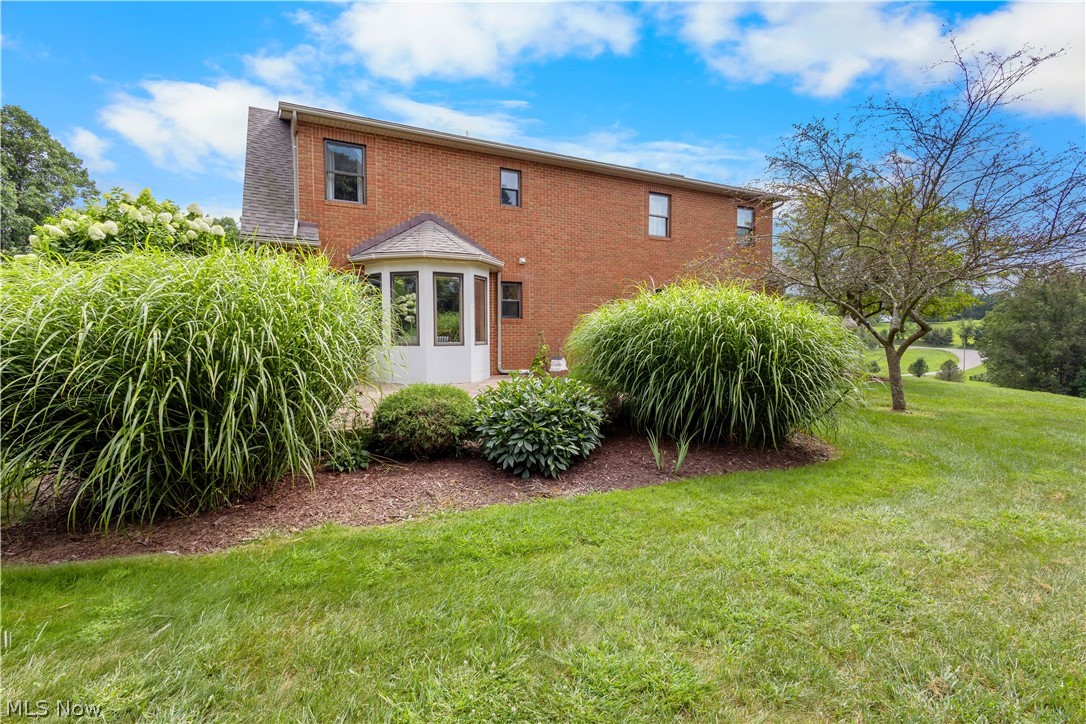
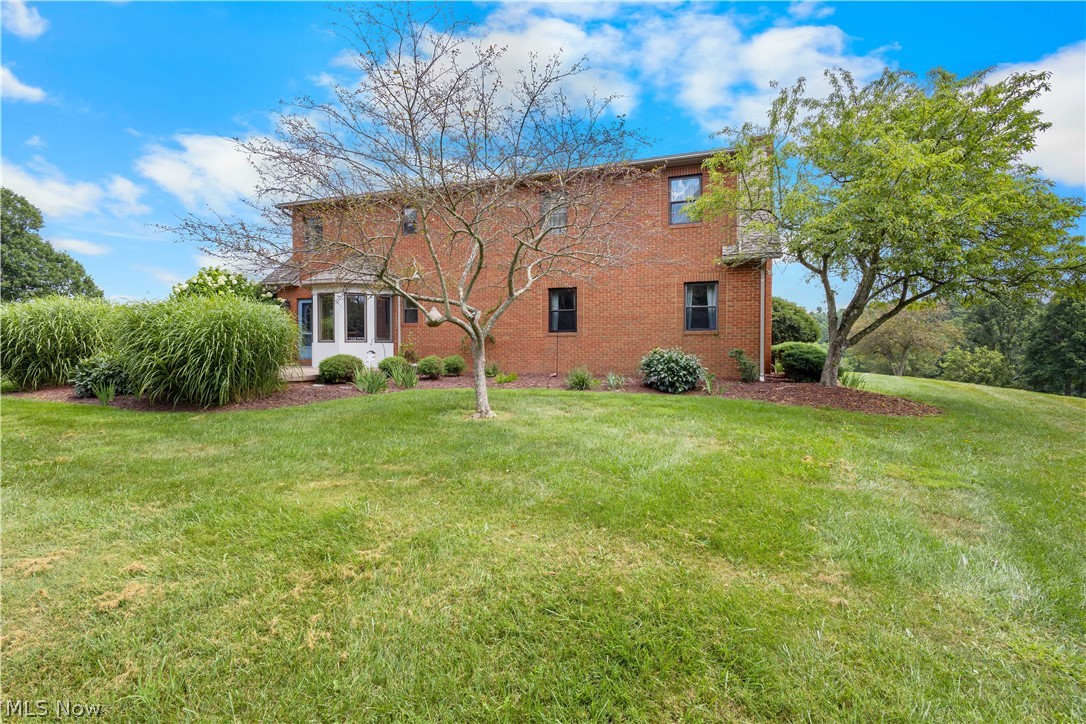
Quality best describes this custom built home in the Salt Fork region. Starting with the concrete driveway that leads you to a spacious 3 car garage. An extra large living room with fireplace and built in cabinetry sits off the entryway and a large sitting room. The kitchen has quartz countertops and an extra large walk in pantry. There are 5 bedrooms all with large closets and 3 oversized bathrooms with loads of storage. The basement features high ceilings, mostly finished with billiards area, a half bath and storage area. You will never run out of space both inside or out with 10 acres ready for your family. Call today for your viewing! will make working on anything with ease. A wired Generac provides peace of Mind during outages. Central vacuum, for the entire home, that will make sweeping/cleaning much easier. Home sits in CHSD, but borders EGSD. The main level has everything needed too, if stairs become an issue. Fencing, Concrete driveway with gate and professional landscaping enhances the curb appeal. While this home is just minutes from town, enjoy all the benefits of country living. If you travel you will have several state routes/ interstates within a couple miles You can move into the home and enjoy it with your finishing touches. If you prefer you can knock down walls for open concept living. The foundation has poured concrete walls with 9 foot ceilings. To build this home today, this size and materials it would exceed the 650,000

Save
Ask
Tour
Hide
Share
Listing Snapshot
Price 
$649,000
Days On Site 
67 Days
Bedrooms 
5
Inside Area (SqFt) 
5,435 sqft
Total Baths 
4
Full Baths 
3
Partial Baths 
1
Lot Size 
10.14 Acres
Year Built 
1999
MLS® Number 
5194938
Status 
Active Under Contract
Property Tax 
$8,413.46
HOA/Condo/Coop Fees 
N/A
Sq Ft Source 
N/A
Friends & Family
Recent Activity
5 days agoStatus changed to Active Under Contract
5 days agoListing updated with changes from the MLS®
2 months agoListing first seen on site
General Features
Acres 
10.14
Attached Garage 
Yes
Disclosures 
Owner Is Listing Agent
Garage 
Yes
Garage Spaces 
3
Land Lease 
No
Levels 
Two
Parking 
AttachedGarage
Property Sub Type 
Single Family Residence
Security 
Smoke Detector(s)
Sewer 
Aerobic Septic
SqFt Above 
3261
SqFt Below 
2174
Style 
Traditional
Water Source 
Public
Interior Features
Appliances 
DryerDishwasherFreezerHumidifierRangeRefrigeratorWasher
Basement 
Level - BasementFeatures - Central VacuumDescription - over 2000 ft of open area. 3/4 are carpeted and other area is concrete/ furnace etc are here
Cooling 
Central AirCeiling Fan(s)
Fireplace 
Yes
Fireplace Features 
Gas
Fireplaces 
1
Heating 
Natural GasElectricFireplace(s)
Interior 
Built-in FeaturesHis and Hers ClosetsCentral VacuumMaster Downstairs
Main Level Bedrooms 
2
Save
Ask
Tour
Hide
Share
Exterior Features
Construction Details 
BrickBlock
Fencing 
Fenced
Patio And Porch 
Rear PorchFront PorchPatio
Roof 
AsphaltFiberglass
Community Features
Accessibility Features 
Accessible Central Living Area
Financing Terms Available 
CashConventional
School District 
Cambridge CSD - 3001
Township 
Cambridge Twp
Schools
School District
Cambridge CSD - 3001
Elementary School
Unknown
Middle School
Unknown
High School
Unknown
Listing courtesy of Sheri Bruner Badertscher of Carol Goff & Associates


The data relating to real estate for sale on this website comes in part from the Internet Data Exchange program of MLS NOW. Real estate listings held by brokerage firms other than are marked with the Internet Data Exchange logo and detailed information about them includes the name of the listing broker(s). The photos may be altered, edited, enhanced or virtually staged. Information Deemed Reliable But Not Guaranteed. Copyright 2026 - Multiple Listing Service, Inc. – All Rights Reserved.

Neighborhood & Commute
Source: Walkscore
Disclosure: Community information and market data powered by Constellation Data Labs. Information is deemed reliable but not guaranteed.
Save
Ask
Tour
Hide
Share