
Save
Ask
Tour
Hide
$154,000
66 Days On Site
3636 Pennsylvania AvenueWeirton, WV 26062
For Sale|Single Family Residence|Active
3
Beds
2
Total Baths
2
Full Baths
1,101
SqFt
$140
/SqFt
1950
Built
County:
Hancock
Call Now: 330-440-3253
Is this the listing for you? We can help make it yours.
330-440-3253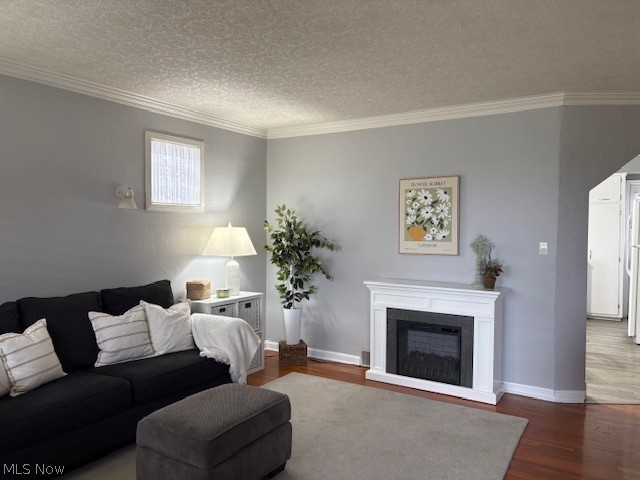
Save
Ask
Tour
Hide
Mortgage Calculator
Monthly Payment (Est.)
$703Calculator powered by Showcase IDX, a Constellation1 Company. Copyright ©2026 Information is deemed reliable but not guaranteed.
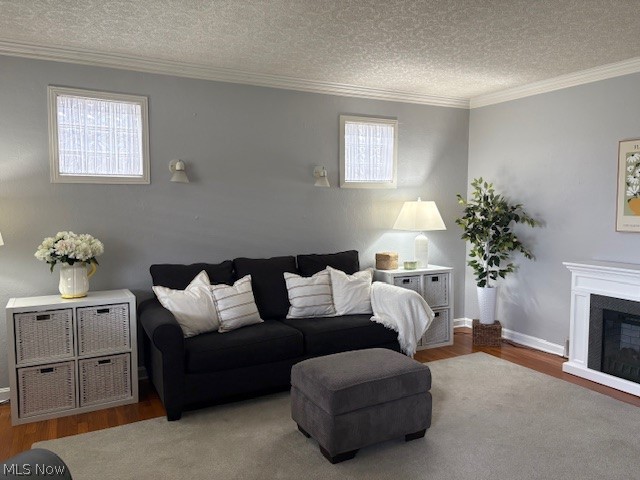
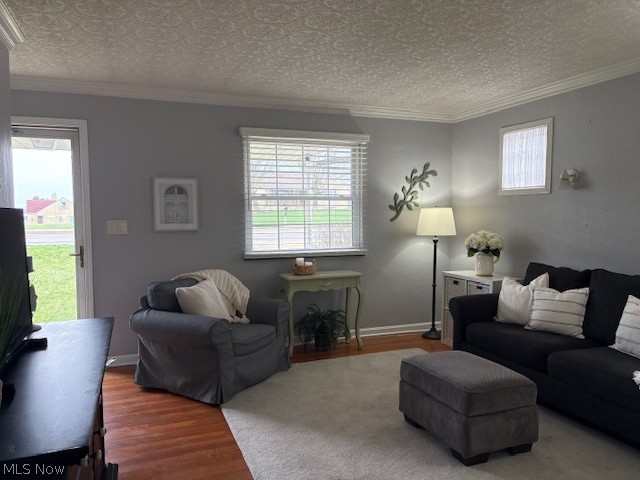
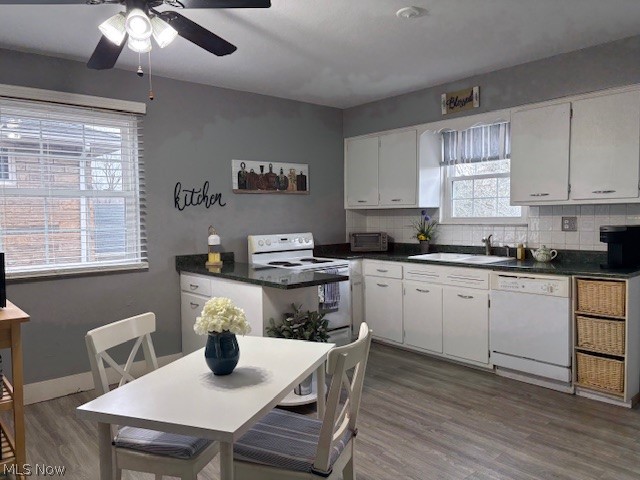
Charming 3-bedroom brick Cape Cod featuring a 1-car integral garage and a spacious backyard deck—perfect for outdoor entertaining. The inviting living room showcases beautiful hardwood flooring, while the eat-in kitchen offers convenient access to the rear deck. The main level includes two comfortable bedrooms and a full bath, with a generously sized third bedroom occupying the second floor. The full basement provides abundant storage, a dedicated laundry area, a second bath, and a finished room with direct access to the backyard—ideal for additional living or recreational space. Conveniently located with easy access to Route 22, hospitals, dining, shopping, and everyday amenities.
Save
Ask
Tour
Hide
Listing Snapshot
Price
$154,000
Days On Site
66 Days
Bedrooms
3
Inside Area (SqFt)
1,101 sqft
Total Baths
2
Full Baths
2
Partial Baths
N/A
Lot Size
0.16 Acres
Year Built
1950
MLS® Number
5195012
Status
Active
Property Tax
$1,462
HOA/Condo/Coop Fees
N/A
Sq Ft Source
N/A
Friends & Family
Recent Activity
| a month ago | Price changed to $154,000 | |
| a month ago | Listing updated with changes from the MLS® | |
| 2 months ago | Listing first seen on site |
General Features
Acres
0.16
Attached Garage
Yes
Disclosures
Principal Is Real Estate Licensed
Foundation
Block
Garage
Yes
Garage Spaces
1
Land Lease
No
Levels
One and One HalfTwo
Number Of Stories
2
Parking
AttachedBasementGarageGarage Door OpenerHeated GaragePaved
Property Condition
Updated/Remodeled
Property Sub Type
Single Family Residence
Sewer
Public Sewer
SqFt Above
984
SqFt Below
117
Style
Cape Cod
Water Source
Public
Interior Features
Appliances
DishwasherRangeRefrigerator
Basement
FullInterior EntryPartially FinishedWalk-Out Access
Cooling
Central Air
Heating
Natural GasForced Air
Laundry Features
In Basement
Main Level Bedrooms
2
Bathroom
Level - Basement
Bedroom
Dimensions - 10.00 x 11.00Level - FirstDescription - Main floor bedroom w/double closet & hardwood floor
EatInKitchen
Dimensions - 13.00 x 14.00Level - FirstDescription - Eat in kitchen w/laminate floor opens to large back yard deck
Living Room
Dimensions - 16.00 x 13.00Level - FirstDescription - Welcoming living room w/hardwood floor & buyer friendly decor
Office
Dimensions - 9.00 x 13.00Level - BasementDescription - Finished room for hobby area, office, add'l BR if needed w/separate entrance
Save
Ask
Tour
Hide
Exterior Features
Construction Details
Brick
Patio And Porch
DeckPatio
Roof
AsphaltFiberglass
Community Features
Financing Terms Available
CashConventional
School District
Hancock WVCSD
Township
Weirton
Schools
School District
Hancock WVCSD
Elementary School
Unknown
Middle School
Unknown
High School
Unknown
Listing courtesy of Sally A Greathouse of Century 21 Greathouse Realty, LLC

The data relating to real estate for sale on this website comes in part from the Internet Data Exchange program of MLS NOW. Real estate listings held by brokerage firms other than are marked with the Internet Data Exchange logo and detailed information about them includes the name of the listing broker(s). The photos may be altered, edited, enhanced or virtually staged. Information Deemed Reliable But Not Guaranteed. Copyright 2026 - Multiple Listing Service, Inc. – All Rights Reserved.
The data relating to real estate for sale on this website comes in part from the Internet Data Exchange program of MLS NOW. Real estate listings held by brokerage firms other than are marked with the Internet Data Exchange logo and detailed information about them includes the name of the listing broker(s). The photos may be altered, edited, enhanced or virtually staged. Information Deemed Reliable But Not Guaranteed. Copyright 2026 - Multiple Listing Service, Inc. – All Rights Reserved.
Neighborhood & Commute
Source: Walkscore
Disclosure: Community information and market data powered by Constellation Data Labs. Information is deemed reliable but not guaranteed.
Save
Ask
Tour
Hide