509 Van Horn Avenue, Zanesville, OH, 43701

Save
Ask
Tour
Hide
Share
$259,400
66 Days On Site

509 Van Horn Avenue
Zanesville, OH 43701

For Sale|Single Family Residence|Active
3
Beds
2
Total Baths
1
Full Bath
1
Partial Bath
1,876
SqFt
$138
/SqFt
1901
Built
Subdivision:
Belleview Terrace
County:
Muskingum
Call Now: 330-440-3253
Is this the listing for you? We can help make it yours.
330-440-3253
509 Van Horn Avenue509 Van Horn Avenue509 Van Horn Avenue509 Van Horn Avenue
Save
Ask
Tour
Hide
Share

Mortgage Calculator

Monthly Payment (Est.)

$1,183
Calculator powered by Showcase IDX, a Constellation1 Company. Copyright ©2026 Information is deemed reliable but not guaranteed.

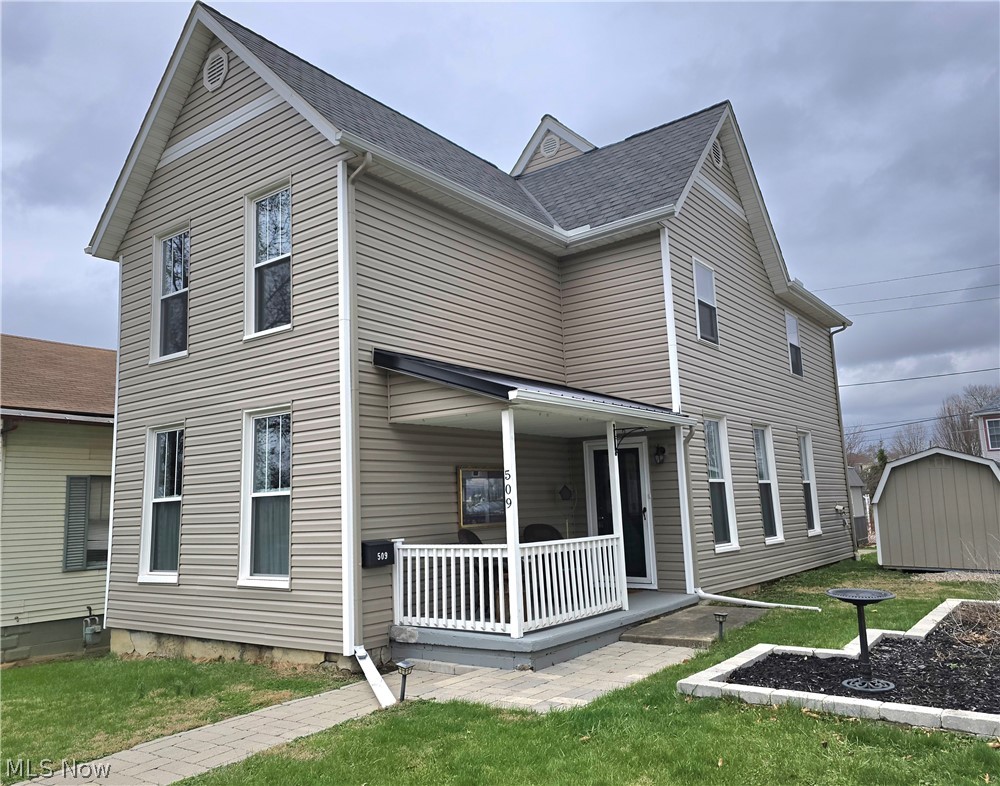
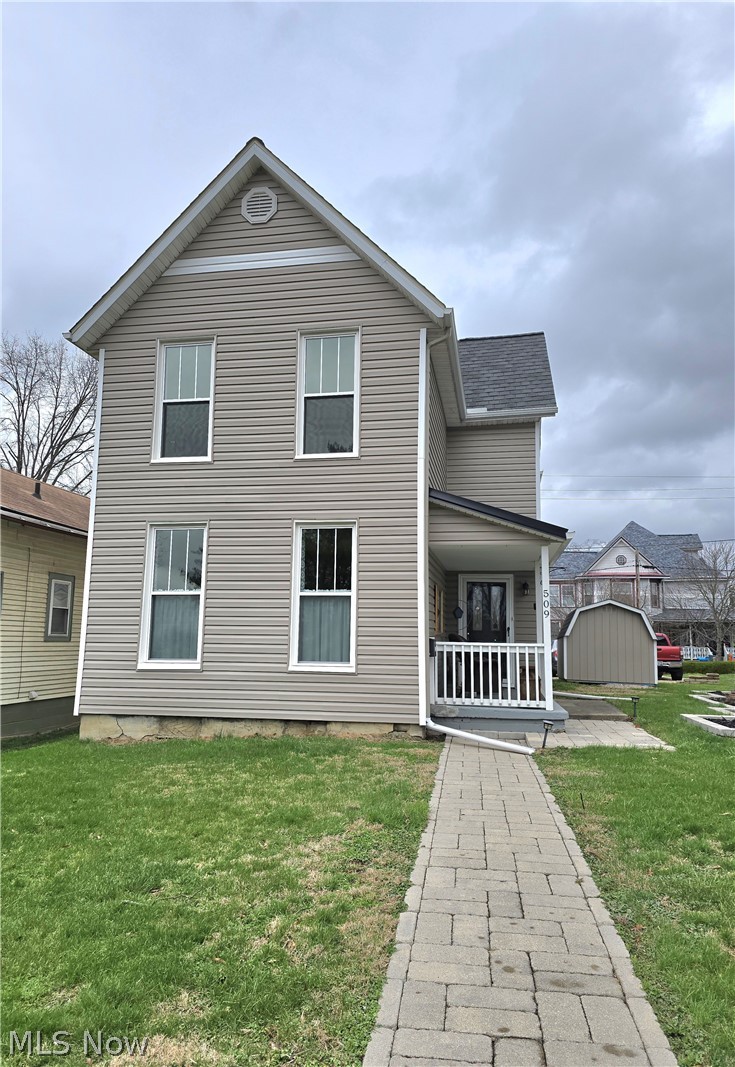
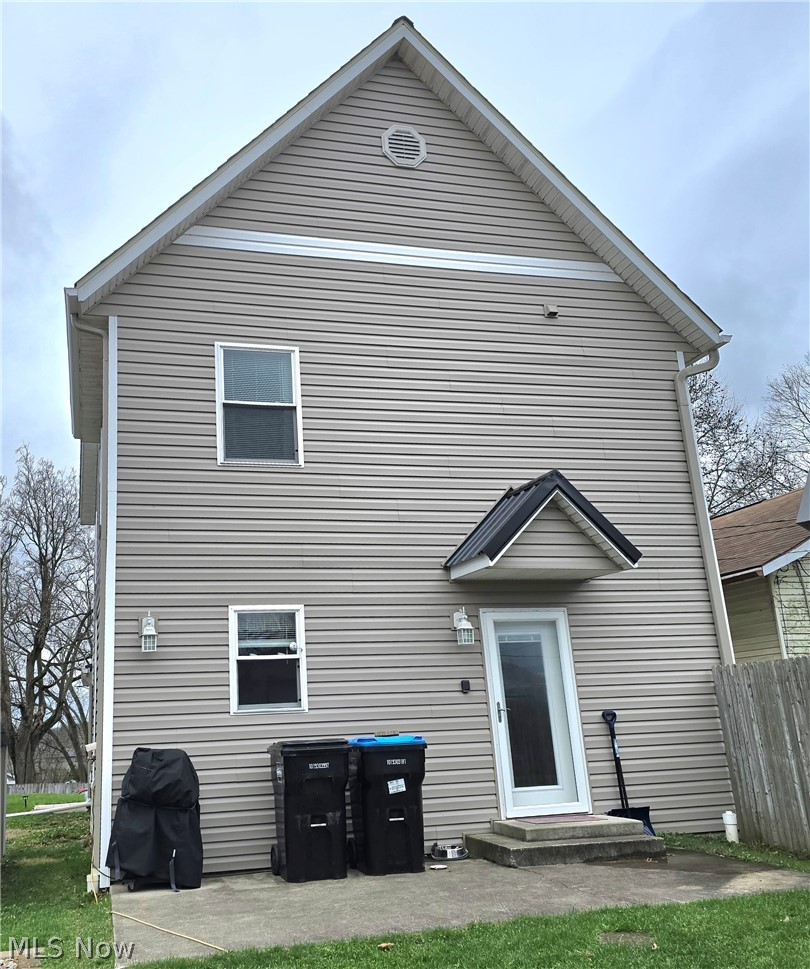
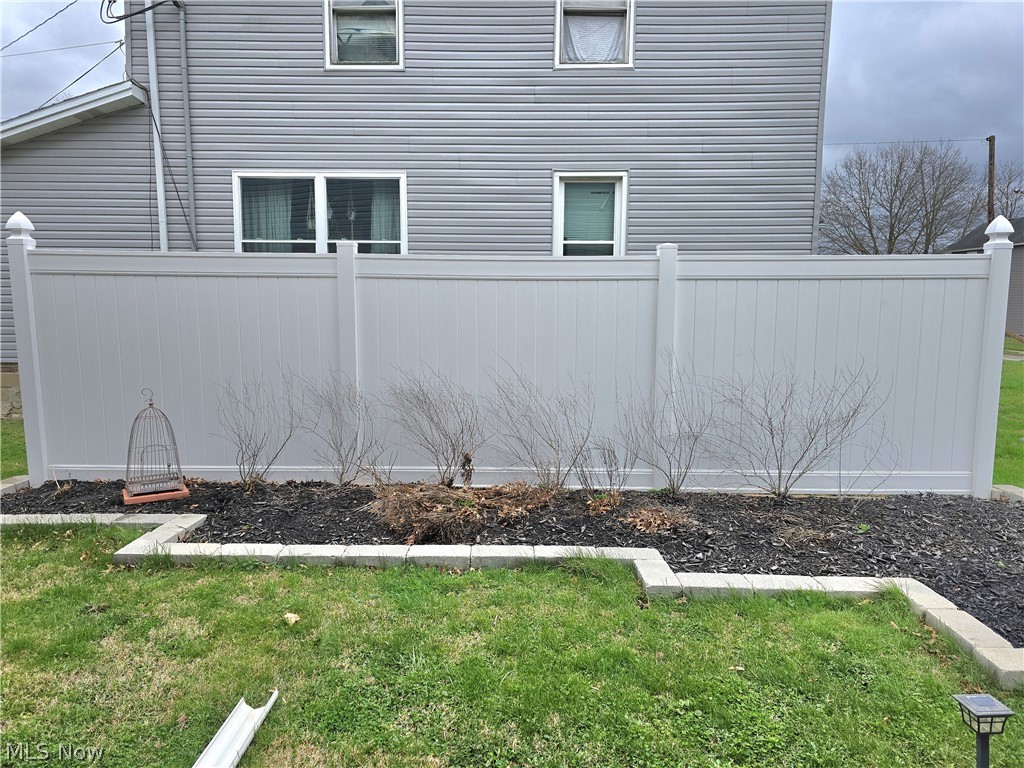
Completely remodeled and updated! This Spacious residence is a stunning surprise, ( Much Larger then it Looks From the Street! ) Light, bright, and inviting. The second floor offers three unbelievable great size bedrooms, a storage area, laundry facilities and a full bathroom. The upstairs rooms have been quieted of old home floor squeaks by retrofitting with new subfloors and covered with plank vinyl flooring. The main floor sports 9 foot ceilings and large windows in keeping with a house of this age, thus flooding the main floor with plenty of light. On this level is a very spacious kitchen offering an eat in space, abundance of counter space and plenty of cabinetry that would please any home cook. This kitchen has even a corner nook for relaxation while supper is cooking. The dining room off the kitchen is alight from two large windows admitting morning sun. A convenient half bath is also on this level. The living room is ginormous with plenty of room for sofa and oversized easy chairs. There is plenty of wall space for that coveted wall screen TV. The dining room and living room floors are carpeted, but the owners have left enough vinyl planking still in boxes in backyard outbuilding so that if desired, the two floors, could be redone in the vinyl. In the four years these owners have occupied this house, there has been replacement of roof, new windows, new siding, new furnace and air conditioner, stainless steel Kitchen appliances. Also added have been a new walkway to the front door, a fence offering privacy from neighbors, a garden along the fence, and a daisy garden alongside an outbuilding in the back yard. Oh, did we mention a side porch as a lead in to the front door is a perfect place to relax in the evening and enjoy the end of the day. Outbuildings number two, one of which is the size of a one car garage, offering lots of storage. All in all, this house is exceptional and is waiting for the new owners to move in.

Save
Ask
Tour
Hide
Share
Listing Snapshot
Price 
$259,400
Days On Site 
66 Days
Bedrooms 
3
Inside Area (SqFt) 
1,876 sqft
Total Baths 
2
Full Baths 
1
Partial Baths 
1
Lot Size 
0.152 Acres
Year Built 
1901
MLS® Number 
5195043
Status 
Active
Property Tax 
$1,875
HOA/Condo/Coop Fees 
N/A
Sq Ft Source 
N/A
Friends & Family
Recent Activity
a month agoPrice changed to $259,400
a month agoListing updated with changes from the MLS®
2 months agoListing first seen on site
General Features
Acres 
0.152
Foundation 
BlockCombinationStone
Land Lease 
No
Levels 
Two
Number Of Stories 
3
Parking 
DrivewayOn Street
Property Condition 
Updated/Remodeled
Property Sub Type 
Single Family Residence
Sewer 
Public Sewer
Special Circumstances 
Standard
SqFt Above 
1876
Style 
Conventional
Water Source 
Public
Interior Features
Basement 
PartialUnfinished
Cooling 
Central Air
Heating 
Natural GasForced Air
Interior 
Eat-in KitchenHigh CeilingsTrack Lighting
Laundry Features 
Washer HookupIn HallLaundry RoomUpper Level
Window Features 
Double Pane Windows
Bedroom 
Dimensions - 14.2x13.1Level - SecondDescription - Just Hugh 3rd Bedroom For Guest
Dining Room 
Dimensions - 17.6x15.2Level - FirstDescription - Formal Dining Room
EatInKitchen 
Dimensions - 21.6x14.0Level - FirstDescription - Eat In Kitchen< Updated and Beautiful
Laundry 
Dimensions - 9.2x5.6Level - SecondDescription - Convenient 2nd Floor Laundry
Living Room 
Dimensions - 18.0x15.4Level - FirstDescription - Formal Living Room, Ceilings Light & Bright
PrimaryBedroom 
Dimensions - 15.4x15.0Level - SecondDescription - Master Bedroom Flooded wiith Light and a Great View
Save
Ask
Tour
Hide
Share
Exterior Features
Construction Details 
Vinyl Siding
Exterior 
Rain GuttersStorage
Fencing 
PrivacySee Remarks
Lot Features 
ClearedCity Lot
Other Structures 
OutbuildingShed(s)Storage
Patio And Porch 
PatioPorchSide PorchSee Remarks
Roof 
AsphaltFiberglass
View 
City
Waterview 
City
Windows/Doors 
Double Pane Windows
Community Features
School District 
Zanesville CSD - 6006
Township 
Zanesville
Schools
School District
Zanesville CSD - 6006
Elementary School
Unknown
Middle School
Unknown
High School
Unknown
Listing courtesy of Alan H Wilson of Olde Town Realty


The data relating to real estate for sale on this website comes in part from the Internet Data Exchange program of MLS NOW. Real estate listings held by brokerage firms other than are marked with the Internet Data Exchange logo and detailed information about them includes the name of the listing broker(s). The photos may be altered, edited, enhanced or virtually staged. Information Deemed Reliable But Not Guaranteed. Copyright 2026 - Multiple Listing Service, Inc. – All Rights Reserved.

Neighborhood & Commute
Source: Walkscore
Disclosure: Community information and market data powered by Constellation Data Labs. Information is deemed reliable but not guaranteed.
Save
Ask
Tour
Hide
Share