641 North Avenue, Tallmadge, OH, 44278

Save
Ask
Tour
Hide
Share
$599,900
58 Days On Site

641 North Avenue
Tallmadge, OH 44278

For Sale|Single Family Residence|Active
4
Beds
3
Total Baths
3
Full Baths
4,360
SqFt
$138
/SqFt
1974
Built
County:
Summit
Call Now: 330-440-3253
Is this the listing for you? We can help make it yours.
330-440-3253
641 North Avenue641 North Avenue641 North Avenue641 North Avenue
Save
Ask
Tour
Hide
Share

Mortgage Calculator

Monthly Payment (Est.)

$2,737
Calculator powered by Showcase IDX, a Constellation1 Company. Copyright ©2026 Information is deemed reliable but not guaranteed.

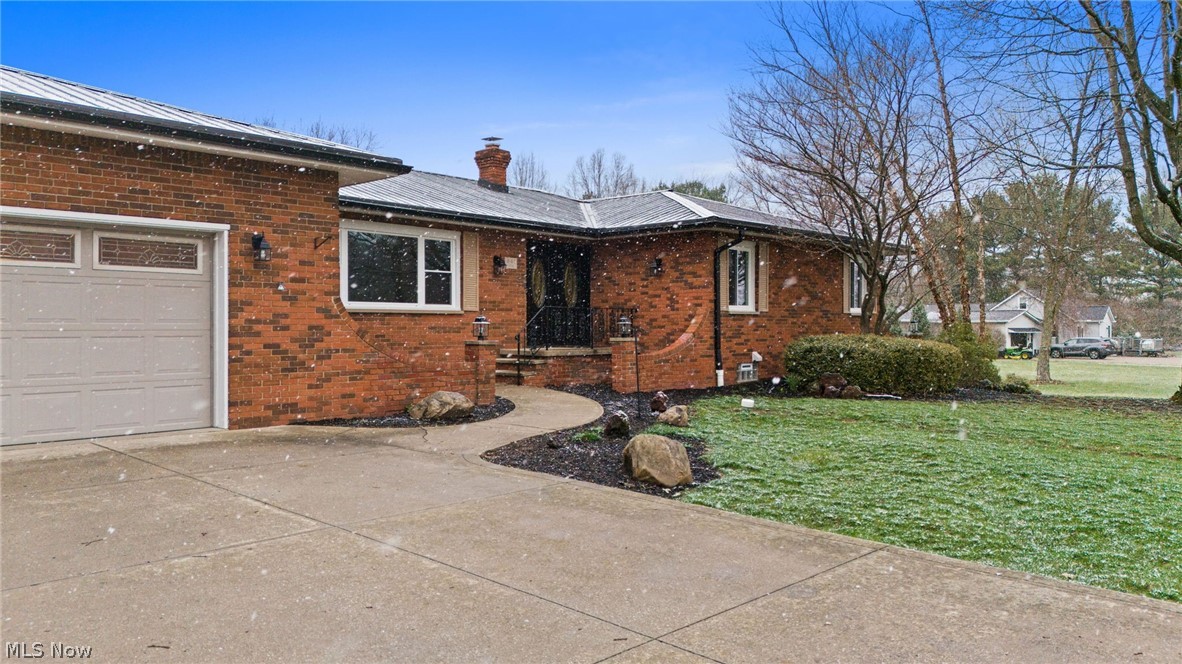
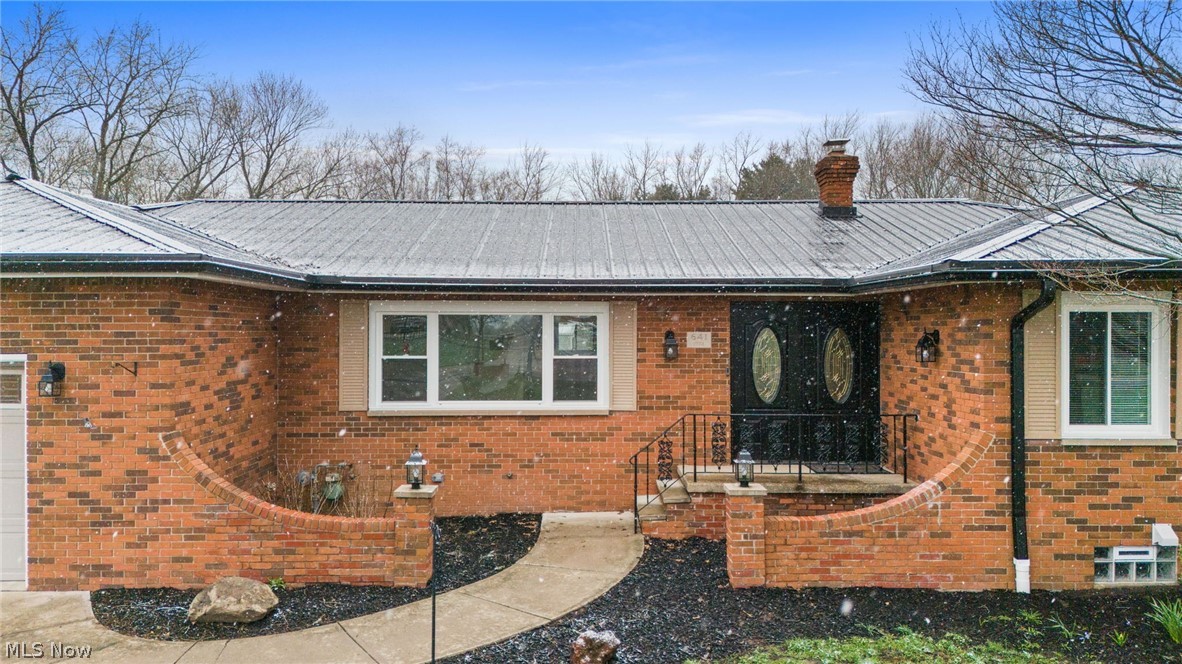
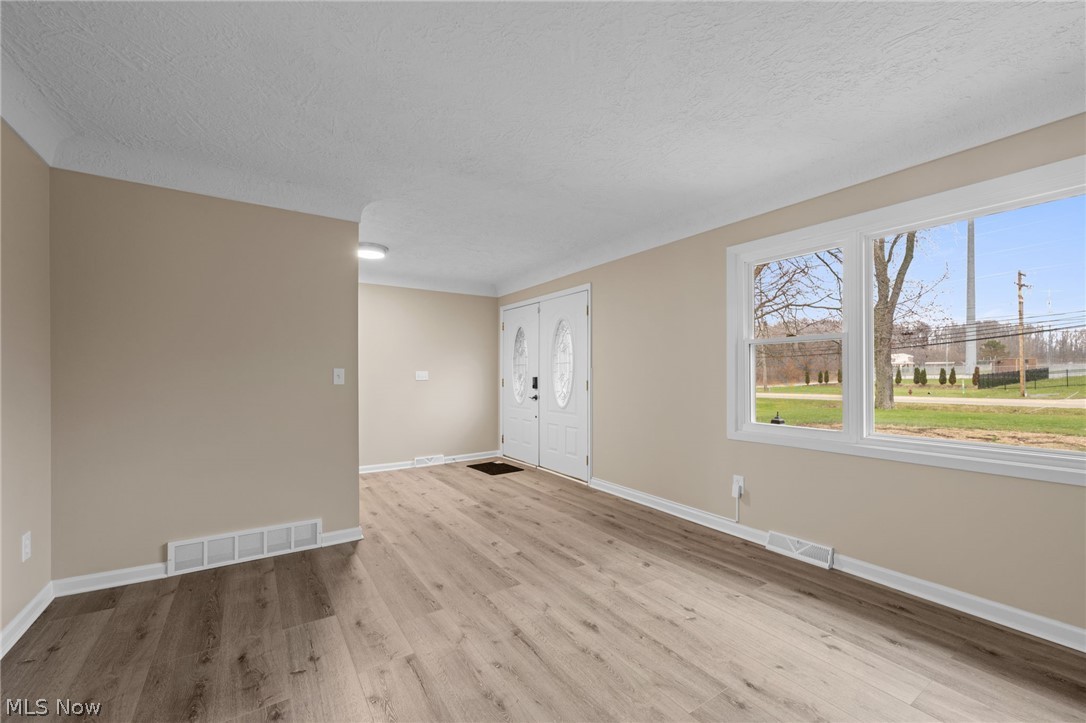
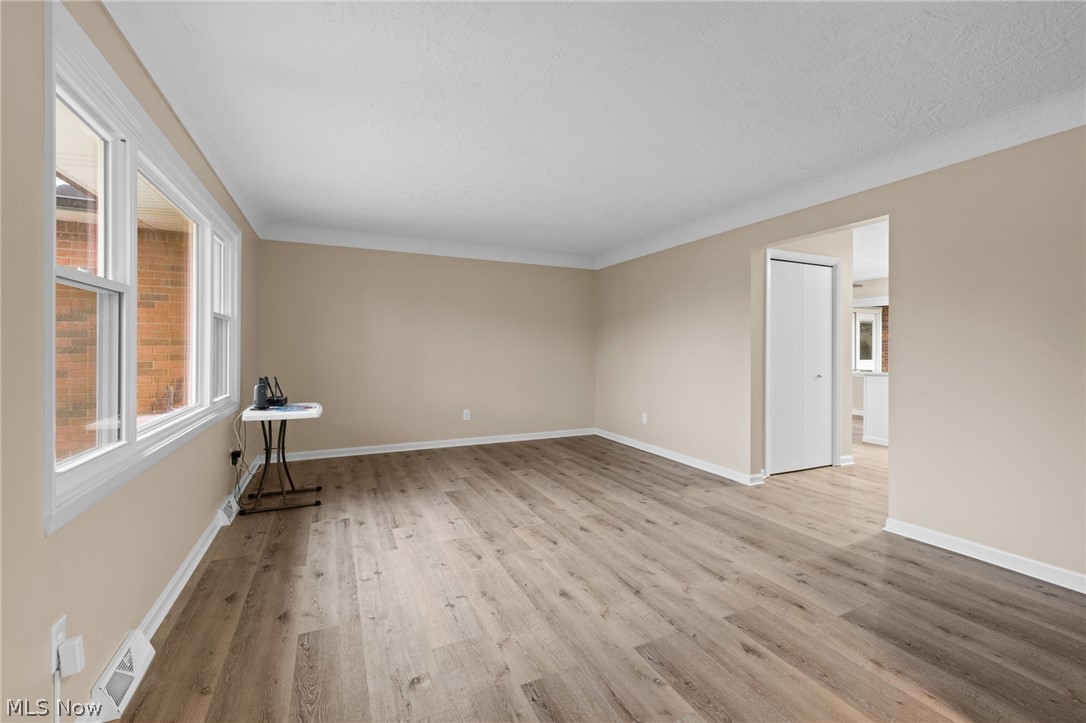
Welcome to this beautifully remodeled ranch, updated from top to bottom with high end finishes and thoughtful design throughout. The main floor features a stunning brand-new kitchen complete with quartz countertops, tiled backsplash, recessed & pendant lighting, a breakfast bar and stylish coffee bar with open shelving. The space flows seamlessly into an inviting family room, highlighted by a beamed ceiling and cozy fireplace, with easy access to the sunroom and patio- perfect for indoor-outdoor living. The sun room even includes a built-in doggie door for your furry companions. You'll find two fully updated bathrooms on the main level, both finished with quartz countertops. One offers dual sinks, generous counter space and a separate shower and tub. All bedrooms are generously sized and feature brand new carpet. The lower level is an entertainers dream. Enjoy a full kitchen, a dedicated theatre room with an 85" TV, surround sound, theatre seating and a fireplace for added ambiance- all designed with dark finishes for an authentic cinema experience. There's also a dedicated exercise room with rubber flooring and a mounted TV plus multiple storage areas. Additional lower-level features include a third full bathroom with a walk in shower, second laundry room, and a walkout basement leading to the back yard. Step outside to enjoy a large, fully usable yard with dog runs, an above ground gas heated pool ( with supplies included) and a storage shed - ideal for both relaxation and play. Additional highlights include : Roof, gutters and HVAC approx. 4-5 yrs old, New windows late 2025, new hot water tank March 2026, Vivit security system, 3 sump pumps with intrusion alarms, rebuilt brick entrance and front walls. Updated electrical. This home offers the perfect blend of modern updates, functional space, and exceptional amenities ideal for every day living and entertaining. Close proximity to parks, shopping, swimming, schools etc. 4360 finished sq ft to enjoy.

Save
Ask
Tour
Hide
Share
Listing Snapshot
Price 
$599,900
Days On Site 
58 Days
Bedrooms 
4
Inside Area (SqFt) 
4,360 sqft
Total Baths 
3
Full Baths 
3
Partial Baths 
N/A
Lot Size 
0.9688 Acres
Year Built 
1974
MLS® Number 
5195063
Status 
Active
Property Tax 
$5,098
HOA/Condo/Coop Fees 
N/A
Sq Ft Source 
N/A
Friends & Family
Recent Activity
3 weeks agoPrice changed to $599,900
3 weeks agoListing updated with changes from the MLS®
2 months agoListing first seen on site
General Features
Acres 
0.9688
Attached Garage 
Yes
Disclosures 
Owner Is Listing Agent, Principal Is Real Estate Licensed
Foundation 
Block
Garage 
Yes
Garage Spaces 
2
Land Lease 
No
Levels 
TwoOne
Number Of Stories 
1
Parking 
AttachedGarage
Property Sub Type 
Single Family Residence
Security 
Security SystemCarbon Monoxide Detector(s)Smoke Detector(s)
Sewer 
Public Sewer
SqFt Above 
2360
SqFt Below 
2000
Style 
Ranch
Water Source 
Public
Interior Features
Appliances 
DryerDishwasherDisposalRangeRefrigeratorWasher
Basement 
Exterior EntryFullFinishedInterior EntrySump Pump
Cooling 
Ceiling Fan(s)Central Air
Fireplace 
Yes
Fireplace Features 
BasementGlass DoorsOtherWood BurningRecreation Room
Fireplaces 
2
Heating 
Natural GasForced Air
Interior 
Beamed CeilingsBreakfast BarCeiling Fan(s)Double VanityEat-in KitchenPantryRecessed Lighting
Laundry Features 
Washer HookupIn BasementIn HallLower LevelLaundry RoomMultiple LocationsSink
Main Level Bedrooms 
4
Window Features 
BlindsENERGY STAR Qualified WindowsScreens
Save
Ask
Tour
Hide
Share
Exterior Features
Construction Details 
Brick
Exterior 
Dog RunLightingPrivate EntranceStorage
Fencing 
Chain LinkOther
Lot Features 
Back YardCity LotRectangular Lot
Other Structures 
Shed(s)
Patio And Porch 
Front PorchPatio
Pool Features 
Above GroundGas HeatHeatedOutdoor PoolPool CoverPool SweepLinerCommunityPrivate
Private Pool 
Yes
Roof 
Metal
Windows/Doors 
BlindsENERGY STAR Qualified WindowsScreens
Community Features
Community Features 
PoolFitness CenterFishingParkRestaurantSidewalks
School District 
Tallmadge CSD - 7715
Township 
Tallmadge
Schools
School District
Tallmadge CSD - 7715
Elementary School
Unknown
Middle School
Unknown
High School
Unknown
Listing courtesy of Terry S Mullin of Russell Real Estate Services


The data relating to real estate for sale on this website comes in part from the Internet Data Exchange program of MLS NOW. Real estate listings held by brokerage firms other than are marked with the Internet Data Exchange logo and detailed information about them includes the name of the listing broker(s). The photos may be altered, edited, enhanced or virtually staged. Information Deemed Reliable But Not Guaranteed. Copyright 2026 - Multiple Listing Service, Inc. – All Rights Reserved.

Neighborhood & Commute
Source: Walkscore
Disclosure: Community information and market data powered by Constellation Data Labs. Information is deemed reliable but not guaranteed.
Save
Ask
Tour
Hide
Share