
137 King AvenueColumbus, OH 43201
Mortgage Calculator
Monthly Payment (Est.)
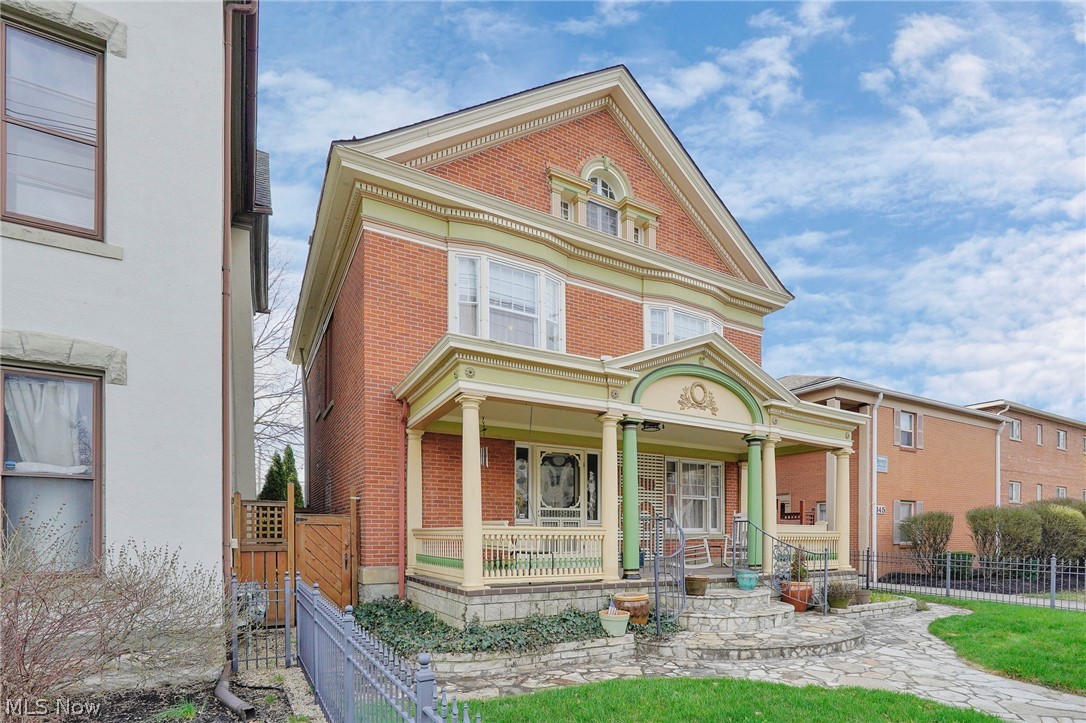
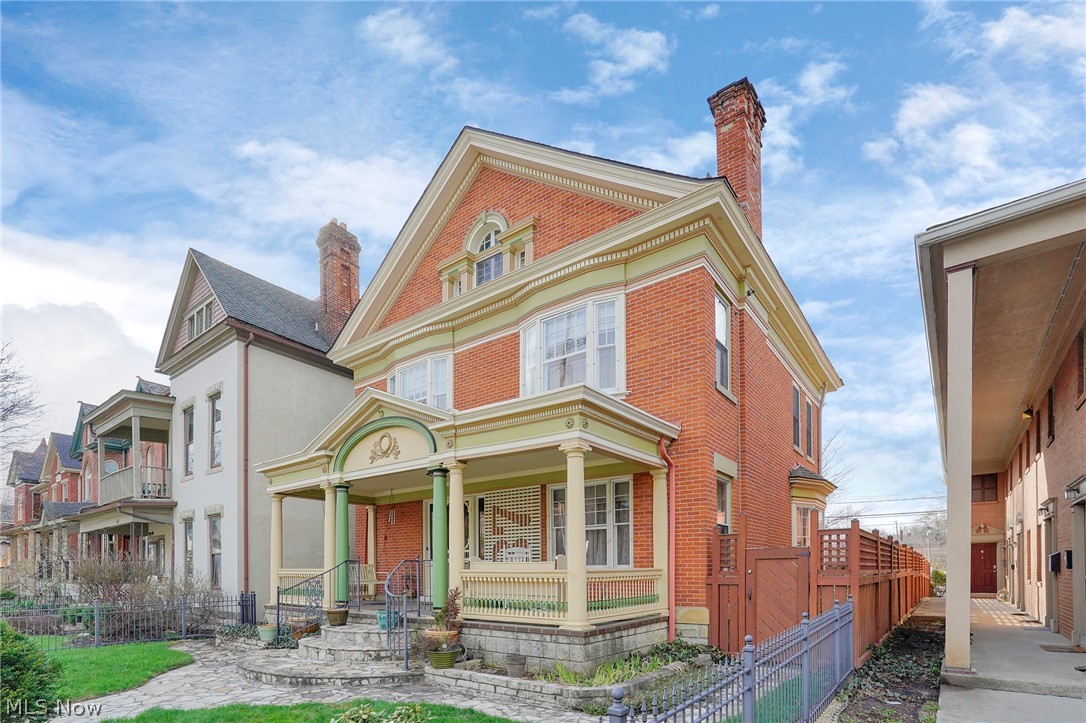
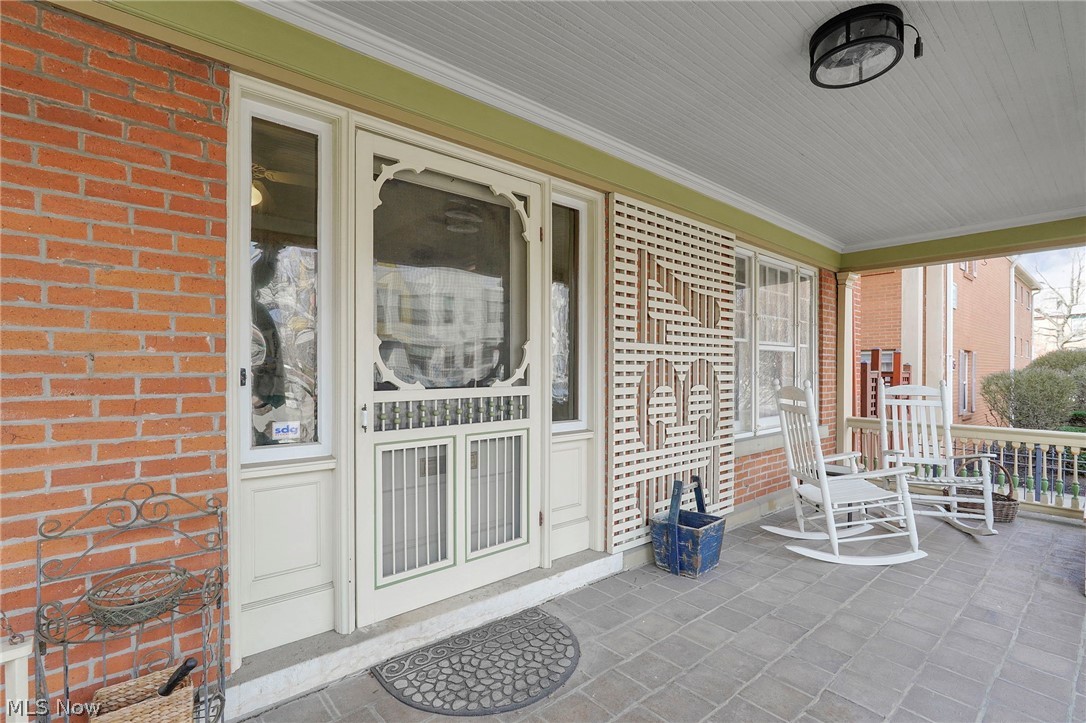
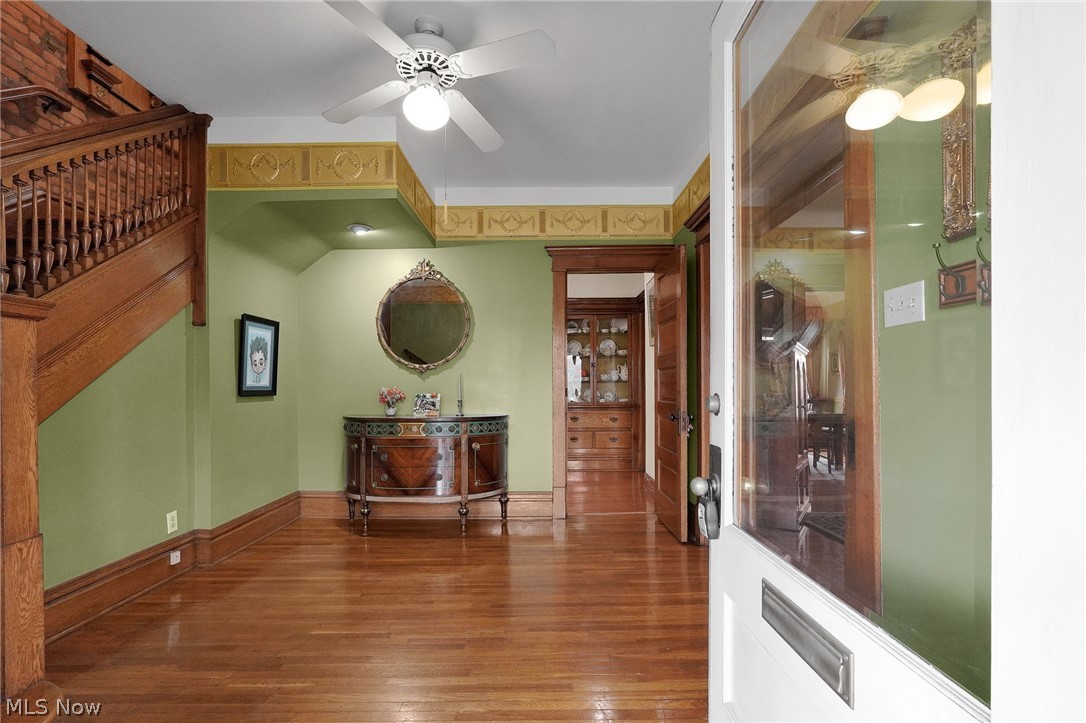
$3,878Rich in character and thoughtfully updated for modern living, this stately Victorian residence offers a rare blend of architectural charm, privacy, and everyday functionality--right in one of Columbus's most walkable, sidewalk-lined neighborhoods. Behind its classic brick siding exterior, the home opens to warm hardwood floors, high ceilings, crown molding, and elegant touches like recessed lighting and a statement chandelier. Large windows and an awe-inspiring 3-story skylight feature invite natural light throughout all floors, while a cozy fireplace anchors the main living space with historic charm. The kitchen is equipped with a full suite of appliances--including a gas range, free-standing refrigerator and dishwasher -making daily living both convenient and efficient. Laminate counters and tile flooring add durability and style. Upstairs, spacious bedrooms feature high ceilings, ceiling fans, and desirable details such as his-and-hers closets and a double-vanity bath. Gas heating and central air conditioning ensures year-round comfort. The finished basement with exterior entry provides flexible bonus space--ideal for a media room, home office, fitness area, or guest retreat. Outdoors, the property offers a private fenced yard with both front-yard fencing and a gated entry. A covered front porch and additional seating space create inviting spaces for relaxation, storage, or hobbies. Rain gutters and an inviting back yard add to the home's long-term appeal and sense of independence. A 2-car detached garage and concrete off-street parking pad provide secure parking, while the surrounding community offers classic tree-lined streets and easy access to local amenities. Come see today!
| 3 weeks ago | Price changed to $850,000 | |
| 3 weeks ago | Listing updated with changes from the MLS® | |
| 2 months ago | Listing first seen on site |

The data relating to real estate for sale on this website comes in part from the Internet Data Exchange program of MLS NOW. Real estate listings held by brokerage firms other than are marked with the Internet Data Exchange logo and detailed information about them includes the name of the listing broker(s). The photos may be altered, edited, enhanced or virtually staged. Information Deemed Reliable But Not Guaranteed. Copyright 2026 - Multiple Listing Service, Inc. – All Rights Reserved.