1733 E 47th Street, Ashtabula, OH, 44004

Save
Ask
Tour
Hide
Share
$179,900
40 Days On Site

1733 E 47th Street
Ashtabula, OH 44004

For Sale|Single Family Residence|Active Under Contract
3
Beds
2
Total Baths
1
Full Bath
1
Partial Bath
2,212
SqFt
$81
/SqFt
1908
Built
Subdivision:
Fargo City Allotment
County:
Ashtabula
Call Now: 330-440-3253
Is this the listing for you? We can help make it yours.
330-440-3253
1733 E 47th Street1733 E 47th Street1733 E 47th Street1733 E 47th Street
Save
Ask
Tour
Hide
Share

Mortgage Calculator

Monthly Payment (Est.)

$821
Calculator powered by Showcase IDX, a Constellation1 Company. Copyright ©2026 Information is deemed reliable but not guaranteed.

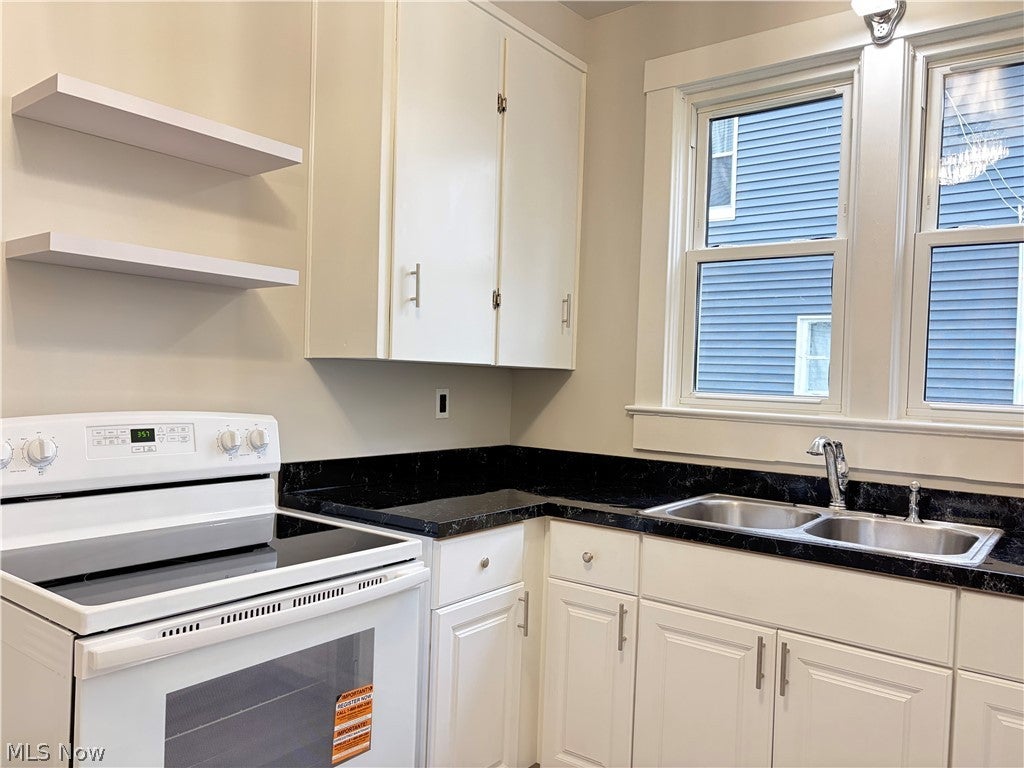
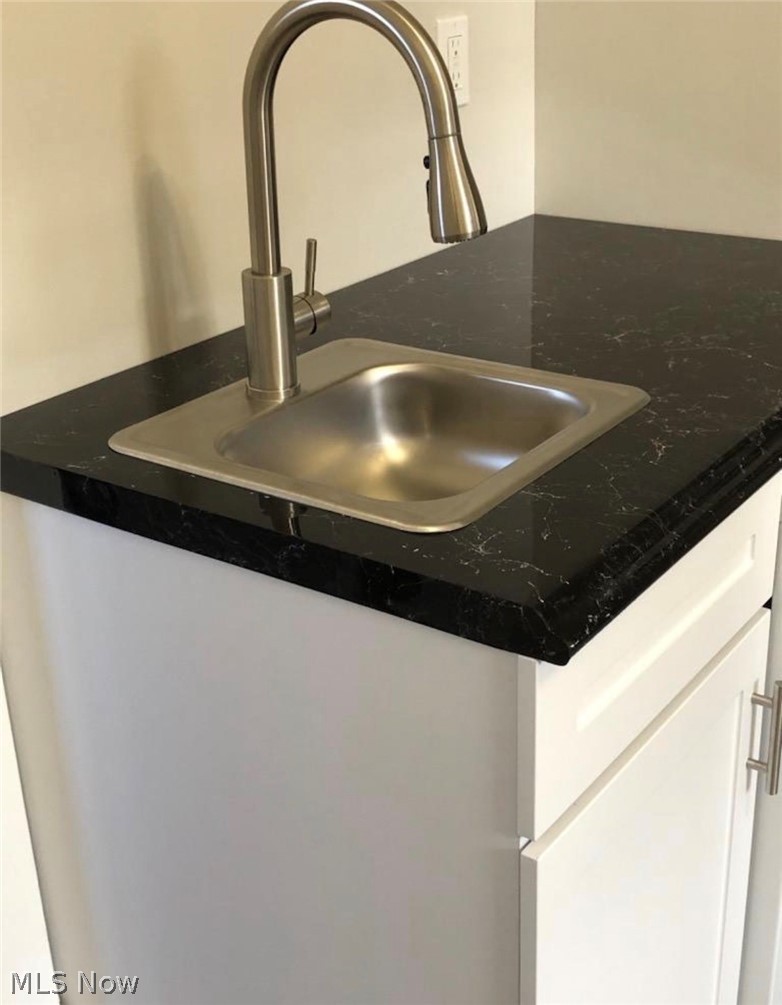
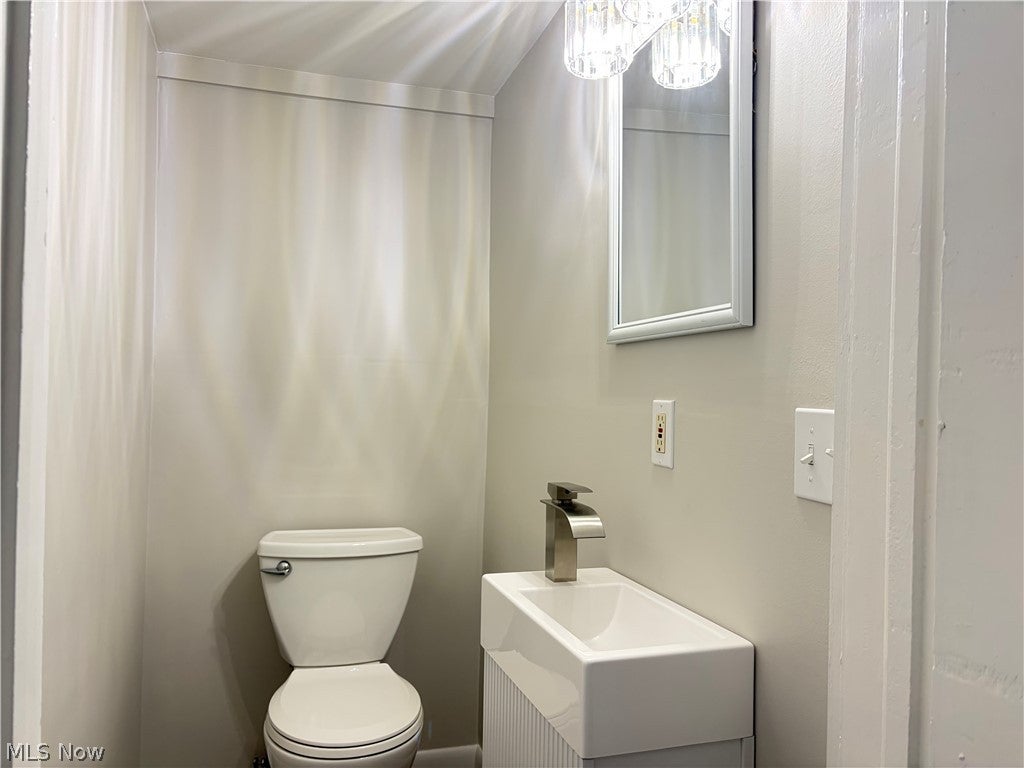
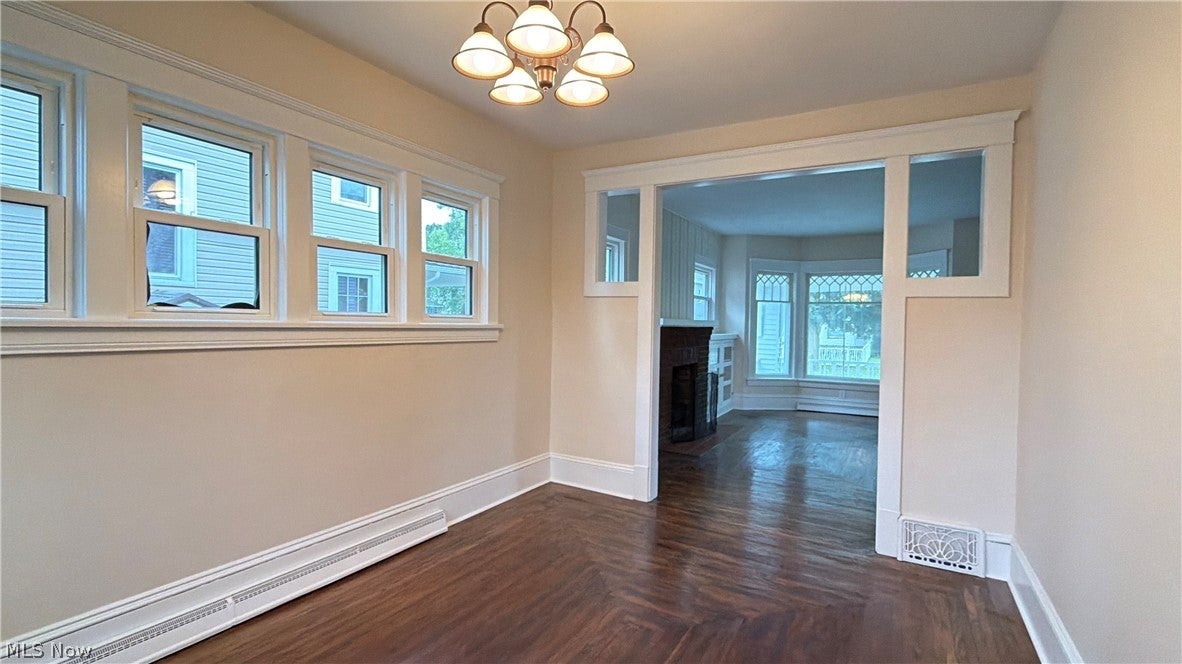
Beautifully updated 3-bedroom, 2-bath home that perfectly blends classic charm with modern updates! Original hardwood floors have been beautifully refinished throughout, adding warmth and character to every room. The updated kitchen offers new vinyl flooring, stainless steel appliances, a wet bar, and a huge built-in pantry—perfect for both everyday living and some entertaining. Traditional dining room is filled with natural light and provides ample space for gatherings. The inviting living room showcases stunning built-ins and a cozy wood-burning fireplace. Upstairs, you’ll find three generously sized bedrooms, all with original hardwood flooring and great closet space—one even featuring its own fireplace for added charm. The full bathroom has been completely remodeled with a new vanity, toilet, tub/shower combo, and vinyl flooring. A built-in linen closet adds extra storage convenience. Home also features new lighting, newer vinyl windows, fresh paint, refinished closets, making it truly move-in ready. The basement has been professionally waterproofed by Ohio Basement Authority with a transferable warranty for peace of mind. Additional features include gas heat pump with central air, vinyl siding, and a 2-car detached garage with electric. Cozy front porch is just the place to sit back & relax on those lazy days of summer. East side location, this beautifully restored home is the perfect place to call your own!

Save
Ask
Tour
Hide
Share
Listing Snapshot
Price 
$179,900
Days On Site 
40 Days
Bedrooms 
3
Inside Area (SqFt) 
2,212 sqft
Total Baths 
2
Full Baths 
1
Partial Baths 
1
Lot Size 
0.12 Acres
Year Built 
1908
MLS® Number 
5195124
Status 
Active Under Contract
Property Tax 
$1,530
HOA/Condo/Coop Fees 
N/A
Sq Ft Source 
N/A
Friends & Family
Recent Activity
a week agoStatus changed to Active Under Contract
a week agoListing updated with changes from the MLS®
a month agoListing first seen on site
General Features
Acres 
0.12
Direction Faces 
South
Foundation 
Block
Garage 
Yes
Garage Spaces 
2
Land Lease 
No
Levels 
Two
Number Of Stories 
2
Parking 
Additional ParkingDrivewayGarageShared Driveway
Property Condition 
Updated/Remodeled
Property Sub Type 
Single Family Residence
Sewer 
Public Sewer
SqFt Above 
2212
Style 
Colonial
Water Source 
Public
Interior Features
Appliances 
DryerDishwasherRangeRefrigeratorWasher
Basement 
Level - BasementDescription - Basement has been waterproofed completely by Ohio Basement Authority & includes washer & dryer
Cooling 
Central AirHeat Pump
Fireplace 
Yes
Fireplace Features 
Living RoomWood Burning
Fireplaces 
2
Heating 
Natural GasHeat PumpForced Air
Interior 
Wet BarBookcasesBuilt-in FeaturesEntrance FoyerPantryStorageNatural Woodwork
Laundry Features 
In Basement
Window Features 
Triple Pane Windows
Bathroom 
Level - SecondDescription - Brand new full bath with tub & shower combo, built ins
Bedroom 
Level - SecondDescription - Large bedroom boosts original hardwood floors, large closet
Dining Room 
Level - FirstFeatures - Natural WoodworkDescription - Traditional dining room with original hardwood floors, original natural woodwork and lots of natural sunlight
Kitchen 
Level - FirstFeatures - Wet Bar, Built-in Features, Natural WoodworkDescription - Newly updated with plenty of cupboard space, new countertop, sink, refrigerator, range, dishwasher, wetbar
Living Room 
Level - FirstFeatures - Bookcases, Natural WoodworkDescription - Large living room with lots of natural sunlight shinning in from the large picture window, fireplace, built in's,
Save
Ask
Tour
Hide
Share
Exterior Features
Construction Details 
Vinyl Siding
Exterior 
Rain Gutters
Lot Features 
Back YardFront Yard
Patio And Porch 
Front Porch
Roof 
AsphaltFiberglass
View 
City
Waterview 
City
Windows/Doors 
Triple Pane Windows
Community Features
Financing Terms Available 
CashConventionalFHAUSDA LoanVA Loan
School District 
Ashtabula Area CSD - 401
Township 
Ashtabula
Schools
School District
Ashtabula Area CSD - 401
Elementary School
Unknown
Middle School
Unknown
High School
Unknown
Listing courtesy of Jayne M Gerren of HomeSmart Real Estate Momentum LLC


The data relating to real estate for sale on this website comes in part from the Internet Data Exchange program of MLS NOW. Real estate listings held by brokerage firms other than are marked with the Internet Data Exchange logo and detailed information about them includes the name of the listing broker(s). The photos may be altered, edited, enhanced or virtually staged. Information Deemed Reliable But Not Guaranteed. Copyright 2026 - Multiple Listing Service, Inc. – All Rights Reserved.

Neighborhood & Commute
Source: Walkscore
Disclosure: Community information and market data powered by Constellation Data Labs. Information is deemed reliable but not guaranteed.
Save
Ask
Tour
Hide
Share