
1237 Washington Avenue 1211Cleveland, OH 44113
Mortgage Calculator
Monthly Payment (Est.)

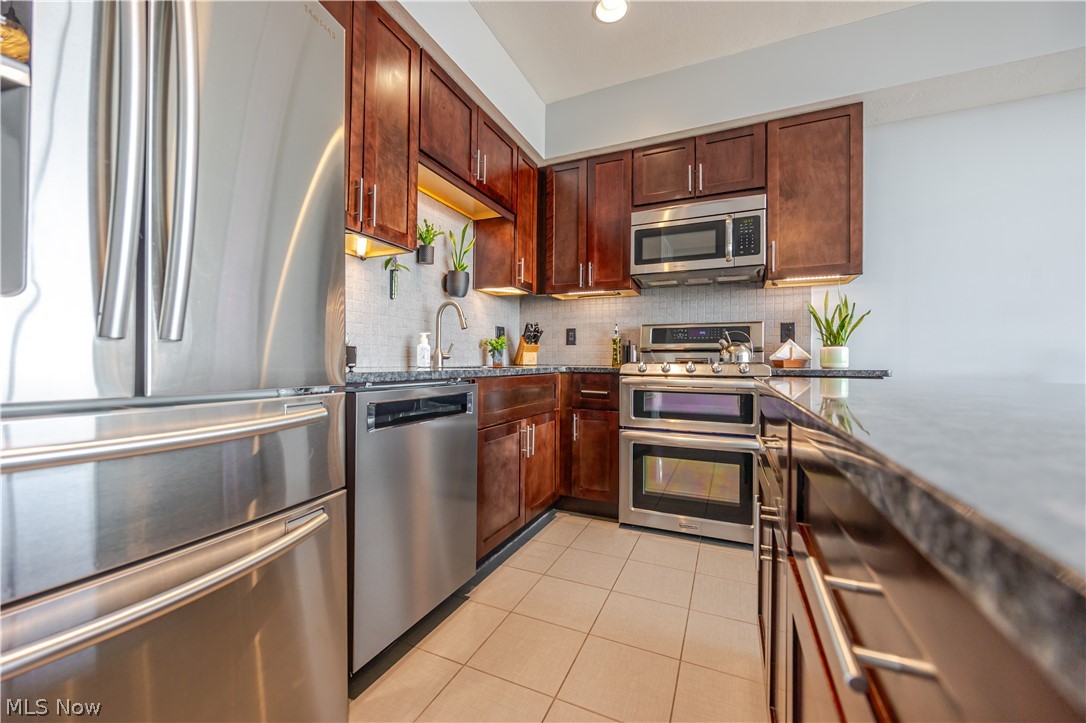

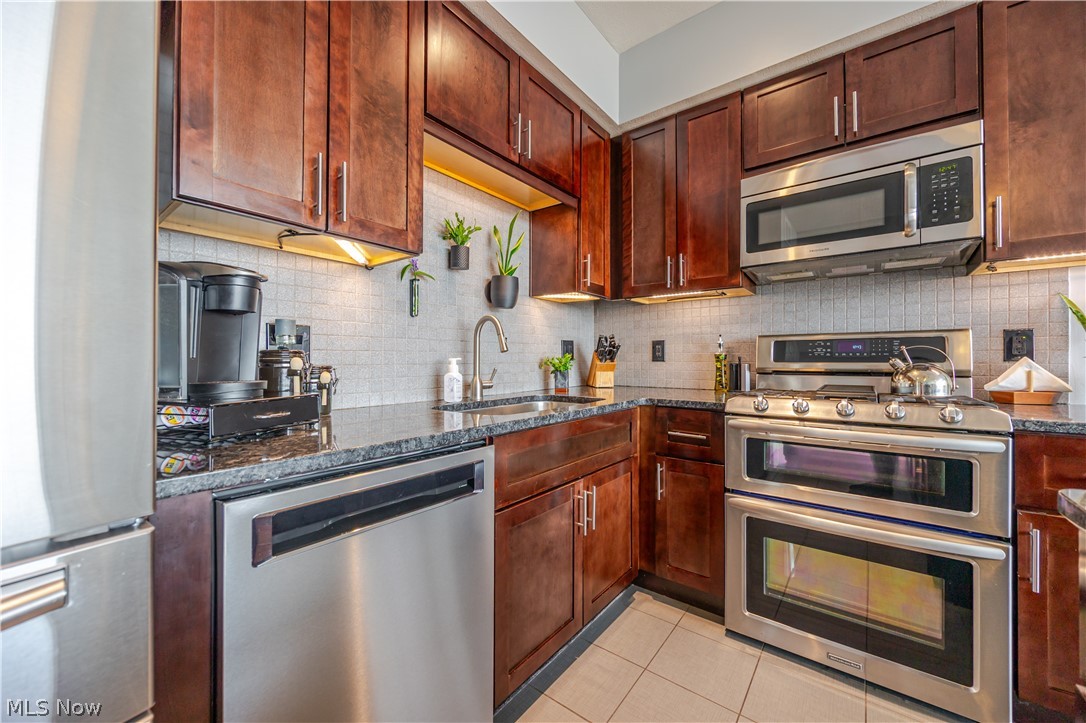
$2,277Welcome to the pinnacle of urban living—this stunning two-story penthouse in Cleveland’s highly sought-after The Plaza offers an unmatched blend of views and location. Featuring 2 bedrooms and 2 full baths and 1,370 square feet of living, this exceptional residence is perched high above the city in the vibrant Flats district, showcasing dramatic architecture with soaring ceilings and expansive floor to ceiling windows that flood the space with natural light while framing breathtaking views of the Lake Erie and the Downtown skyline. The open-concept main level is designed for both everyday comfort and elevated entertainment with a modern kitchen with granite countertops and stainless steel appliances. The kitchen is further enhanced by a new KitchenAid dishwasher (2025)—designed for ultra-quiet operation, creating a more peaceful and refined living experience. Upstairs, retreat to your private owner’s suite oasis with spa-inspired finishes and direct access to your private rooftop deck—the perfect setting to unwind or entertain while taking in stunning sunsets and city lights. If you enjoy fireworks and air shows, you will have some of the best seats in town. A versatile loft space provides flexibility for a home office, lounge, or additional entertaining area. This home has been thoughtfully updated with new carpet (2024) and a brand-new HVAC system installed in December 2024, offering improved energy efficiency and noticeably quieter performance for enhanced year-round comfort. Additional highlights include two premium parking spaces in a prime location within the attached garage, an increasingly rare find in the area. Come enjoy being just minutes from Ohio City, Tremont, Downtown Cleveland, and the Warehouse District. With award-winning dining, nightlife, and waterfront attractions at your doorstep, this is more than a home—it’s a lifestyle.
| 2 months ago | Listing first seen on site | |
| 2 months ago | Listing updated with changes from the MLS® |

The data relating to real estate for sale on this website comes in part from the Internet Data Exchange program of MLS NOW. Real estate listings held by brokerage firms other than are marked with the Internet Data Exchange logo and detailed information about them includes the name of the listing broker(s). The photos may be altered, edited, enhanced or virtually staged. Information Deemed Reliable But Not Guaranteed. Copyright 2026 - Multiple Listing Service, Inc. – All Rights Reserved.