938 Florence Drive, Macedonia, OH, 44056

Save
Ask
Tour
Hide
Share
$497,000
62 Days On Site

938 Florence Drive
Macedonia, OH 44056

For Sale|Single Family Residence|Active
5
Beds
4
Total Baths
2
Full Baths
2
Partial Baths
3,338
SqFt
$149
/SqFt
1957
Built
Subdivision:
R W Hall Sub
County:
Summit
Call Now: 330-440-3253
Is this the listing for you? We can help make it yours.
330-440-3253
938 Florence Drive938 Florence Drive938 Florence Drive938 Florence Drive
Save
Ask
Tour
Hide
Share

Mortgage Calculator

Monthly Payment (Est.)

$2,268
Calculator powered by Showcase IDX, a Constellation1 Company. Copyright ©2026 Information is deemed reliable but not guaranteed.

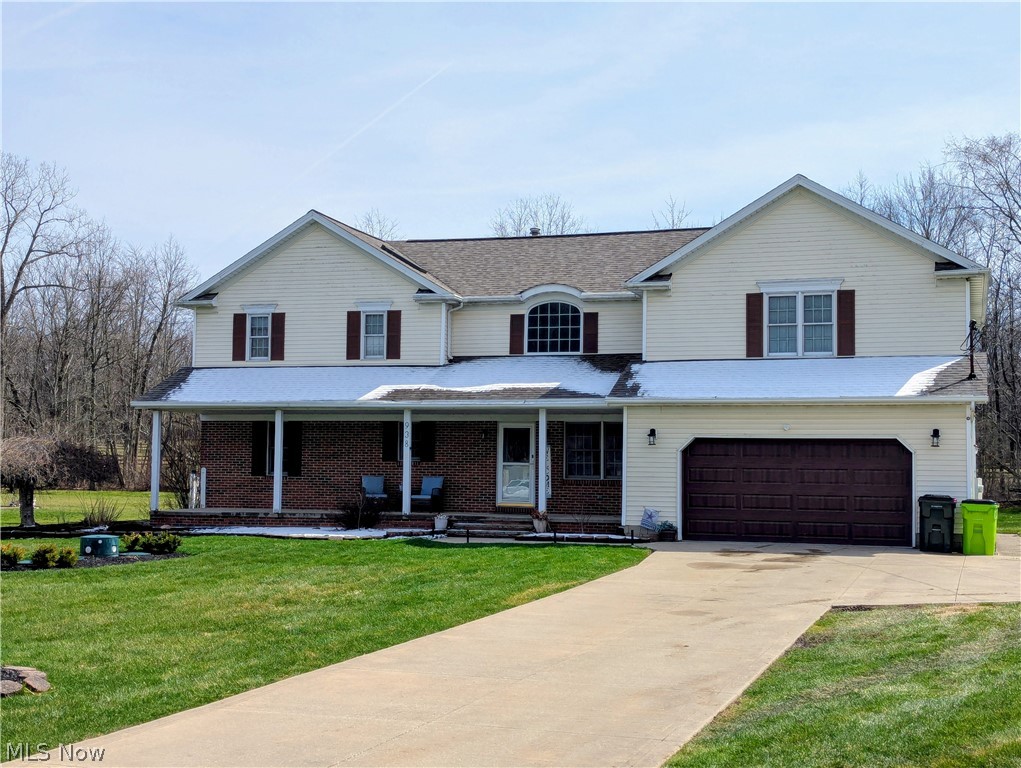
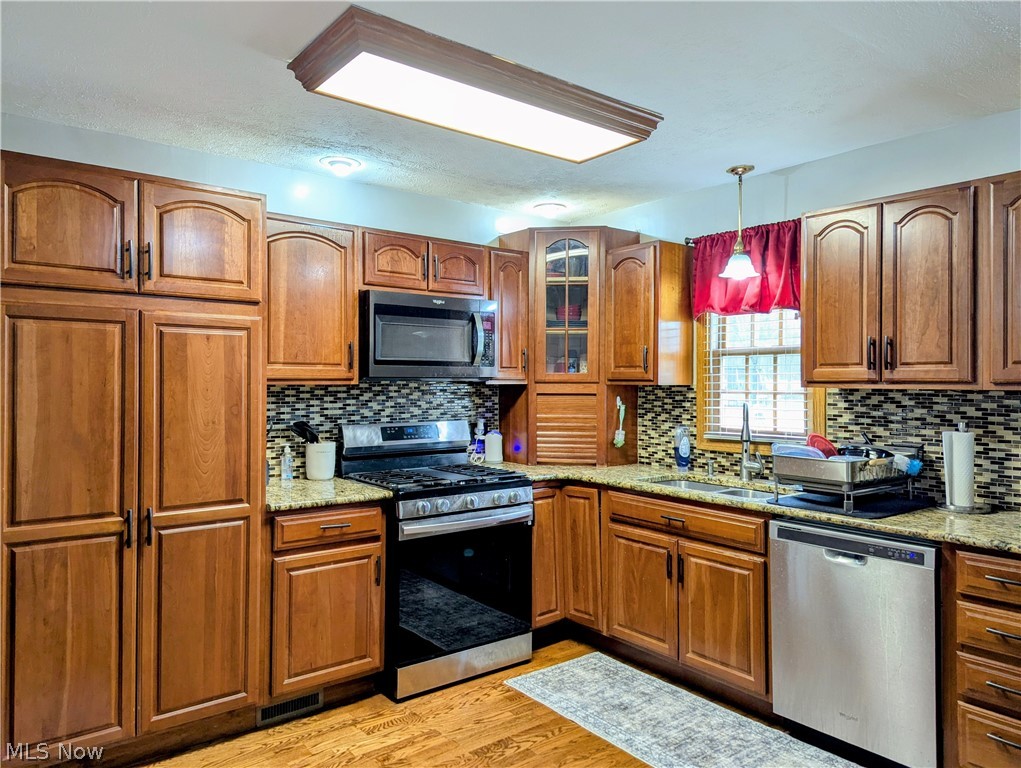
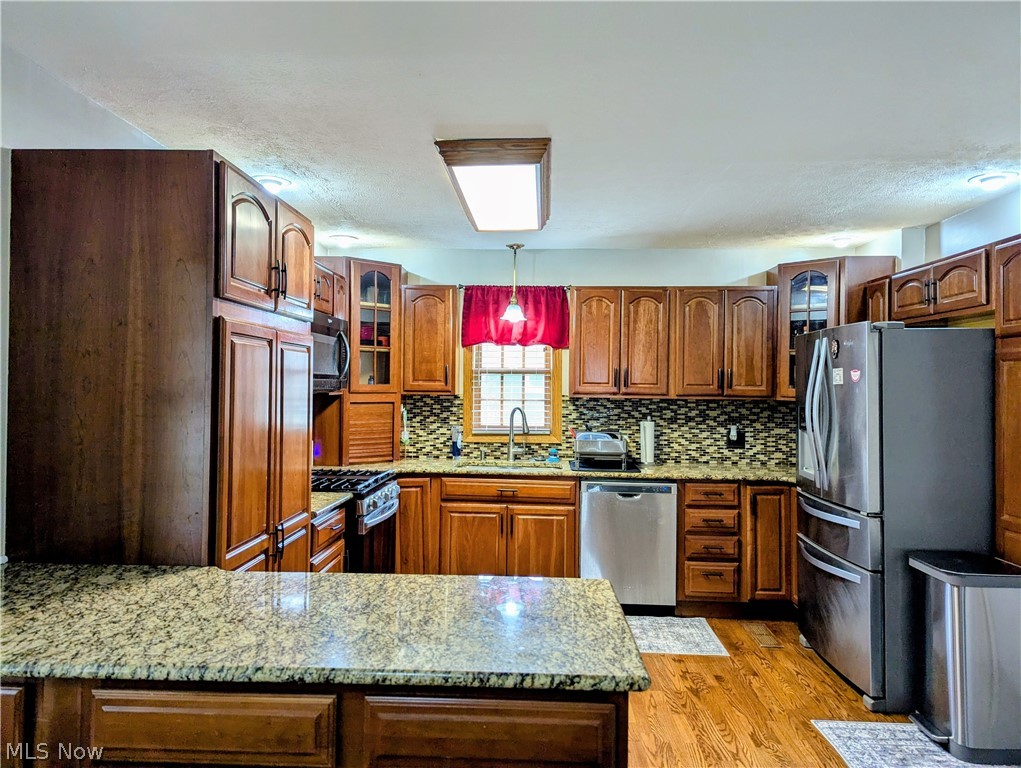
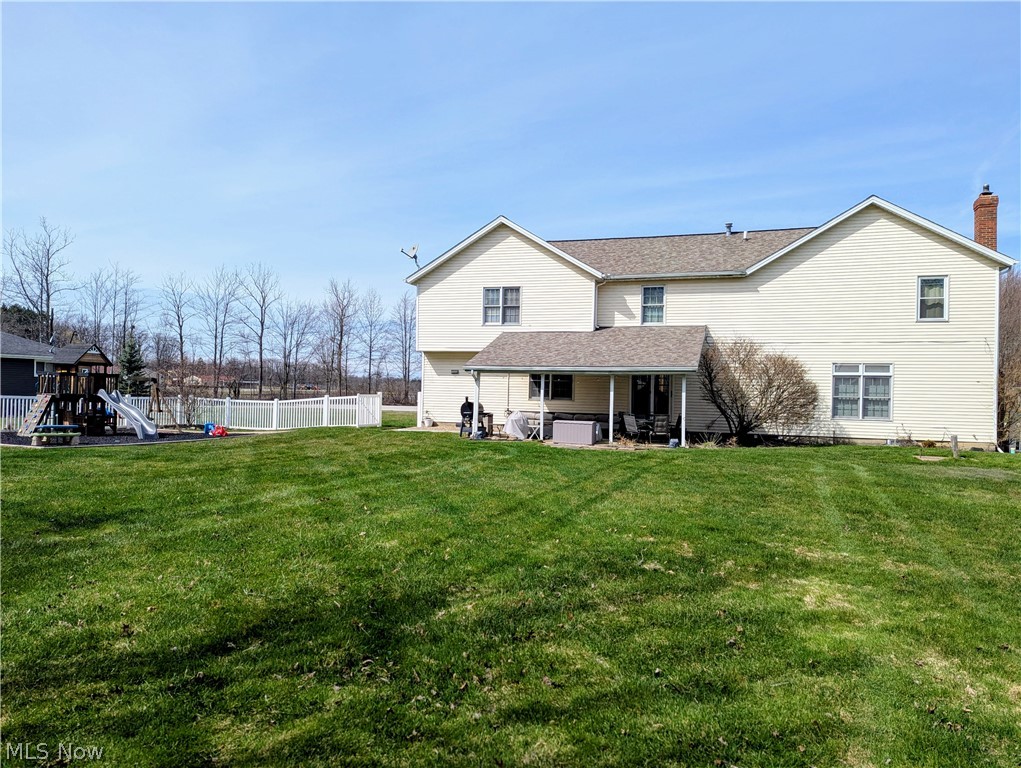
Escape to your own private home sanctuary located on a peaceful cul-de-sac. This stunningly updated & luxurious home welcomes you with a charming full front porch, perfect for morning coffee or relaxing days watching the sunset. Inside, you’ll find an expansive layout designed for heartfelt gatherings with family & friends. The gourmet kitchen is a standout with granite counters, gorgeous rich wood cabinetry that features a gliding, pull out pantry. Entertaining is a breeze as French doors lead you to a large patio and a beautifully fenced rear yard, kids' playground, ideal for summer BBQs and enjoyable times with family and friends. A versatile Great Room gives even more options with the Living Room featuring a Fireplace. Practicality meets convenience with attached two-car garage featuring stoned epoxy flooring and a main-floor Bedroom & Laundry. The upper level is a haven of comfort, offering (4) large Bedrooms including the Master Bedroom with Walk-In closet & En-Suite Bathroom complete with shower stall & Jacuzzi tub designed for complete relaxation. The Finished Basement adds incredible value, providing space for an additional living suite, "his/her cave," guest space, home office, fitness center with added Bonus Room. Located minutes from shopping, major interchanges (I-271, I-480, and Rt 8), this home offers the perfect balance of suburban tranquility with modern conveniences such as smart locks & thermostats. Come see why this updated gem is the perfect place to create lasting memories. Call to schedule your showing today!

Save
Ask
Tour
Hide
Share
Listing Snapshot
Price 
$497,000
Days On Site 
62 Days
Bedrooms 
5
Inside Area (SqFt) 
3,338 sqft
Total Baths 
4
Full Baths 
2
Partial Baths 
2
Lot Size 
0.607 Acres
Year Built 
1957
MLS® Number 
5195196
Status 
Active
Property Tax 
$5,732
HOA/Condo/Coop Fees 
N/A
Sq Ft Source 
N/A
Friends & Family
Recent Activity
4 weeks agoPrice changed to $497,000
4 weeks agoListing updated with changes from the MLS®
2 months agoListing first seen on site
General Features
Acres 
0.607
Attached Garage 
Yes
Garage 
Yes
Garage Spaces 
2
Land Lease 
No
Levels 
Three Or MoreTwo
Number Of Stories 
2
Parking 
AttachedGaragePaved
Property Sub Type 
Single Family Residence
Sewer 
Septic Tank
SqFt Above 
2904
SqFt Below 
434
Style 
Colonial
Water Source 
Public
Interior Features
Appliances 
DryerDishwasherDisposalMicrowaveRangeRefrigeratorWasher
Basement 
FullPartially FinishedSump Pump
Cooling 
Ceiling Fan(s)Central Air
Fireplace 
Yes
Fireplace Features 
Blower FanLiving Room
Fireplaces 
1
Heating 
Natural GasForced Air
Interior 
Ceiling Fan(s)Eat-in KitchenGranite CountersHigh CeilingsRecessed LightingSmart HomeWalk-In Closet(s)
Laundry Features 
Main Level
Main Level Bedrooms 
1
Bedroom 
Dimensions - 14.0x13.0Level - Second
Bonus Room 
Dimensions - 11.0x10.0Level - Lower
EatInKitchen 
Dimensions - 22.0x12.0Level - First
Family Room 
Dimensions - 27.0x12.0Level - Lower
Great Room 
Dimensions - 23.0x13.0Level - First
Living Room 
Dimensions - 23.0x13.0Level - First
PrimaryBathroom 
Dimensions - 25.0x21.0Level - Second
Save
Ask
Tour
Hide
Share
Exterior Features
Construction Details 
Vinyl Siding
Fencing 
FencedVinyl
Lot Features 
Cul-De-Sac
Other Structures 
Shed(s)
Patio And Porch 
Front PorchPatioPorch
Roof 
AsphaltFiberglass
Community Features
Accessibility Features 
Therapeutic Whirlpool
Financing Terms Available 
CashConventionalFHAVA Loan
School District 
Twinsburg CSD - 7716
Township 
Macedonia
Schools
School District
Twinsburg CSD - 7716
Elementary School
Unknown
Middle School
Unknown
High School
Unknown
Listing courtesy of Lori A Sanford of Key Realty


The data relating to real estate for sale on this website comes in part from the Internet Data Exchange program of MLS NOW. Real estate listings held by brokerage firms other than are marked with the Internet Data Exchange logo and detailed information about them includes the name of the listing broker(s). The photos may be altered, edited, enhanced or virtually staged. Information Deemed Reliable But Not Guaranteed. Copyright 2026 - Multiple Listing Service, Inc. – All Rights Reserved.

Neighborhood & Commute
Source: Walkscore
Disclosure: Community information and market data powered by Constellation Data Labs. Information is deemed reliable but not guaranteed.
Save
Ask
Tour
Hide
Share