2440 Edgewood Trace, Pepper Pike, OH, 44124

Save
Ask
Tour
Hide
Share
$950,000
64 Days On Site

2440 Edgewood Trace
Pepper Pike, OH 44124

For Sale|Townhouse|Active
3
Beds
5
Total Baths
4
Full Baths
1
Partial Bath
4,404
SqFt
$216
/SqFt
2018
Built
Subdivision:
Edgewood Trace Twnhs Sub
County:
Cuyahoga
Call Now: 330-440-3253
Is this the listing for you? We can help make it yours.
330-440-3253
2440 Edgewood Trace2440 Edgewood Trace2440 Edgewood Trace2440 Edgewood Trace
Save
Ask
Tour
Hide
Share

Mortgage Calculator

Monthly Payment (Est.)

$4,334
Calculator powered by Showcase IDX, a Constellation1 Company. Copyright ©2026 Information is deemed reliable but not guaranteed.

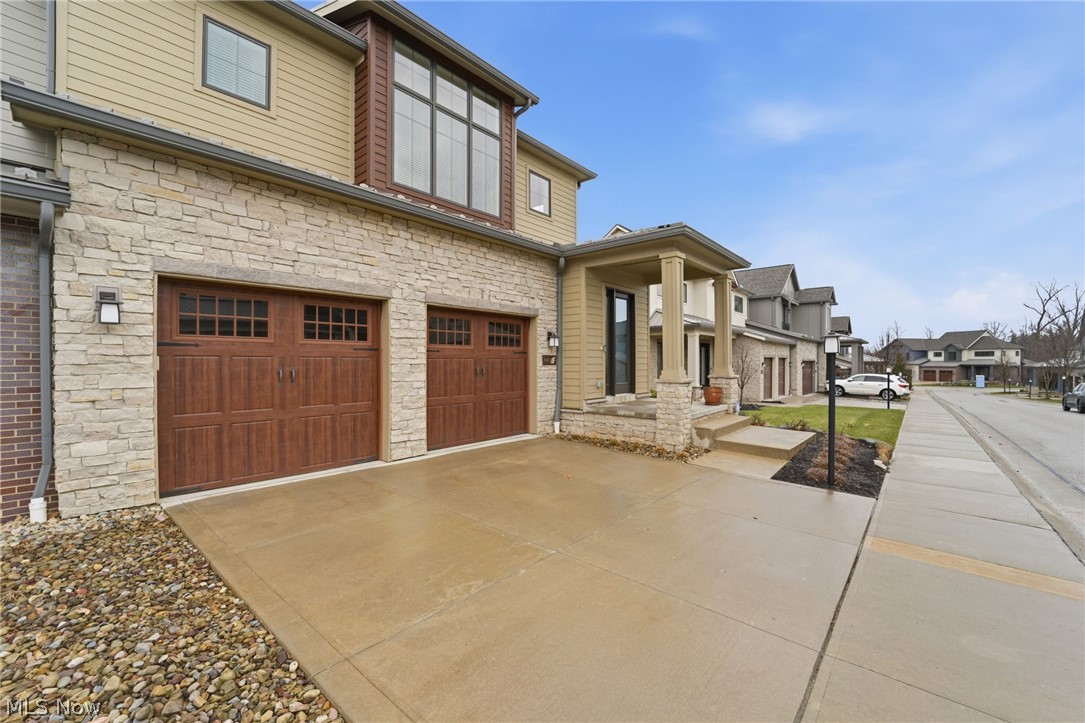
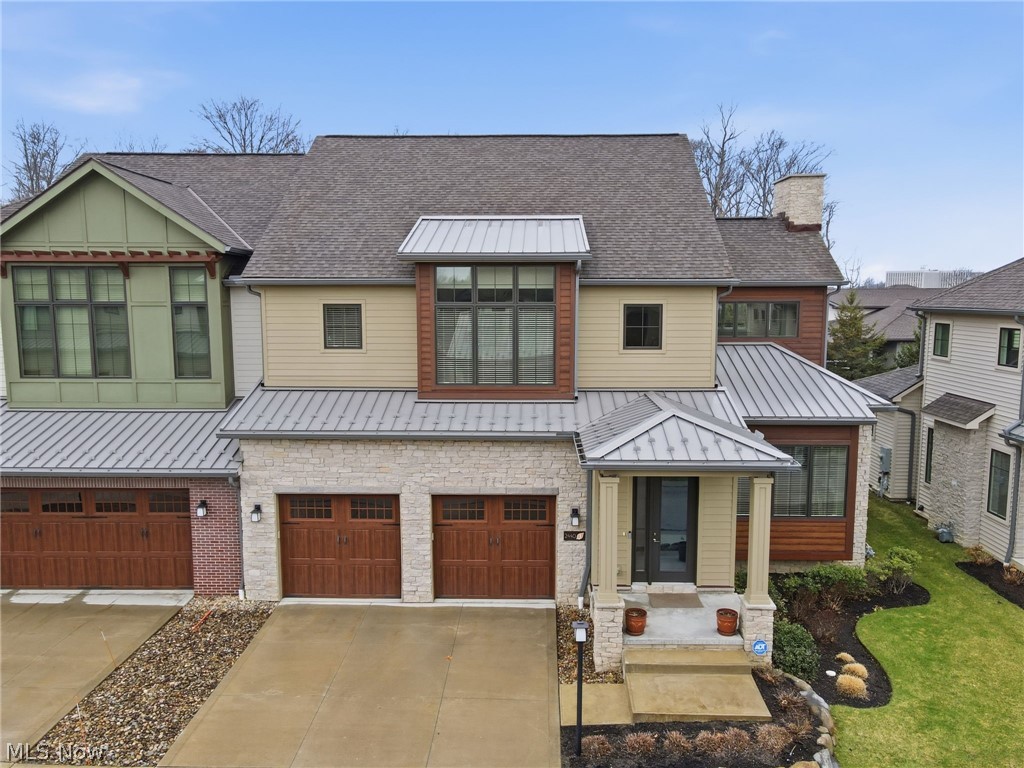
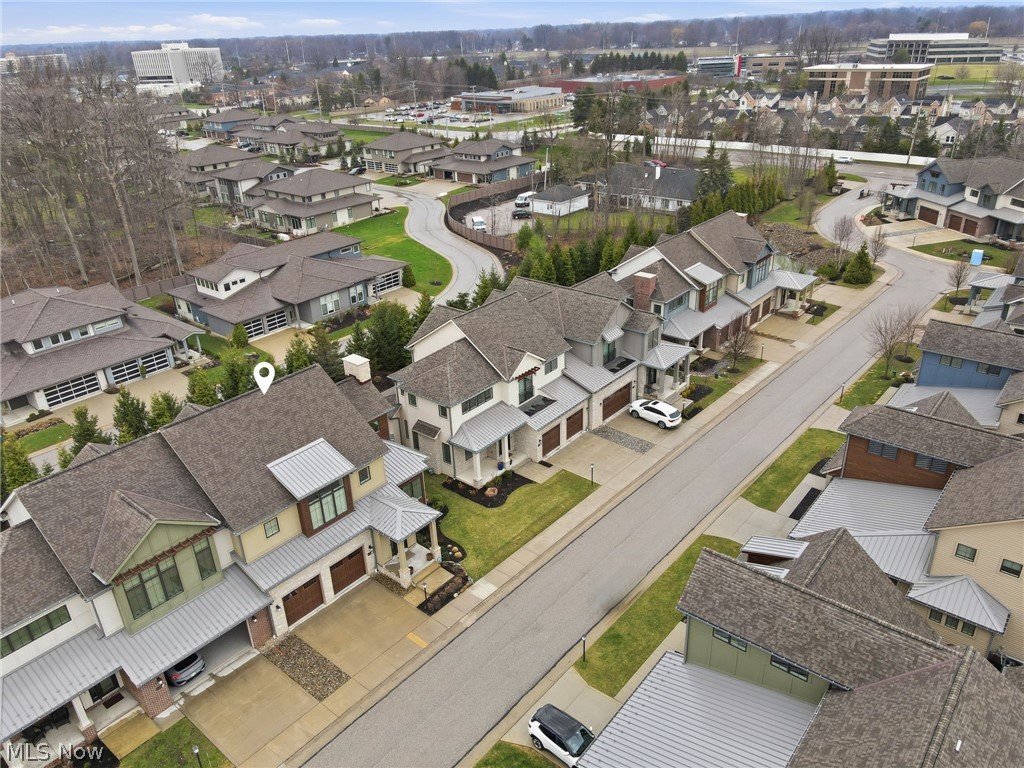

Welcome to 2440 Edgewood Trace, an exceptional, custom-designed Birch model with over 4,000 square feet of finished living space, a finished lower-level Rec Room and full bathroom. Large high-end kitchen with Bosch appliances is a chef's delight with custom cabinetry and a 7' by 4' island. And first floor 9' by 5' laundry with wall and cabinet storage with built in sink. Options for primary suite accommodations on first and second floors, all with ensuites and walk-in closet functionality. Or utilize the spacious second floor bedroom as a den/study/personal library. Envelope yourself in the grand great room with 20' ceilings allowing natural light to illuminate the open floor plan that seamlessly connects the living, dining and kitchen area - perfect for everyday living and entertaining. Located in an exclusive gated Pepper Pike community just minutes from Legacy Village, Eton and Pinecrest. Highly sought after Orange school district and close to the Chagrin Parks and Pepper Pike dedicated walking trails. Premium lot with backyard privacy, Trex deck, gas grill hookup, stone and cement board exterior, Pella windows and metal roof accents. Maintenance free living year-round. Features: 10' ceilings, 8' high solid core doors, 36" wide doorways All bedrooms have ensuite bathrooms, powder room on first level First floor bedroom features a 10' by 6' walk in closet, separate water closet and heated bathroom flooring system. Suitable as a primary, guest or in-law suite. Kohler plumbing fixtures throughout the home. Large loft area with wood flooring overlooking the great room. Large storage/utility room utility sink. Ample sized garage with polyaspartic floor coating system, Gladiator Brand Wall Cabinet and Geartrack systems. Liftmaster Garage door openers and My Q Smart Home remote system, insulated garage doors. This home combines elegance, comfort and prime location in one of Northeast Ohio's most prestigious communities.

Save
Ask
Tour
Hide
Share
Listing Snapshot
Price 
$950,000
Days On Site 
64 Days
Bedrooms 
3
Inside Area (SqFt) 
4,404 sqft
Total Baths 
5
Full Baths 
4
Partial Baths 
1
Lot Size 
0.0812 Acres
Year Built 
2018
MLS® Number 
5195213
Status 
Active
Property Tax 
$13,316.98
HOA/Condo/Coop Fees 
$250 monthly
Sq Ft Source 
N/A
Friends & Family
Recent Activity
2 months agoListing first seen on site
2 months agoListing updated with changes from the MLS®
General Features
Acres 
0.0812
Attached Garage 
Yes
Direction Faces 
East
Disclosures 
Hoa Disclosure
Foundation 
Block
Garage 
Yes
Garage Spaces 
2
Land Lease 
No
Levels 
Three Or MoreTwo
Number Of Stories 
3
Parking 
Additional ParkingAttachedConcreteDirect AccessDrivewayGarage Faces FrontGarageGarage Door OpenerGuestGatedInside EntranceLightedPrivateOn StreetSide By SideWorkshop in Garage
Property Sub Type 
Townhouse
Security 
Security SystemCarbon Monoxide Detector(s)Smoke Detector(s)
Sewer 
Public Sewer
SqFt Above 
2829
SqFt Below 
1575
Water Source 
Public
Interior Features
Appliances 
DryerDishwasherDisposalHumidifierMicrowaveRangeRefrigeratorWasher
Basement 
FullConcretePartially FinishedBath/StubbedStorage SpaceSump Pump
Cooling 
Ceiling Fan(s)Central Air
Fireplace 
Yes
Fireplace Features 
InsertGas LogGas StarterGreat RoomMetal
Fireplaces 
1
Heating 
Natural GasForced Air
Interior 
Breakfast BarCeiling Fan(s)Double VanityEntrance FoyerEat-in KitchenGranite CountersHigh CeilingsHigh Speed InternetIn-Law FloorplanKitchen IslandOpen FloorplanStone CountersRecessed LightingStorageWired for DataWalk-In Closet(s)Master Downstairs
Laundry Features 
Washer HookupElectric Dryer HookupInsideMain LevelLaundry RoomSink
Main Level Bedrooms 
1
Window Features 
BlindsDouble Pane WindowsInsulated WindowsLow Emissivity WindowsScreensTinted WindowsWood Frames
Bathroom 
Dimensions - 9.0x6.0Level - SecondFeatures - Stone CountersDescription - Single sink, tub/shower with quartz tile, Kohler fixtures
Bedroom 
Dimensions - 15.0x13.0Level - SecondDescription - Ceiling fan, 10' ceiling, 5' x 7' walk-in closet
Dining Room 
Dimensions - 13.0x8.0Level - FirstDescription - Dining room with sliding doors to deck area, pendant lighting
EntryFoyer 
Dimensions - 11.0x8.0Level - FirstDescription - Pella full glass 8' front door with sidelight and privacy film, recessed lighting
Great Room 
Dimensions - 17.0x18.0Level - FirstFeatures - High CeilingsDescription - Ceiling fan, gas fireplace, TV mount, recessed lighting, high ceiling with eight second story accent windows
Kitchen 
Dimensions - 13.0x12.0Level - FirstFeatures - Breakfast Bar, Built-in Features, Granite CountersDescription - 7' x 4' island with seating; under cabinet lighting, pendant lighting, subway tile backsplash
Laundry 
Dimensions - 9.0x5.0Level - FirstFeatures - Built-in FeaturesDescription - Utility sink, upper and lower cabinets, wire shelving, Whirlpool Washer and Dryer with pedestal units
Loft 
Dimensions - 23.0x11.0Level - SecondDescription - Recessed lighting, overlooks great room, large closet with double doors
PrimaryBathroom 
Dimensions - 15.0x17.0Level - FirstFeatures - Stone CountersDescription - Primary bathroom has heated floors, private water closet, oversized porcelain tile shower with bench seat, glass doors; 10' ceiling
PrimaryBedroom 
Dimensions - 17.0x13.0Level - FirstFeatures - Walk-In Closet(s)Description - Master includes 10' x 6' walk-in closet with wood closet system, 10' ceiling, ceiling fan
Recreation 
Dimensions - 34.0x13.0Level - LowerDescription - Recessed lights, standard ceiling height, workout area, full bathroom
Save
Ask
Tour
Hide
Share
Exterior Features
Construction Details 
Attic/Crawl Hatchway(s) InsulatedBatts InsulationBlown-In InsulationBlockFiber CementFrameGlassHardiPlank TypeICAT Recessed LightingConcreteStone
Exterior 
LightingPrivate EntranceRain Gutters
Fencing 
None
Lot Features 
Back YardCul-De-SacFront YardSprinklers In RearSprinklers In FrontLandscapedLevelPrivateNear Public TransitRectangular Lot
Patio And Porch 
DeckFront Porch
Roof 
AsphaltFiberglassMembraneMetal
View 
Neighborhood
Waterview 
Neighborhood
Windows/Doors 
BlindsDouble Pane WindowsInsulated WindowsLow Emissivity WindowsScreensTinted WindowsWood Frames
Community Features
Association Dues 
250
Community Features 
Fitness CenterGolfGatedPlaygroundParkRestaurantRacquetballStreet LightsSuburbanSidewalksTennis Court(s)
Financing Terms Available 
CashConventional
HOA Fee Frequency 
Monthly
School District 
Orange CSD - 1823
Township 
Pepper Pike
Schools
School District
Orange CSD - 1823
Elementary School
Unknown
Middle School
Unknown
High School
Unknown
Listing courtesy of Lori A O'Neill of RealtyNet, Inc.


The data relating to real estate for sale on this website comes in part from the Internet Data Exchange program of MLS NOW. Real estate listings held by brokerage firms other than are marked with the Internet Data Exchange logo and detailed information about them includes the name of the listing broker(s). The photos may be altered, edited, enhanced or virtually staged. Information Deemed Reliable But Not Guaranteed. Copyright 2026 - Multiple Listing Service, Inc. – All Rights Reserved.

Neighborhood & Commute
Source: Walkscore
Disclosure: Community information and market data powered by Constellation Data Labs. Information is deemed reliable but not guaranteed.
Save
Ask
Tour
Hide
Share