
3451 W 137th StreetCleveland, OH 44111
Mortgage Calculator
Monthly Payment (Est.)
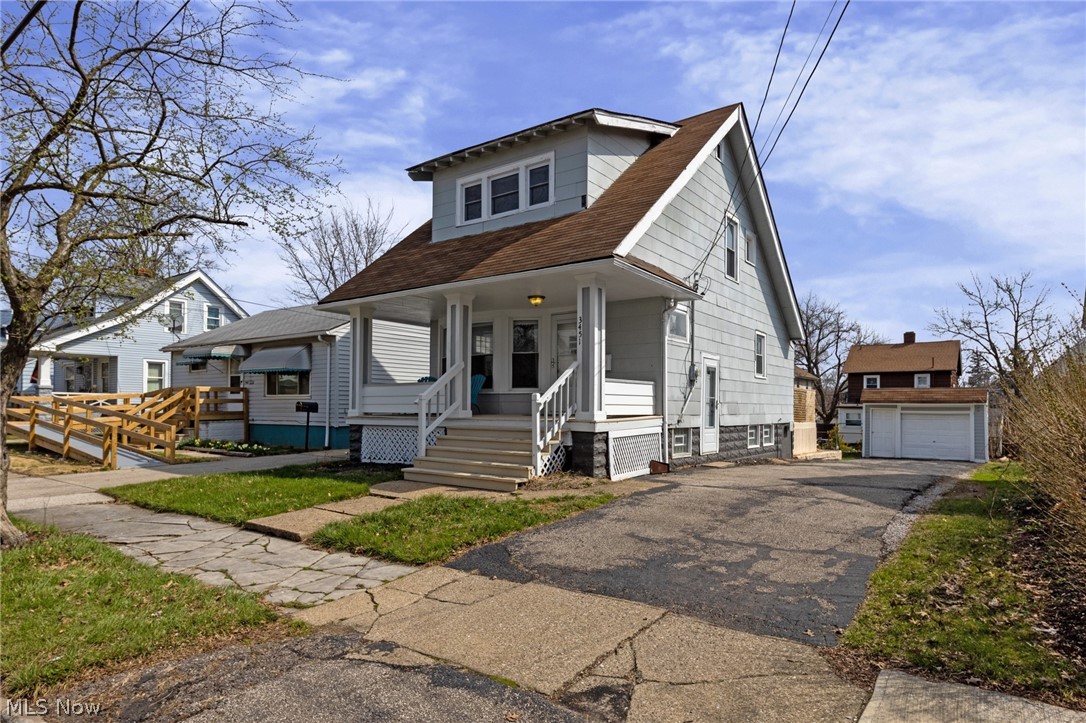
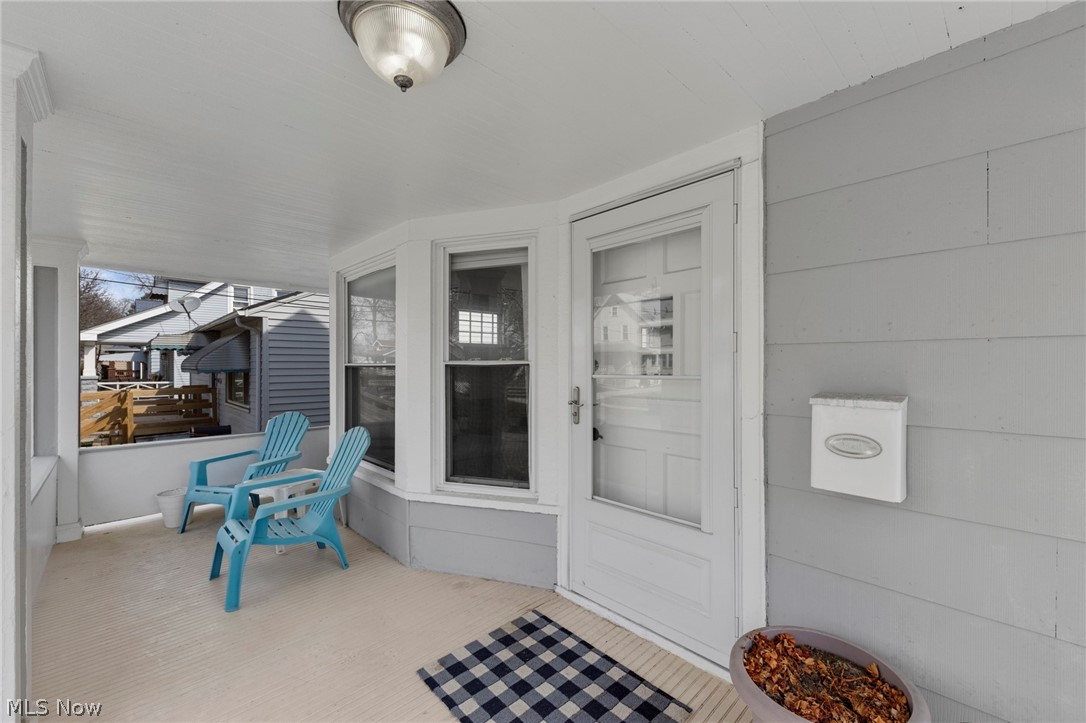
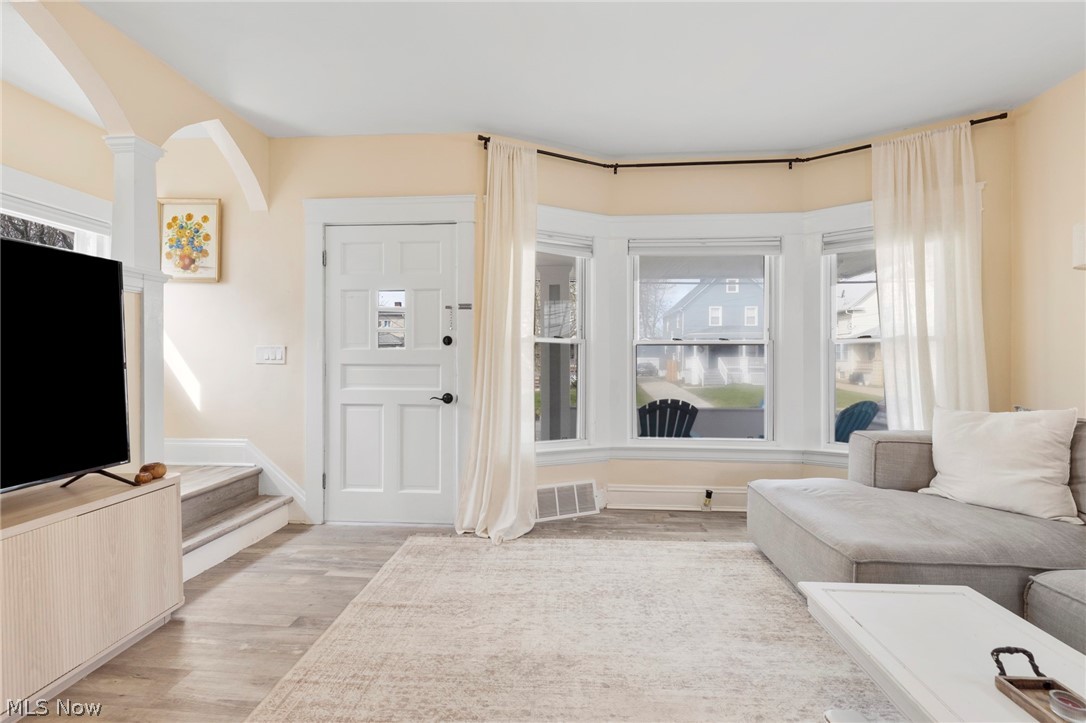
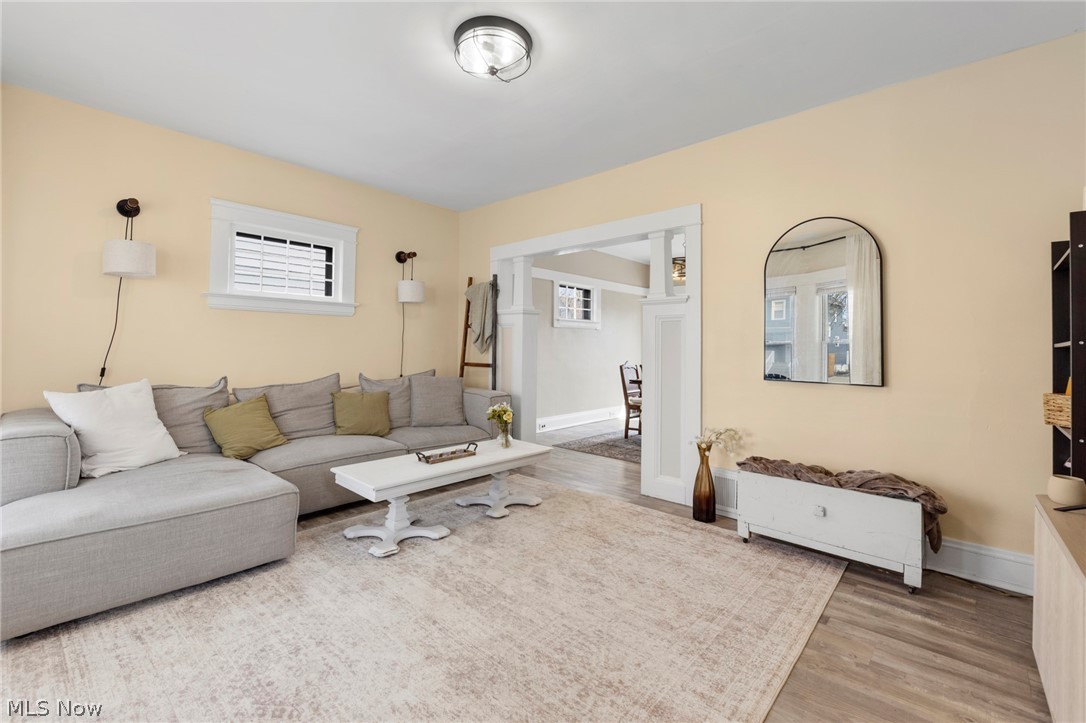
$820Welcome home to this beautifully restored two-bedroom, one-and-a-half-bath home, where timeless charm meets thoughtful modern updates from the moment you step onto the inviting front porch. Nestled in a desirable neighborhood known for its convenience and character, this home offers the perfect blend of comfort and style. Step inside to the welcoming living room and dining room, both refreshed with updated flooring, fresh paint, new drywall, and enhanced by the home’s original built-ins that add warmth and unique charm. The entire interior and exterior were freshly painted in 2024, giving the home a crisp, move-in-ready feel, while new light fixtures throughout provide a polished, updated look. Continue into the gorgeously finished kitchen, featuring brand new granite countertops, stylish cabinetry, updated appliances, and an undermount sink—all designed for both beauty and functionality. Just off the kitchen, a beautiful back deck creates the perfect space for entertaining or relaxing outdoors, complemented by quality Andersen screen doors that add both convenience and efficiency. Upstairs, you’ll find two generously sized bedrooms with new flooring, ample closet space, and abundant natural light. The fully remodeled full bathroom is a standout, showcasing a walk-in tile shower with modern finishes. The home also features an unfinished full basement that has been professionally waterproofed, offering peace of mind and excellent storage or future finishing potential. A convenient half bath and washer and dryer are also located in the basement. Major mechanical updates include a hot water tank installed in 2023, new plumbing completed in 2024, and an updated electrical subpanel. This home is the perfect combination of classic character, quality updates, and a sought-after location—ready for its next owner to move right in and enjoy.
| 5 days ago | Price changed to $179,800 | |
| 5 days ago | Listing updated with changes from the MLS® | |
| a month ago | Status changed to Active | |
| 2 months ago | Listing first seen on site |

The data relating to real estate for sale on this website comes in part from the Internet Data Exchange program of MLS NOW. Real estate listings held by brokerage firms other than are marked with the Internet Data Exchange logo and detailed information about them includes the name of the listing broker(s). The photos may be altered, edited, enhanced or virtually staged. Information Deemed Reliable But Not Guaranteed. Copyright 2026 - Multiple Listing Service, Inc. – All Rights Reserved.