5677 Burlington Drive, Chippewa Lake, OH, 44215

Save
Ask
Tour
Hide
Share
$310,000
61 Days On Site

5677 Burlington Drive
Chippewa Lake, OH 44215

For Sale|Single Family Residence|Active Under Contract
3
Beds
2
Total Baths
2
Full Baths
1,372
SqFt
$226
/SqFt
2019
Built
Subdivision:
Westfield Terrace Rep 2
County:
Medina
Call Now: 330-440-3253
Is this the listing for you? We can help make it yours.
330-440-3253
5677 Burlington Drive5677 Burlington Drive5677 Burlington Drive5677 Burlington Drive
Save
Ask
Tour
Hide
Share

Mortgage Calculator

Monthly Payment (Est.)

$1,414
Calculator powered by Showcase IDX, a Constellation1 Company. Copyright ©2026 Information is deemed reliable but not guaranteed.

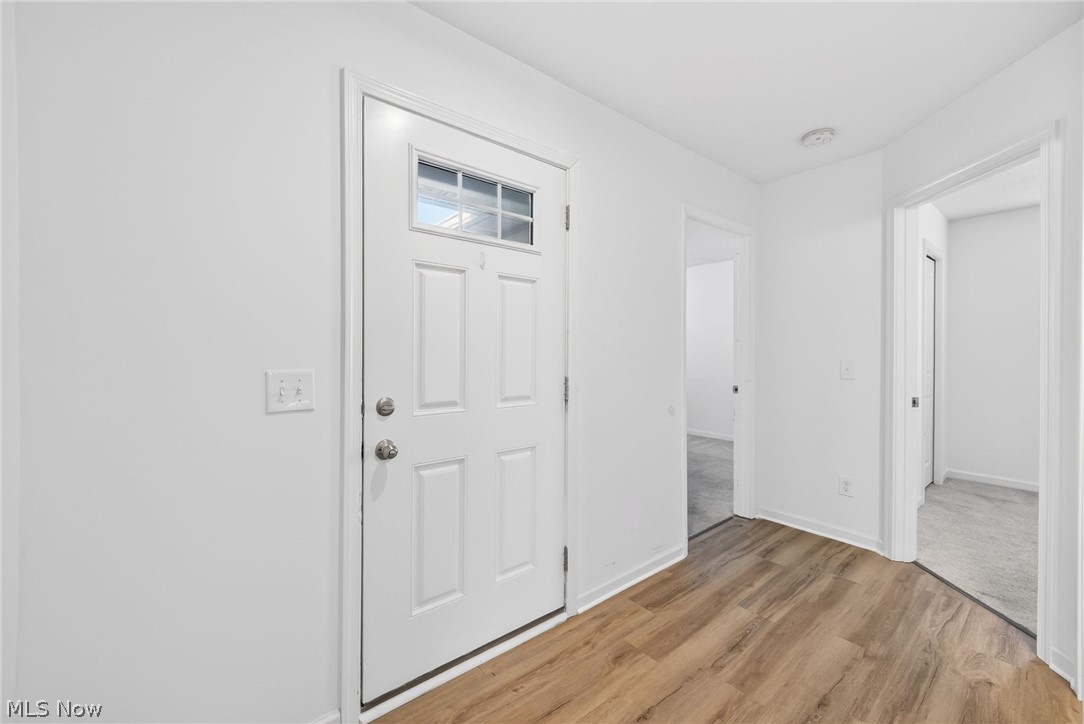
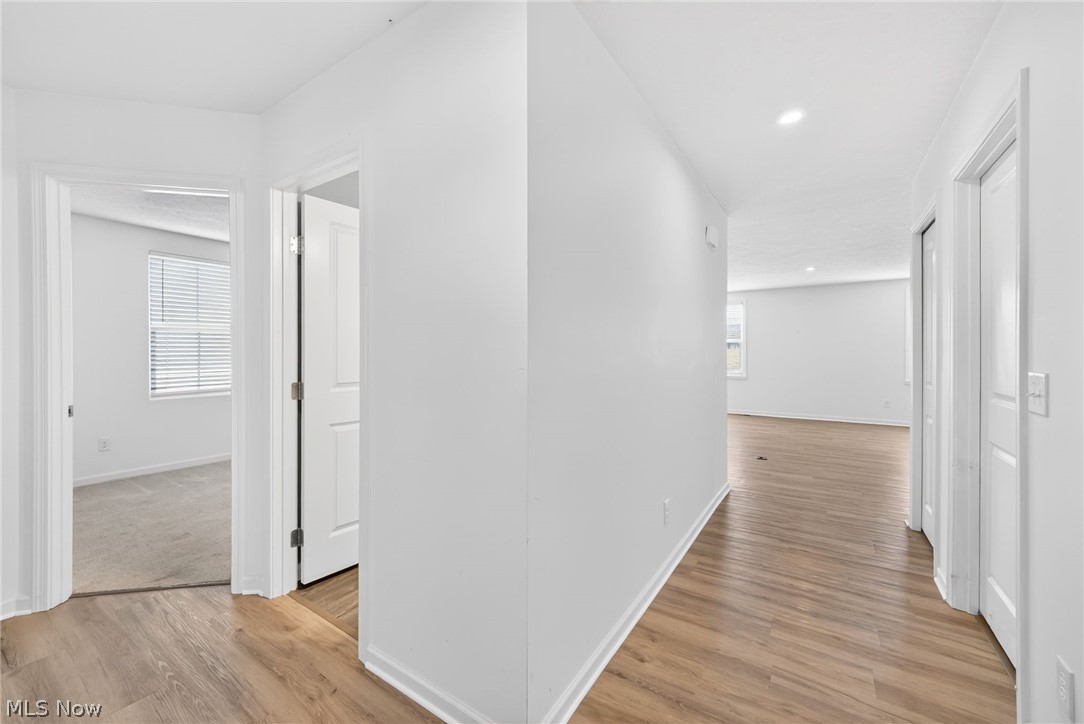
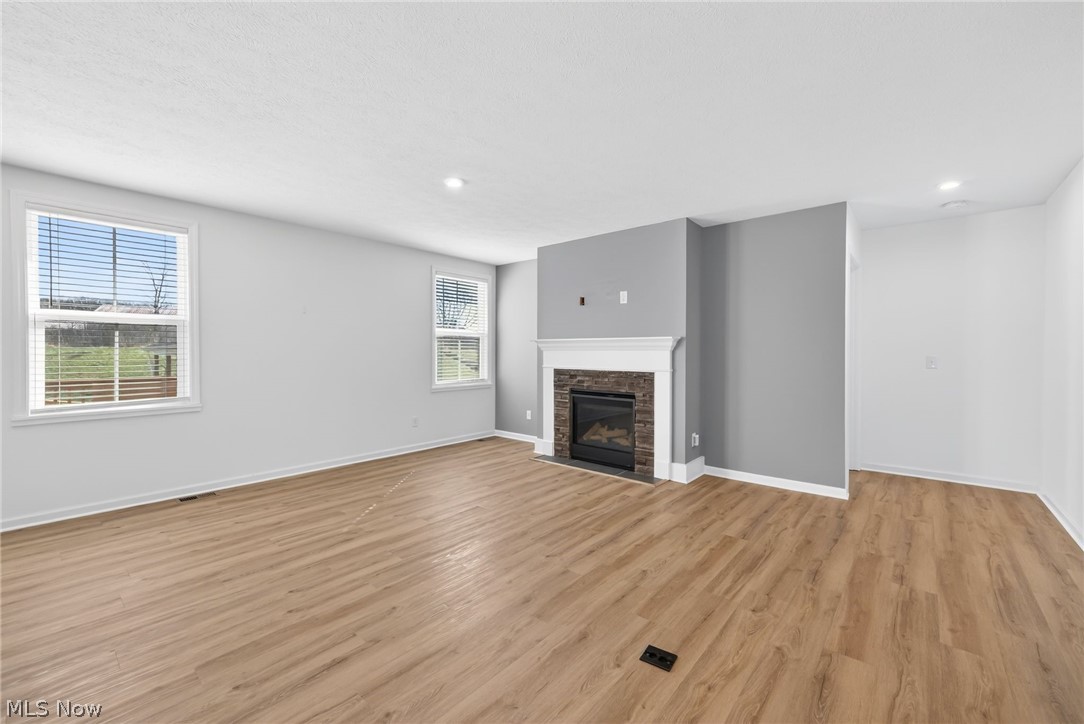
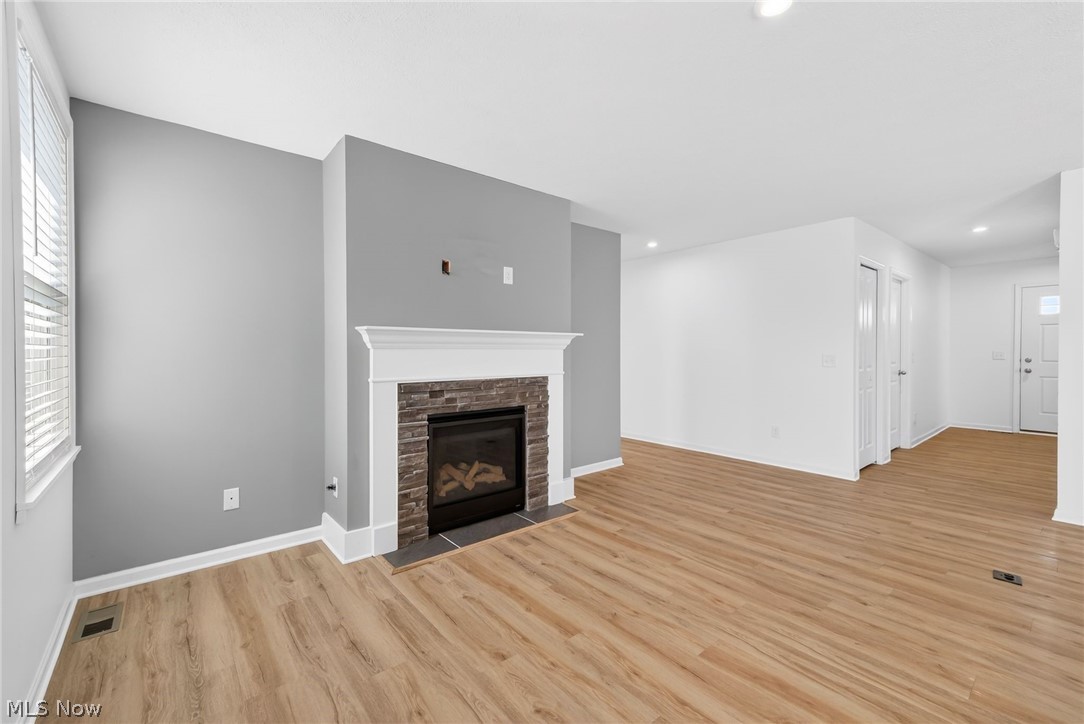
Charming Updated Ranch with Custom Features & Prime Location. Welcome home to this beautifully maintained 3-bedroom, 2 full bathroom ranch offering modern updates throughout. Step into the spacious great room featuring brand-new flooring, a cozy fireplace with remote control, and a stunning custom mantle - perfect for relaxing or entertaining. The updated kitchen boasts elegant countertops, all stainless steel appliances, and a convenient island with seating, seamlessly flowing into the dining area and main living spaces - all with enhanced new flooring. The owner's suite is designed for comfort and accessibility, featuring wide doorways, a newly updated handicap-accessible shower and a generous walk-in closet. Enjoy outdoor living with new French doors that open to a large custom deck complete with privacy walls - ideal for gatherings or quiet evenings. Car enthusiasts or hobbyists will love the additional heated 1-car garage in the back, equipped with LED lighting, a man door and an attached covered patio for added functionality. Additional highlights include a newer furnace (2023) and a fantastic location just minutes from the highway and the lake, offering both convenience and recreation. Don't miss this move-in ready home with exceptional upgrades and versatility.

Save
Ask
Tour
Hide
Share
Listing Snapshot
Price 
$310,000
Days On Site 
61 Days
Bedrooms 
3
Inside Area (SqFt) 
1,372 sqft
Total Baths 
2
Full Baths 
2
Partial Baths 
N/A
Lot Size 
0.269 Acres
Year Built 
2019
MLS® Number 
5195393
Status 
Active Under Contract
Property Tax 
$3,432.92
HOA/Condo/Coop Fees 
$70.83 monthly
Sq Ft Source 
N/A
Friends & Family
Recent Activity
4 weeks agoStatus changed to Active Under Contract
4 weeks agoListing updated with changes from the MLS®
a month agoPrice changed to $310,000
2 months agoListing first seen on site
General Features
Acres 
0.269
Attached Garage 
Yes
Garage 
Yes
Garage Spaces 
2
Land Lease 
No
Levels 
One
Number Of Stories 
1
Parking 
AttachedConcreteGarage
Property Sub Type 
Single Family Residence
Security 
Smoke Detector(s)
Sewer 
Public Sewer
SqFt Above 
1372
Style 
Ranch
Water Source 
Public
Interior Features
Appliances 
DishwasherDisposalMicrowaveRangeRefrigerator
Basement 
FullUnfinishedSump Pump
Cooling 
Central Air
Fireplace 
Yes
Fireplaces 
1
Heating 
Natural GasForced Air
Laundry Features 
Main Level
Main Level Bedrooms 
3
Bedroom 
Level - First
Dining Room 
Level - First
EatInKitchen 
Level - First
Great Room 
Level - First
PrimaryBedroom 
Level - First
Save
Ask
Tour
Hide
Share
Exterior Features
Construction Details 
Vinyl Siding
Exterior 
Barbecue
Other Structures 
Garage(s)Storage
Patio And Porch 
Deck
Roof 
AsphaltFiberglass
Community Features
Accessibility Features 
Accessible Full BathAccessible BedroomAccessible Common AreaAccessible ClosetsAccessible KitchenAccessible Central Living AreaAccessible Approach with RampAccessible DoorsAccessible EntranceAccessible Hallway(s)
Association Dues 
850
HOA Fee Frequency 
Annually
School District 
Cloverleaf LSD - 5204
Township 
Westfield Twp
Schools
School District
Cloverleaf LSD - 5204
Elementary School
Unknown
Middle School
Unknown
High School
Unknown
Listing courtesy of Thomas R Shellhorn of RE/MAX Crossroads Properties


The data relating to real estate for sale on this website comes in part from the Internet Data Exchange program of MLS NOW. Real estate listings held by brokerage firms other than are marked with the Internet Data Exchange logo and detailed information about them includes the name of the listing broker(s). The photos may be altered, edited, enhanced or virtually staged. Information Deemed Reliable But Not Guaranteed. Copyright 2026 - Multiple Listing Service, Inc. – All Rights Reserved.

Neighborhood & Commute
Source: Walkscore
Disclosure: Community information and market data powered by Constellation Data Labs. Information is deemed reliable but not guaranteed.
Save
Ask
Tour
Hide
Share