1926 Walnut Boulevard, Ashtabula, OH, 44004

Save
Ask
Tour
Hide
Share
$348,500
63 Days On Site

1926 Walnut Boulevard
Ashtabula, OH 44004

For Sale|Single Family Residence|Active
4
Beds
2
Total Baths
2
Full Baths
1,918
SqFt
$182
/SqFt
1900
Built
Subdivision:
Marine
County:
Ashtabula
Call Now: 330-440-3253
Is this the listing for you? We can help make it yours.
330-440-3253
1926 Walnut Boulevard1926 Walnut Boulevard1926 Walnut Boulevard1926 Walnut Boulevard
Save
Ask
Tour
Hide
Share

Mortgage Calculator

Monthly Payment (Est.)

$1,590
Calculator powered by Showcase IDX, a Constellation1 Company. Copyright ©2026 Information is deemed reliable but not guaranteed.


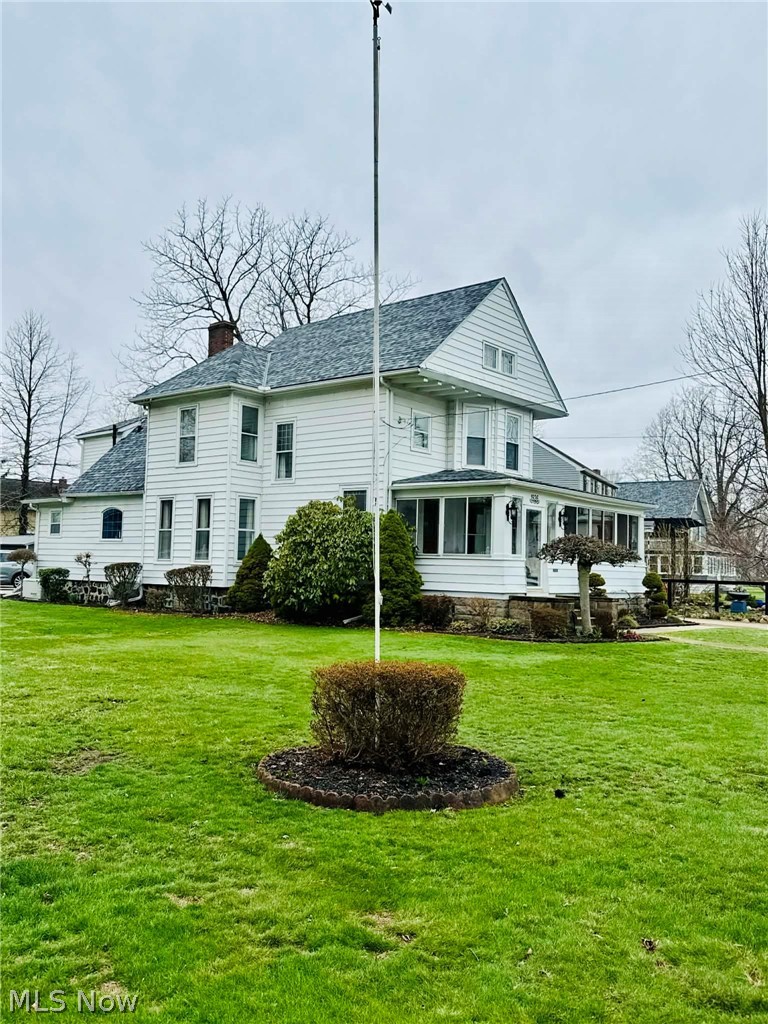

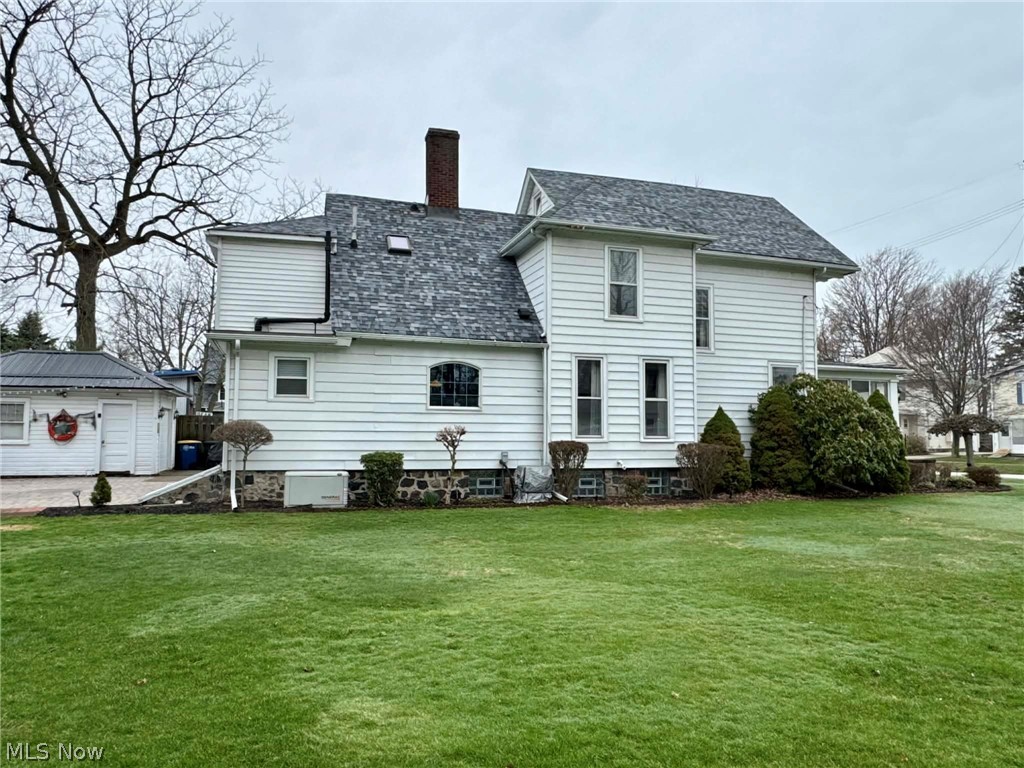
Welcome to 1926 Walnut Blvd—where timeless charm meets lakeside living in the heart of Historic Ashtabula Harbor. Situated on the shores of Lake Erie, this rare property offers stunning lake views and is nestled on two lots totaling 0.43 acres—providing space, privacy, and endless potential. This beautifully maintained home features 4 bedrooms and 2 full bathrooms, highlighted by a thoughtfully updated kitchen that truly serves as the heart of the home—perfect for gathering and entertaining. Throughout, you’ll find exquisite original woodwork, crown molding, and classic pocket doors that showcase the home’s character while blending seamlessly with modern amenities. Enjoy peaceful mornings and relaxing evenings on the enclosed wraparound porch, complete with ceiling fans—an ideal space to unwind while taking in the lake breeze. The layout offers spacious closets throughout, a convenient first-floor laundry (with the option to convert into a main-level bedroom), and three bedrooms upstairs along with a bonus room ideal for a home office or flex space. A full-size attic provides even more opportunity for additional living space, while the full walkout basement offers excellent additional storage. Outside, the property continues to impress with a detached garage and an additional outbuilding—perfect for storage, hobbies, or recreational equipment. Located just minutes from Walnut Beach, the library, museums, tennis and pickleball courts, shopping, dining, multiple marinas, kayaking, and boat rentals—this home places you in the center of everything the Harbor lifestyle has to offer. Meticulously maintained and truly one-of-a-kind, this Harbor gem is a rare opportunity you won't want to miss. Property is being sold as-is. Schedule your showing today!

Save
Ask
Tour
Hide
Share
Listing Snapshot
Price 
$348,500
Days On Site 
63 Days
Bedrooms 
4
Inside Area (SqFt) 
1,918 sqft
Total Baths 
2
Full Baths 
2
Partial Baths 
N/A
Lot Size 
0.21 Acres
Year Built 
1900
MLS® Number 
5195404
Status 
Active
Property Tax 
$2,790
HOA/Condo/Coop Fees 
N/A
Sq Ft Source 
N/A
Friends & Family
Recent Activity
4 weeks agoPrice changed to $348,500
4 weeks agoListing updated with changes from the MLS®
2 months agoListing first seen on site
General Features
Acres 
0.21
Direction Faces 
North
Garage 
Yes
Garage Spaces 
1
Land Lease 
No
Levels 
Two
Number Of Stories 
2
Parking 
DrivewayDetachedGarage
Property Condition 
Updated/Remodeled
Property Sub Type 
Single Family Residence
Sewer 
Public Sewer
SqFt Above 
1918
Style 
Traditional
Water Source 
Public
Interior Features
Appliances 
DishwasherDisposalMicrowaveRangeRefrigerator
Basement 
FullUnfinishedWalk-Out Access
Cooling 
Ceiling Fan(s)Central Air
Fireplace 
Yes
Fireplace Features 
Free StandingGas
Fireplaces 
1
Heating 
Natural GasForced Air
Interior 
Built-in FeaturesCeiling Fan(s)Crown MoldingEntrance FoyerEat-in KitchenGranite CountersHigh CeilingsKitchen IslandOtherStone CountersStorageSoaking TubNatural WoodworkWalk-In Closet(s)
Main Level Bedrooms 
1
Bathroom 
Level - SecondDescription - Sky light
Bedroom 
Level - SecondFeatures - Walk-In Closet(s)
Bonus Room 
Level - SecondDescription - Office, Playroom, Flex Space!
Dining Room 
Level - FirstFeatures - Chandelier, Natural Woodwork
EatInKitchen 
Level - FirstFeatures - Stone CountersDescription - Marble Countertops and Granite Sink
EntryFoyer 
Level - FirstFeatures - Chandelier, Natural Woodwork
Great Room 
Level - FirstFeatures - Natural Woodwork
Living Room 
Level - FirstFeatures - Bookcases, Built-in Features, Natural Woodwork
MudRoom 
Level - First
Other 
Level - FirstDescription - Enclosed Front Porch
Save
Ask
Tour
Hide
Share
Exterior Features
Construction Details 
Vinyl SidingWood Siding
Exterior 
Other
Fencing 
FencedPartial
Lot Features 
ClearedFront YardLandscapedViews
Other Structures 
Outbuilding
Patio And Porch 
Rear PorchCoveredFront PorchPatio
Roof 
Asphalt
View 
Lake
Waterview 
Lake
Community Features
Community Features 
FishingLakePlaygroundParkRestaurantStreet LightsSidewalksTennis Court(s)
Financing Terms Available 
CashConventional
School District 
Ashtabula Area CSD - 401
Township 
Saybrook Twp
Schools
School District
Ashtabula Area CSD - 401
Elementary School
Unknown
Middle School
Unknown
High School
Unknown
Listing courtesy of Gina Petrochello of Assured Real Estate


The data relating to real estate for sale on this website comes in part from the Internet Data Exchange program of MLS NOW. Real estate listings held by brokerage firms other than are marked with the Internet Data Exchange logo and detailed information about them includes the name of the listing broker(s). The photos may be altered, edited, enhanced or virtually staged. Information Deemed Reliable But Not Guaranteed. Copyright 2026 - Multiple Listing Service, Inc. – All Rights Reserved.

Neighborhood & Commute
Source: Walkscore
Disclosure: Community information and market data powered by Constellation Data Labs. Information is deemed reliable but not guaranteed.
Save
Ask
Tour
Hide
Share