4167 Tomahawk, Copley, OH, 44321

Save
Ask
Tour
Hide
Share
$349,900
60 Days On Site

4167 Tomahawk
Copley, OH 44321

For Sale|Condominium|Active
4
Beds
3
Total Baths
2
Full Baths
1
Partial Bath
3,414
SqFt
$102
/SqFt
1992
Built
Subdivision:
Adena Knolls
County:
Summit
Call Now: 330-440-3253
Is this the listing for you? We can help make it yours.
330-440-3253
4167 Tomahawk4167 Tomahawk4167 Tomahawk4167 Tomahawk
Save
Ask
Tour
Hide
Share

Mortgage Calculator

Monthly Payment (Est.)

$1,596
Calculator powered by Showcase IDX, a Constellation1 Company. Copyright ©2026 Information is deemed reliable but not guaranteed.

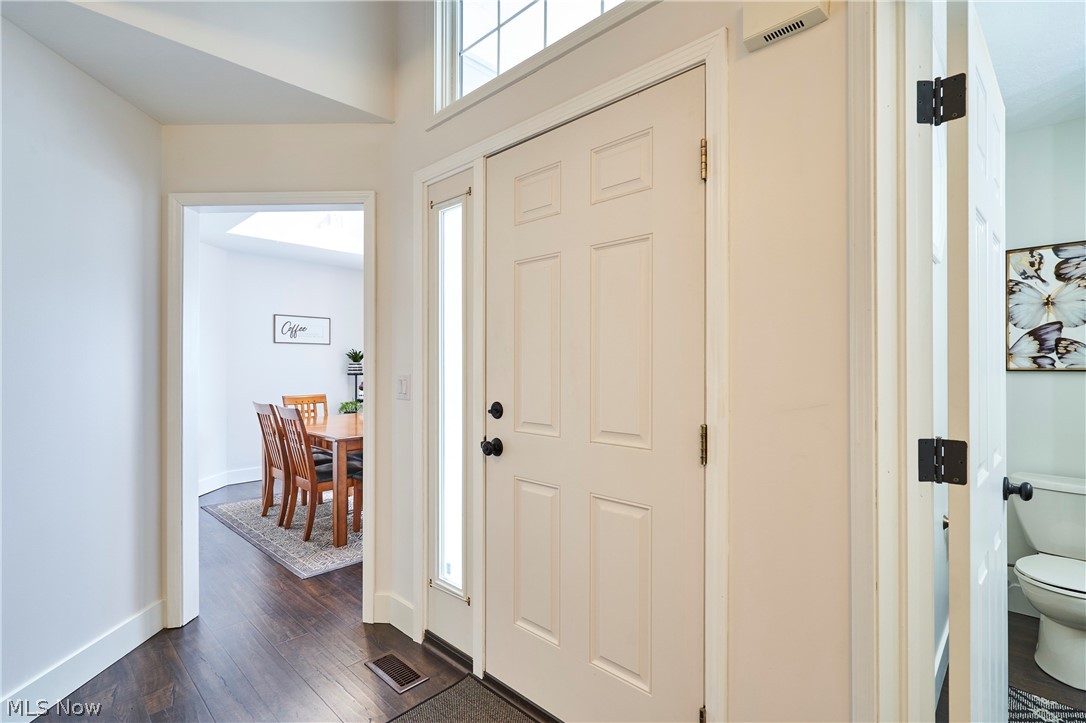

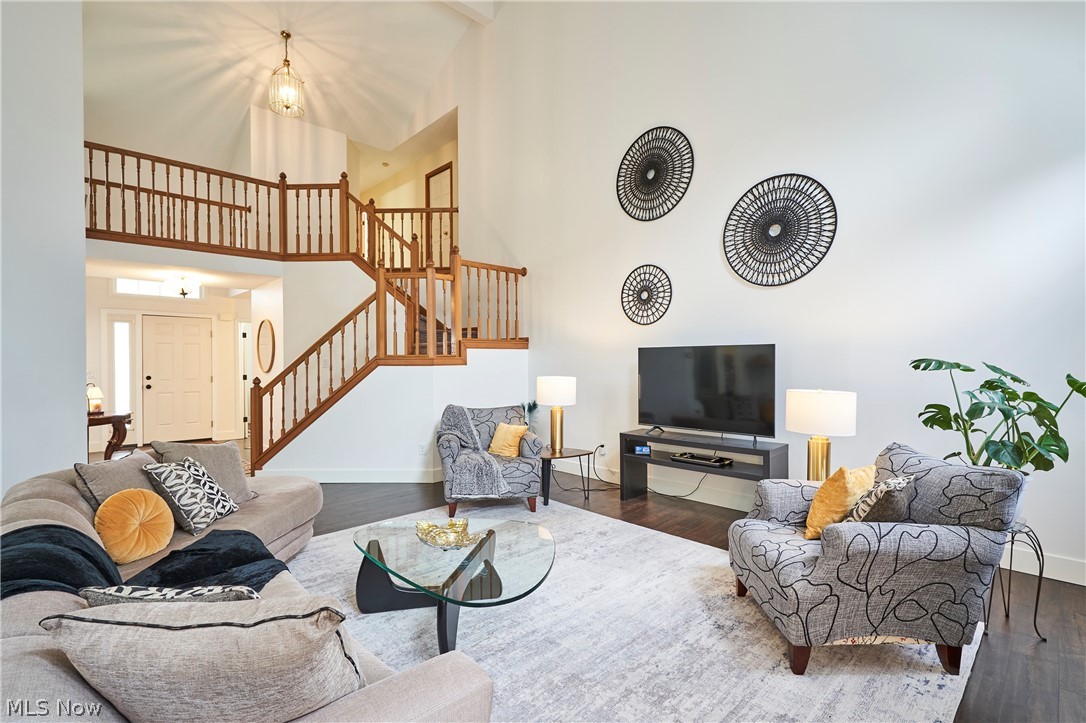
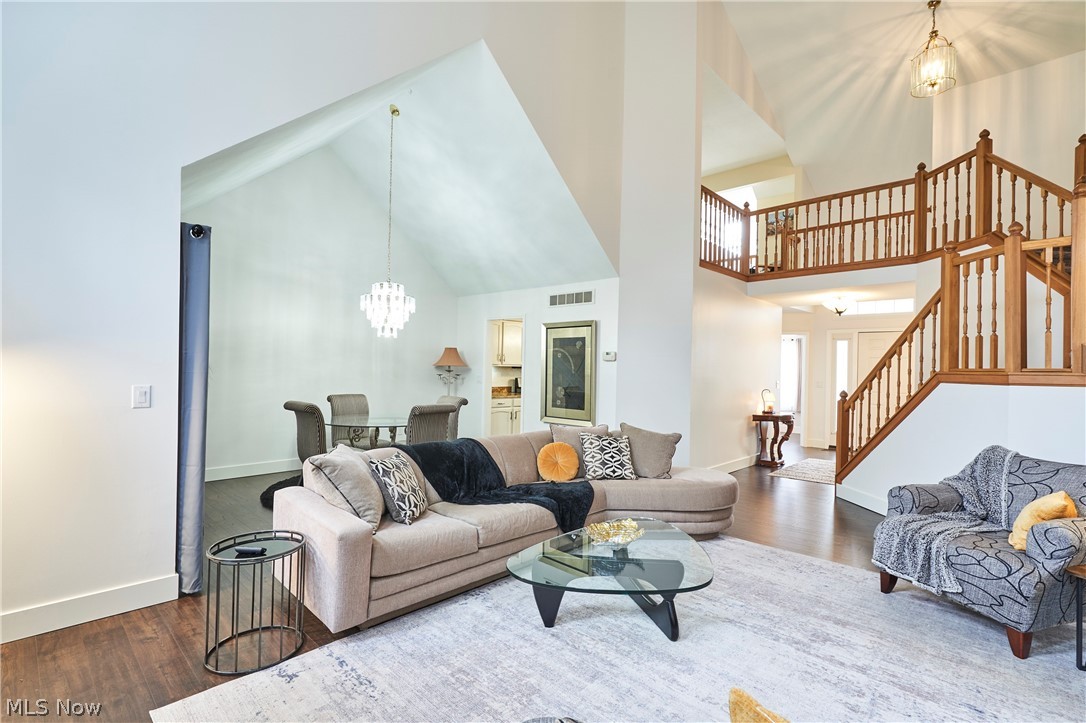
Wonderful first floor master condo with approx 2600 sq ft plus a finished basement located in Adena Knolls Copley. This lovely home has had quite a bit of updatings. Most of the first floor has new LVT flooring. The vaulted ceiling Great room and Dining room is freshly painted. The Great room does have a wall of windows and a gas log fireplace. In the Dining room is a glass french door that lead to a seasonal sun porch with LVT flooring, vaulted ceilings and freshly painted. From the sun porch is access to a 460 Sq ft trex deck. The kitchen has great cabinet space, newer LVT flooring, granite counter tops, an island and a 2 story eating area with a large bayed window. The master ensuite is tucked in the back of the first floor, with newer LVT flooring, freshly painted and french door to access the deck. There also is a walk-in closet with built-ins. The master bathroom has a soaking tub, shower, granite counter tops and travertine tile. The first floor laundry is located next to the garage with a stationary tub, and plenty of cabinet space. Upstairs is a loft and 3 other bedrooms with generous space, double closets and another full bath. The home also has a basement with great storage and a large carpet rec room. Some other updates are the front door, storm door, first floor hardware and door knobs, paint throughout the first floor, garage door opener, refrigerator, microwave, and laundry room stationary tub. Close to Tennis/pickle ball courts , community center and swimming pool, Roof approx 7 to 9 years old.

Save
Ask
Tour
Hide
Share
Listing Snapshot
Price 
$349,900
Days On Site 
60 Days
Bedrooms 
4
Inside Area (SqFt) 
3,414 sqft
Total Baths 
3
Full Baths 
2
Partial Baths 
1
Lot Size 
0.0589 Acres
Year Built 
1992
MLS® Number 
5195520
Status 
Active
Property Tax 
$5,780
HOA/Condo/Coop Fees 
$646 monthly
Sq Ft Source 
N/A
Friends & Family
Recent Activity
6 days agoPrice changed to $349,900
6 days agoListing updated with changes from the MLS®
2 months agoListing first seen on site
General Features
Acres 
0.0589
Attached Garage 
Yes
Direction Faces 
Northwest
Foundation 
Block
Garage 
Yes
Garage Spaces 
2
Land Lease 
No
Levels 
Two
Number Of Stories 
2
Parking 
AttachedConcreteDrivewayGarage Faces FrontGarageGarage Door OpenerInside Entrance
Pets 
Yes
Property Sub Type 
Condominium
Sewer 
Public Sewer
SqFt Above 
2564
SqFt Below 
850
Style 
Contemporary
Water Source 
Public
Interior Features
Appliances 
DryerDishwasherDisposalMicrowaveRangeRefrigeratorWasher
Basement 
FullFinishedPartially FinishedStorage SpaceUnfinishedSump Pump
Cooling 
Ceiling Fan(s)Central Air
Fireplace 
Yes
Fireplace Features 
Glass DoorsGas LogGas
Fireplaces 
1
Heating 
Natural GasForced AirFireplace(s)
Interior 
Vaulted Ceiling(s)Built-in FeaturesCeiling Fan(s)ChandelierCrown MoldingEntrance FoyerEat-in KitchenGranite CountersHigh CeilingsHis and Hers ClosetsHigh Speed InternetKitchen IslandOpen FloorplanPantryStorageSoaking TubMaster Downstairs
Laundry Features 
Electric Dryer HookupInsideMain LevelLaundry Room
Main Level Bedrooms 
1
Window Features 
Double Pane Windows
Bedroom 
Dimensions - 20.0x11.0Level - Second
Dining Room 
Dimensions - 14.0x10.0Level - FirstFeatures - Vaulted Ceiling(s)
EatInKitchen 
Dimensions - 12.0x10.0Level - FirstFeatures - High Ceilings
EntryFoyer 
Dimensions - 12.0x6.0Level - First
Great Room 
Dimensions - 19.0x16.0Level - FirstFeatures - High Ceilings
Kitchen 
Dimensions - 14.0x12.0Level - FirstFeatures - Granite Counters
Laundry 
Dimensions - 12.0x5.0Level - FirstFeatures - Built-in Features
Loft 
Dimensions - 16.0x12.0Level - Second
PrimaryBathroom 
Dimensions - 12.0x11.0Level - FirstFeatures - Granite Counters, Soaking Tub
PrimaryBedroom 
Dimensions - 17.0x14.0Level - FirstFeatures - Walk-In Closet(s)
Recreation 
Dimensions - 44.0x12.0Level - Lower
Sunroom 
Dimensions - 14.0x11.0Level - FirstFeatures - High Ceilings, Vaulted Ceiling(s)
Save
Ask
Tour
Hide
Share
Exterior Features
Construction Details 
Vinyl Siding
Lot Features 
Close to ClubhouseCul-De-SacFront YardGardenGentle SlopingInterior Lot
Patio And Porch 
Deck
Roof 
AsphaltFiberglass
Windows/Doors 
Double Pane Windows
Community Features
Association Dues 
646
HOA Fee Frequency 
Monthly
School District 
Revere LSD - 7712
Township 
Copley Twp
Schools
School District
Revere LSD - 7712
Elementary School
Unknown
Middle School
Unknown
High School
Unknown
Listing courtesy of Sherri G Costanzo of RE/MAX Crossroads Properties


The data relating to real estate for sale on this website comes in part from the Internet Data Exchange program of MLS NOW. Real estate listings held by brokerage firms other than are marked with the Internet Data Exchange logo and detailed information about them includes the name of the listing broker(s). The photos may be altered, edited, enhanced or virtually staged. Information Deemed Reliable But Not Guaranteed. Copyright 2026 - Multiple Listing Service, Inc. – All Rights Reserved.

Neighborhood & Commute
Source: Walkscore
Disclosure: Community information and market data powered by Constellation Data Labs. Information is deemed reliable but not guaranteed.
Save
Ask
Tour
Hide
Share