
360 Walters WayZanesville, OH 43701
Mortgage Calculator
Monthly Payment (Est.)
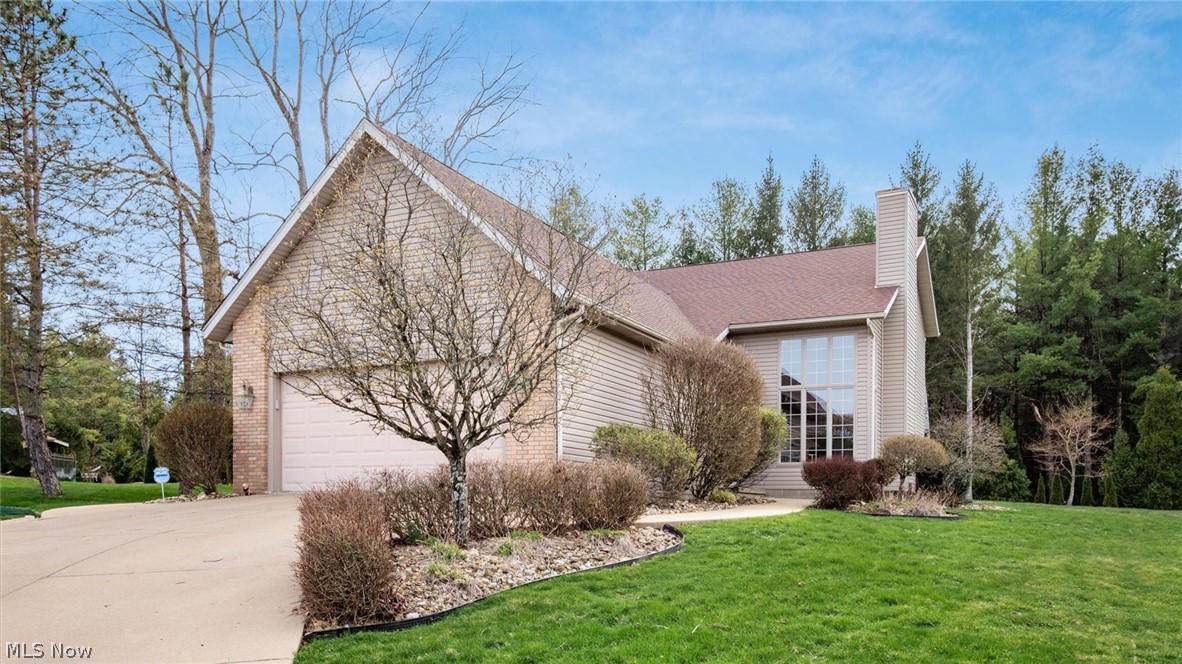


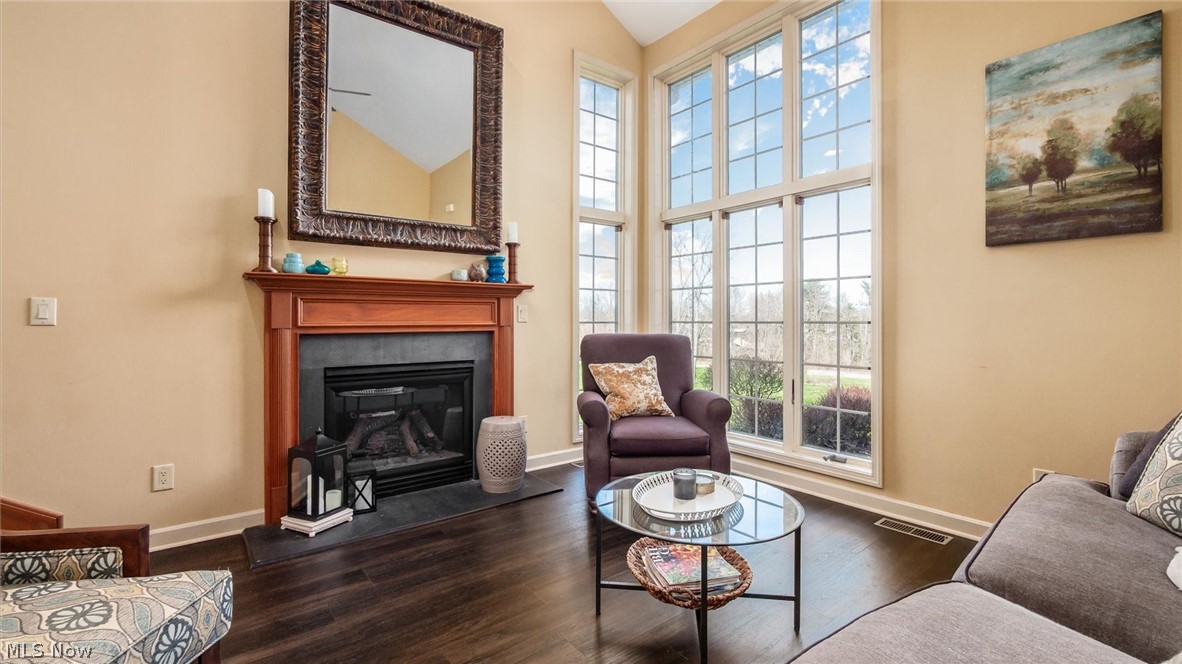
$1,596Welcome to this beautifully designed 3-bedroom, 3.5-bath home that perfectly blends style and comfort. Thoughtfully laid out, this home offers an easy flow of open living spaces and private nooks, making it ideal for both relaxing and entertaining. The living room offers high ceilings, great windows for added natural light and a gas fireplace. The living room flows right into the eat in kitchen, with all stainless steel appliances, beautiful cherry cabinets and a double stainless sink. The laundry room is conveniently located off of the kitchen and the 2 car garage. The laundry room has a closet for storage and a pantry. There is a sliding glass door in the kitchen that opens onto a large concrete patio that is perfect for entertaining. There is a spacious first -floor bedroom suite that has an en-suite bath featuring dual sinks, a jet tub and a separate shower. There is a half bath with clean, simple finishes that makes the space feel open. One accent wall is covered in playful wallpaper, adding a pop of color. Upstairs you will find a cozy loft that over looks the living area, ideal for use as an office or reading nook. There is storage space off of the loft that is easily accessible. You will find two generous bedrooms with a convenient Jack and Jill bathroom that connects the two bedrooms, each bedroom having a sink and a private entrance for each room. The basement offers a family room with a large TV that will convey at closing, a custom concrete bar top that provides the perfect gathering spot, a full bathroom with a walk in shower and a room that the owners are now using as a gym. There is a large storage room and a smaller room that houses the gas hot water tank( 2025), gas furnace, breaker box and the ADT alarm system($40 per month). The roof and siding have been updated, along with commercial grade flooring and indoor LED lights. There is a radon mitigation system in place. All the doors on the first floor are solid wood doors.
| 3 weeks ago | Price changed to $349,900 | |
| 3 weeks ago | Listing updated with changes from the MLS® | |
| 2 months ago | Listing first seen on site |

The data relating to real estate for sale on this website comes in part from the Internet Data Exchange program of MLS NOW. Real estate listings held by brokerage firms other than are marked with the Internet Data Exchange logo and detailed information about them includes the name of the listing broker(s). The photos may be altered, edited, enhanced or virtually staged. Information Deemed Reliable But Not Guaranteed. Copyright 2026 - Multiple Listing Service, Inc. – All Rights Reserved.