9119 Chatham Circle, North Ridgeville, OH, 44039

Save
Ask
Tour
Hide
Share
$469,000
62 Days On Site

9119 Chatham Circle
North Ridgeville, OH 44039

For Sale|Single Family Residence|Active
2
Beds
2
Total Baths
2
Full Baths
2,349
SqFt
$200
/SqFt
2006
Built
Subdivision:
Pioneer Ridge Sub 4
County:
Lorain
Call Now: 330-440-3253
Is this the listing for you? We can help make it yours.
330-440-3253
9119 Chatham Circle9119 Chatham Circle9119 Chatham Circle9119 Chatham Circle
Save
Ask
Tour
Hide
Share

Mortgage Calculator

Monthly Payment (Est.)

$2,140
Calculator powered by Showcase IDX, a Constellation1 Company. Copyright ©2026 Information is deemed reliable but not guaranteed.

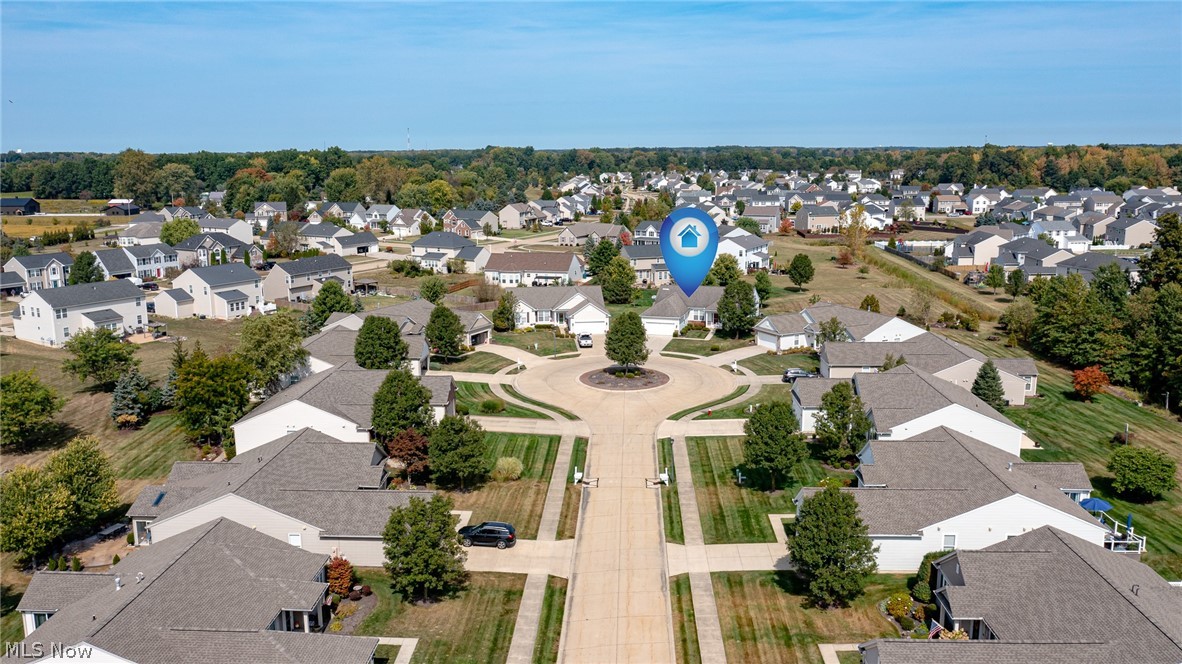
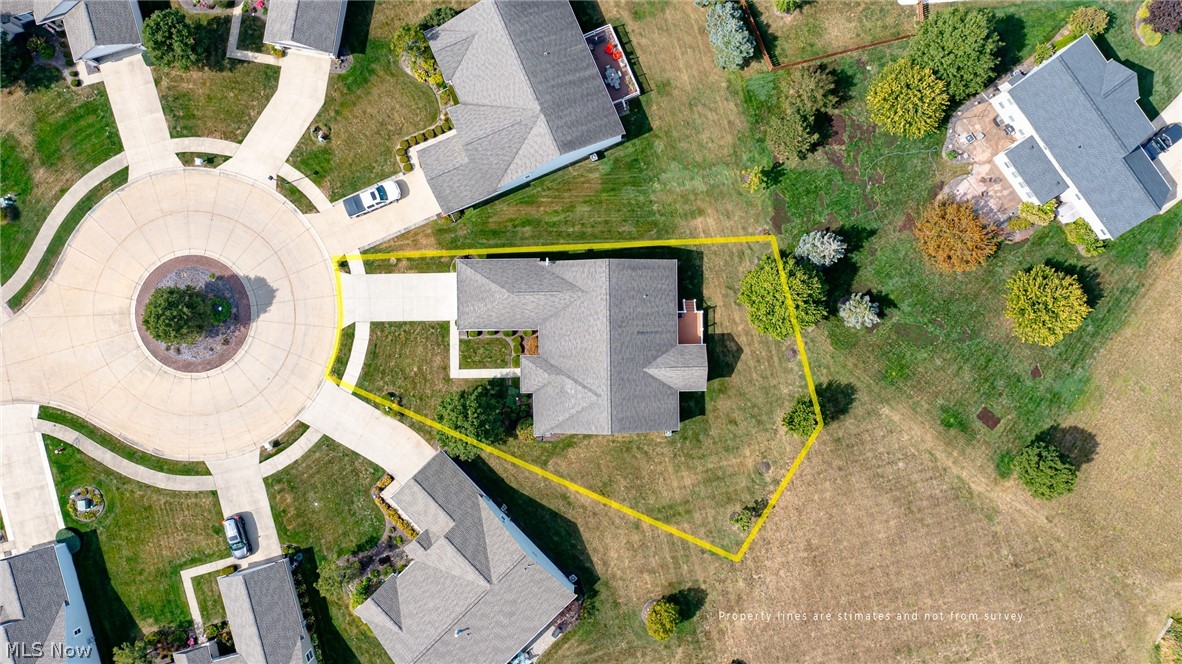
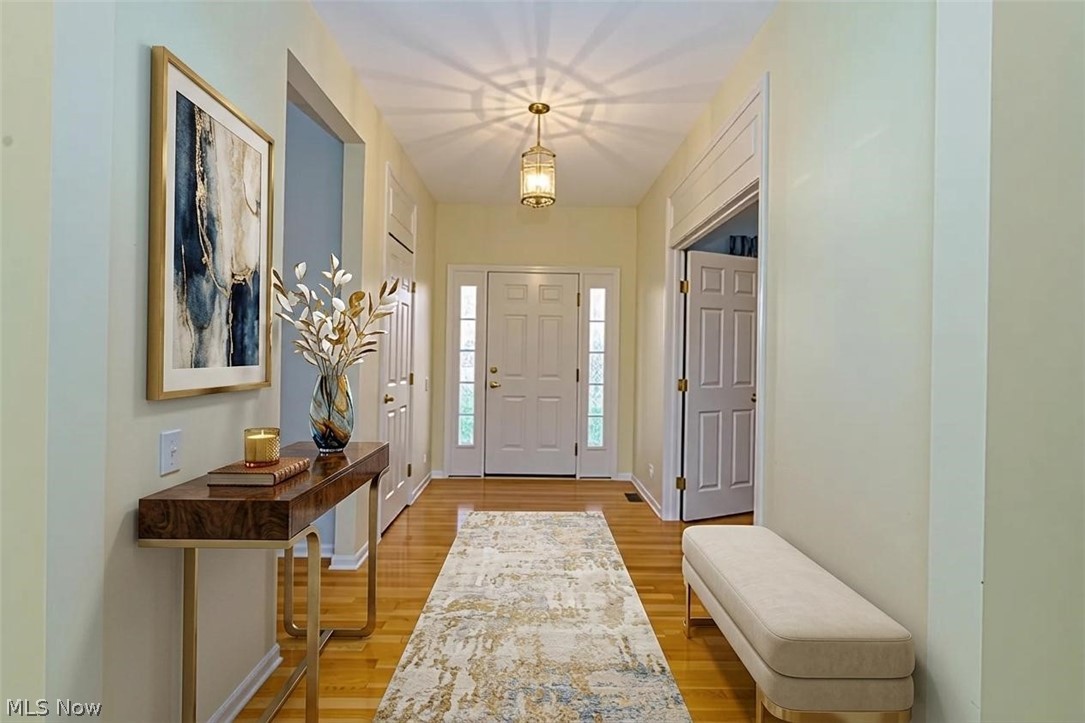
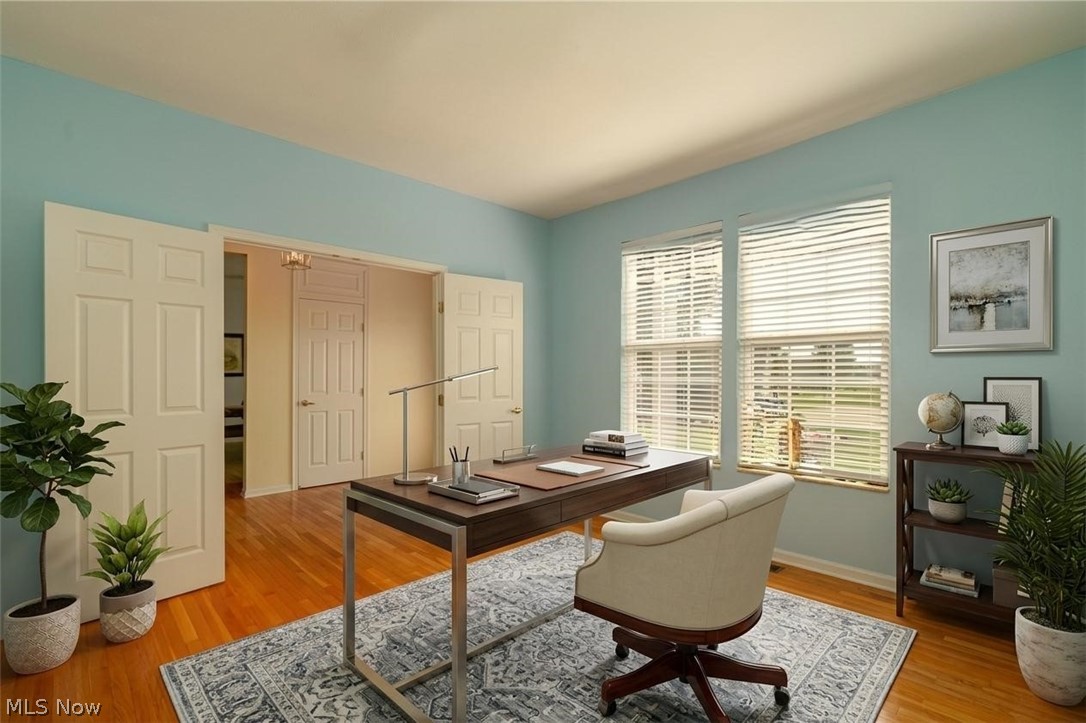
Welcome to North Ridgeville’s Premier Del Webb Active Adult community! This highly sought-after model stands out with a rare full basement and 4-foot extended garage perfect for storage, hobbies, or larger vehicles. While similar models have sold on busy corner lots with confined backyard space, this home stands apart, a rare setting positioned at the end of a quiet cul-de-sac with an expansive open green space behind it providing enhanced privacy, scenic views, and a tranquil setting you and your guests will enjoy for years to come! Inside, enjoy an open-concept layout with a spacious eat-in kitchen featuring hardwood floors, abundant cabinetry, a center island, pantry, and newer stainless steel appliances. A versatile front room with double doors is ideal for a home office or private retreat. The bright family room flows into a sun-filled sunroom, perfect for relaxing and taking in the peaceful views. The owner’s suite features a spa-like bath with soaking tub, separate shower, linen closet, and two walk-in closets. A split-bedroom design with a full bath offers added privacy for guests. Major updates provide peace of mind, including a new roof (2025), furnace (2024), hot water tank (2018), plus a freshly painted garage with a durable polyaspartic floor. Enjoy the maintenance-free living with resort-style amenities, including a 14,000 sq ft clubhouse, indoor & outdoor pools, pickleball courts, fitness center, and a full calendar of social activities. Conveniently located near highways, major medical facilities, shopping, and dining. This home blends comfort, convenience, and an exceptional home site! Schedule your private showing today.

Save
Ask
Tour
Hide
Share
Listing Snapshot
Price 
$469,000
Days On Site 
62 Days
Bedrooms 
2
Inside Area (SqFt) 
2,349 sqft
Total Baths 
2
Full Baths 
2
Partial Baths 
N/A
Lot Size 
0.1369 Acres
Year Built 
2006
MLS® Number 
5195620
Status 
Active
Property Tax 
$6,241
HOA/Condo/Coop Fees 
$260.95 monthly
Sq Ft Source 
N/A
Friends & Family
Recent Activity
2 weeks agoPrice changed to $469,000
2 weeks agoListing updated with changes from the MLS®
2 months agoListing first seen on site
General Features
Acres 
0.1369
Attached Garage 
Yes
Garage 
Yes
Garage Spaces 
2
Land Lease 
No
Levels 
One
Parking 
AttachedGarage
Pets 
Yes
Property Sub Type 
Single Family Residence
Sewer 
Public Sewer
SqFt Above 
2349
Style 
Ranch
Water Source 
Public
Interior Features
Appliances 
DryerDishwasherMicrowaveRangeRefrigeratorWasher
Basement 
UnfinishedSump Pump
Cooling 
Ceiling Fan(s)Central Air
Heating 
Forced Air
Interior 
Ceiling Fan(s)ChandelierEntrance FoyerEat-in KitchenKitchen IslandOpen FloorplanSoaking TubWalk-In Closet(s)
Laundry Features 
In Unit
Main Level Bedrooms 
2
Window Features 
Blinds
Bedroom 
Dimensions - 12.0x11.0
Dining Room 
Dimensions - 15.0x11.0
EatInKitchen 
Dimensions - 15.0x12.0
Great Room 
Dimensions - 24.0x18.0
Kitchen 
Laundry 
Office 
Dimensions - 13.0x12.0
PrimaryBathroom 
PrimaryBedroom 
Dimensions - 18.0x13.0
Sunroom 
Dimensions - 12.0x10.0
Save
Ask
Tour
Hide
Share
Exterior Features
Construction Details 
Vinyl Siding
Lot Features 
Back YardCul-De-SacSee Remarks
Patio And Porch 
DeckFront Porch
Pool Features 
CommunityPrivate
Private Pool 
Yes
Roof 
Asphalt
Windows/Doors 
Blinds
Community Features
Association Dues 
260.95
Community Features 
PoolClubhouseFitness CenterPlaygroundSidewalksTennis Court(s)
Financing Terms Available 
CashConventionalFHAVA Loan
HOA Fee Frequency 
Monthly
School District 
North Ridgeville CSD - 4711
Senior Community 
Yes
Township 
North Ridgeville
Schools
School District
North Ridgeville CSD - 4711
Elementary School
Unknown
Middle School
Unknown
High School
Unknown
Listing courtesy of Jacqueline Roman of Russell Real Estate Services


The data relating to real estate for sale on this website comes in part from the Internet Data Exchange program of MLS NOW. Real estate listings held by brokerage firms other than are marked with the Internet Data Exchange logo and detailed information about them includes the name of the listing broker(s). The photos may be altered, edited, enhanced or virtually staged. Information Deemed Reliable But Not Guaranteed. Copyright 2026 - Multiple Listing Service, Inc. – All Rights Reserved.

Neighborhood & Commute
Source: Walkscore
Disclosure: Community information and market data powered by Constellation Data Labs. Information is deemed reliable but not guaranteed.
Save
Ask
Tour
Hide
Share