766 River Run Road, Aurora, OH, 44202

Save
Ask
Tour
Hide
Share
$695,000
61 Days On Site

766 River Run Road
Aurora, OH 44202

For Sale|Single Family Residence|Active
3
Beds
3
Total Baths
3
Full Baths
4,213
SqFt
$165
/SqFt
2024
Built
Subdivision:
Renaissance Pk/Geauga Lake Ph 2
County:
Portage
Call Now: 330-440-3253
Is this the listing for you? We can help make it yours.
330-440-3253
Upcoming Open Houses
Sun, May 31, 11:00 AM - 2:00 PM
766 River Run Road766 River Run Road766 River Run Road766 River Run Road
Save
Ask
Tour
Hide
Share

Mortgage Calculator

Monthly Payment (Est.)

$3,171
Calculator powered by Showcase IDX, a Constellation1 Company. Copyright ©2026 Information is deemed reliable but not guaranteed.

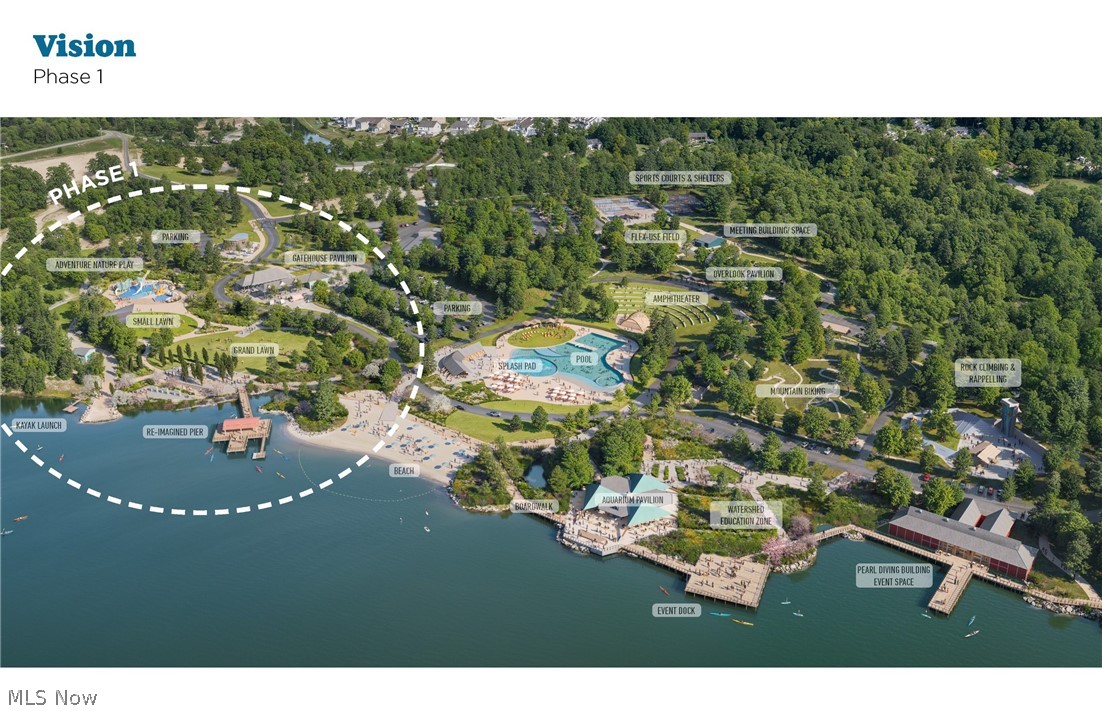
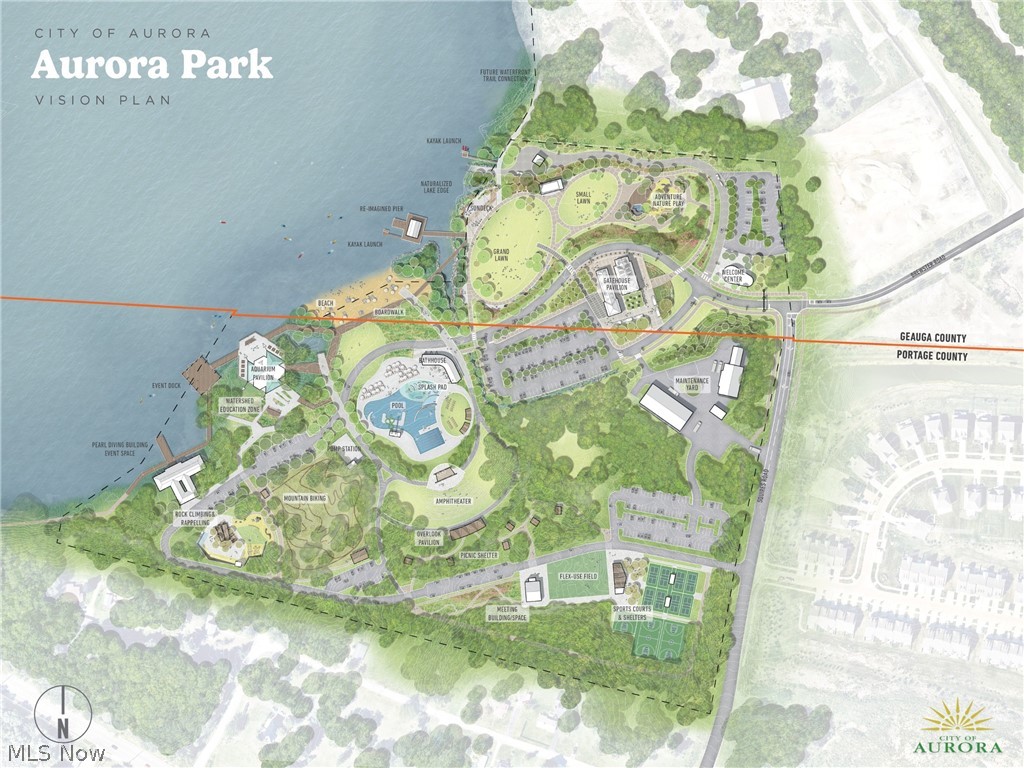
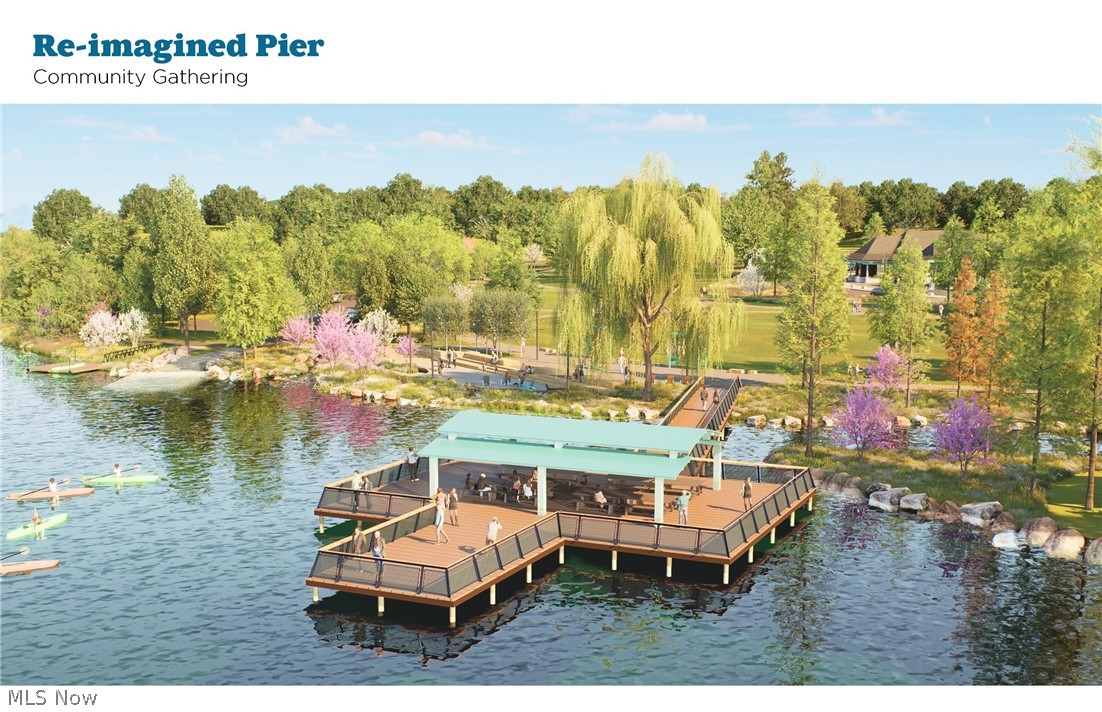
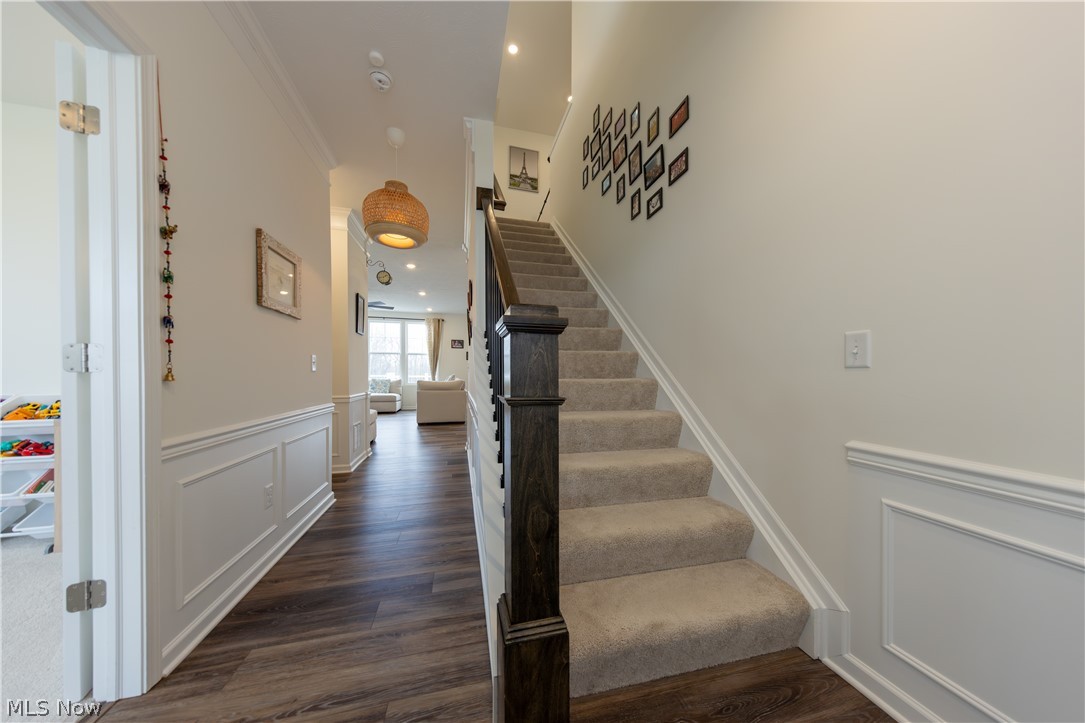
Stunning like new 2024 Colonial will have access to the new Aurora Park! Phase one is coming soon and the proposed design will feature docks, boardwalks, walking paths, scenic overlooks, and connections to iconic and nostalgic landmarks from the old Sea World and Geauga Lake Park. Better than buying new! All premium upgrades, a thoughtful design with beautiful landscaping and lawn already done to enjoy the maintenance free Trex composite deck and stamped concrete patio! This 3 bedroom, 3 full-bath home features a chef-inspired kitchen with granite countertops, a large center island, high-end appliances, soft close cabinetry, and pantry will inspire your inner gourmet. Dining room/sunroom overlooks the beautiful yard enhancing the serenity of the home. Open-concept family room is ideal for everyday living and entertaining with a gas fireplace in a custom stone wall, another fantastic upgrade. The first-floor office with tons of natural light also makes a great separate play area. On the second floor there is an additional office or study providing flexible work from home options or another great place to relax. The primary suite is spacious with room to relax and the en-suite includes dual vanities and a large, upgraded shower and big walk-in closet. There are 2 more generous size bedrooms with walk-in closets. The laundry is conveniently located on the second floor. Designer flooring, lighting, finishes, luxury bath fixtures and more upgrades are featured throughout this fantastic home. The unfinished basement is extra tall and ready for customization with a bathroom rough in and egress windows. This home includes energy efficient windows, high efficiency HVAC, Reverse Osmosis water system, and extended two-car garage is move-in ready and waiting for you Learn more about the new Aurora Park project by searching online for 'Aurora Park at Geauga Lake Social Pinpoint'. Schedule a showing to experience the premium finishes and outdoor living spaces in person.

Save
Ask
Tour
Hide
Share
Listing Snapshot
Price 
$695,000
Days On Site 
61 Days
Bedrooms 
3
Inside Area (SqFt) 
4,213 sqft
Total Baths 
3
Full Baths 
3
Partial Baths 
N/A
Lot Size 
0.223 Acres
Year Built 
2024
MLS® Number 
5195691
Status 
Active
Property Tax 
$8,911.74
HOA/Condo/Coop Fees 
$37.5 monthly
Sq Ft Source 
N/A
Friends & Family
Recent Activity
3 weeks agoPrice changed to $695,000
3 weeks agoListing updated with changes from the MLS®
2 months agoListing first seen on site
General Features
Acres 
0.223
Attached Garage 
Yes
Garage 
Yes
Garage Spaces 
2
Green Energy Efficient 
HVACThermostatWater Heater
Land Lease 
No
Levels 
Two
Parking 
AttachedDirect AccessDrivewayGarageGarage Door Opener
Property Condition 
New Construction
Property Sub Type 
Single Family Residence
Sewer 
Public Sewer
SqFt Above 
2899
SqFt Below 
1314
Style 
Colonial
Water Source 
Public
Interior Features
Appliances 
DryerDishwasherMicrowaveRangeRefrigeratorWasher
Basement 
Full
Cooling 
Ceiling Fan(s)Central AirENERGY STAR Qualified Equipment
Fireplace 
Yes
Fireplace Features 
Family RoomGas
Fireplaces 
1
Heating 
Natural GasForced Air
Interior 
Breakfast BarCeiling Fan(s)Crown MoldingEntrance FoyerEat-in KitchenGranite CountersHigh CeilingsHigh Speed InternetKitchen IslandOpen FloorplanPantryRecessed LightingSmart ThermostatWalk-In Closet(s)
Laundry Features 
Upper Level
Window Features 
Double Pane WindowsENERGY STAR Qualified Windows
Bathroom 
Dimensions - 8.0x6.0Level - First
Bedroom 
Dimensions - 13.0x11.0Level - SecondFeatures - Walk-In Closet(s)
Dining Room 
Dimensions - 11.0x10.0Level - First
Kitchen 
Dimensions - 22.0x17.0Level - FirstFeatures - Breakfast Bar, Granite Counters
Laundry 
Dimensions - 8.0x6.0Level - Second
Library 
Dimensions - 19.0x18.0Level - Second
Living Room 
Dimensions - 19.0x14.0Level - First
Office 
Dimensions - 14.0x11.0Level - First
Other 
Dimensions - 10.0x6.0Level - FirstFeatures - Wired for Data
PrimaryBathroom 
Dimensions - 11.0x9.0Level - Second
PrimaryBedroom 
Dimensions - 22.0x16.0Level - SecondFeatures - Walk-In Closet(s)
Save
Ask
Tour
Hide
Share
Exterior Features
Construction Details 
StoneVinyl Siding
Patio And Porch 
DeckFront PorchPatio
Roof 
AsphaltFiberglass
Windows/Doors 
Double Pane WindowsENERGY STAR Qualified Windows
Community Features
Association Dues 
450
Financing Terms Available 
CashConventionalFHAVA Loan
HOA Fee Frequency 
Annually
School District 
Aurora CSD - 6701
Township 
Aurora
Schools
School District
Aurora CSD - 6701
Elementary School
Unknown
Middle School
Unknown
High School
Unknown
Listing courtesy of Rob Gold of Century 21 Premiere Properties, Inc.


The data relating to real estate for sale on this website comes in part from the Internet Data Exchange program of MLS NOW. Real estate listings held by brokerage firms other than are marked with the Internet Data Exchange logo and detailed information about them includes the name of the listing broker(s). The photos may be altered, edited, enhanced or virtually staged. Information Deemed Reliable But Not Guaranteed. Copyright 2026 - Multiple Listing Service, Inc. – All Rights Reserved.

Neighborhood & Commute
Source: Walkscore
Disclosure: Community information and market data powered by Constellation Data Labs. Information is deemed reliable but not guaranteed.
Save
Ask
Tour
Hide
Share