2122 S Pricetown Road, Diamond, OH, 44412

Save
Ask
Tour
Hide
Share
$276,000
60 Days On Site

2122 S Pricetown Road
Diamond, OH 44412

For Sale|Single Family Residence|Active
3
Beds
2
Total Baths
2
Full Baths
1,782
SqFt
$155
/SqFt
1996
Built
Subdivision:
J R & M E Feicht 01
County:
Mahoning
Call Now: 330-440-3253
Is this the listing for you? We can help make it yours.
330-440-3253
2122 S Pricetown Road2122 S Pricetown Road2122 S Pricetown Road2122 S Pricetown Road
Save
Ask
Tour
Hide
Share

Mortgage Calculator

Monthly Payment (Est.)

$1,259
Calculator powered by Showcase IDX, a Constellation1 Company. Copyright ©2026 Information is deemed reliable but not guaranteed.

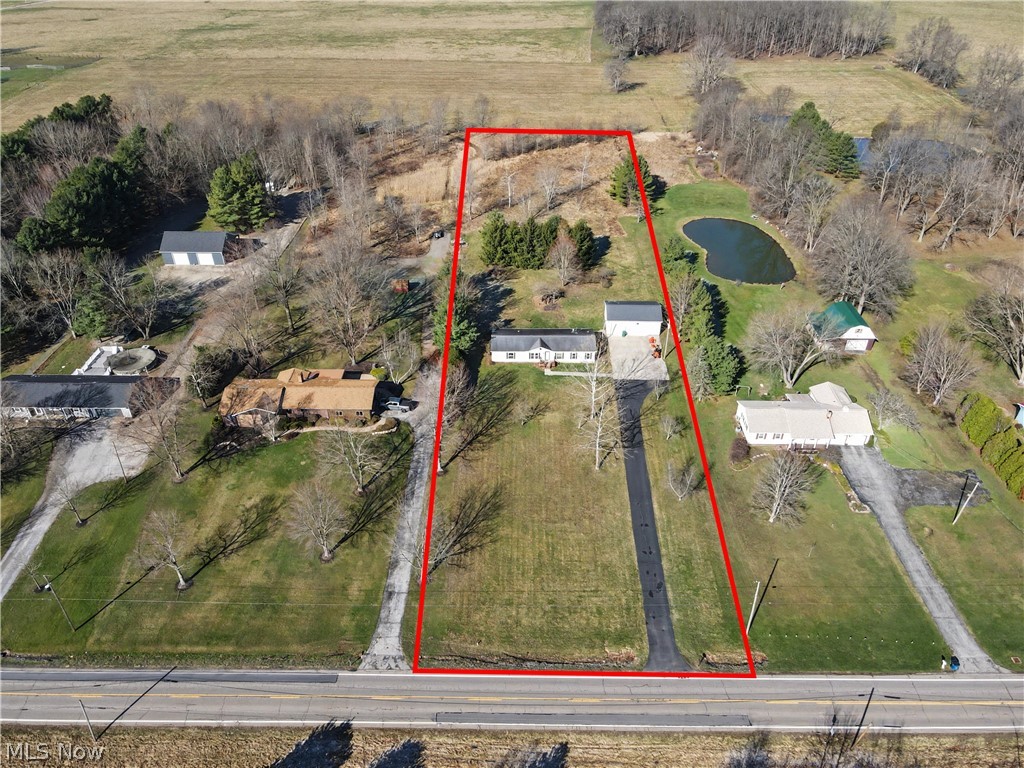

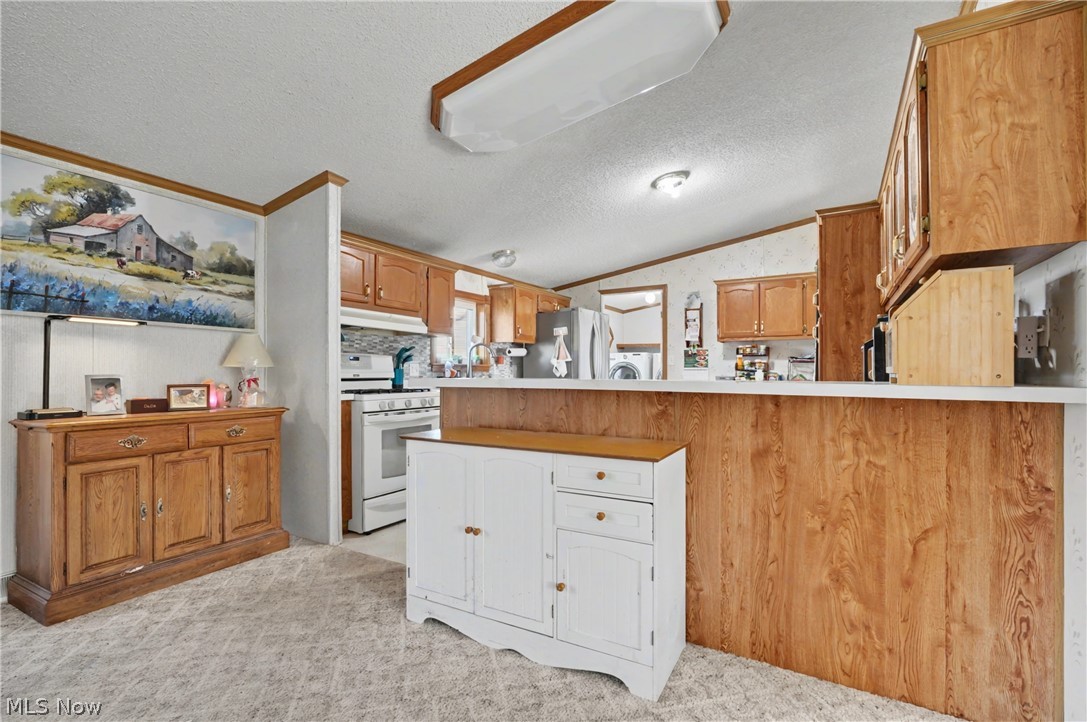
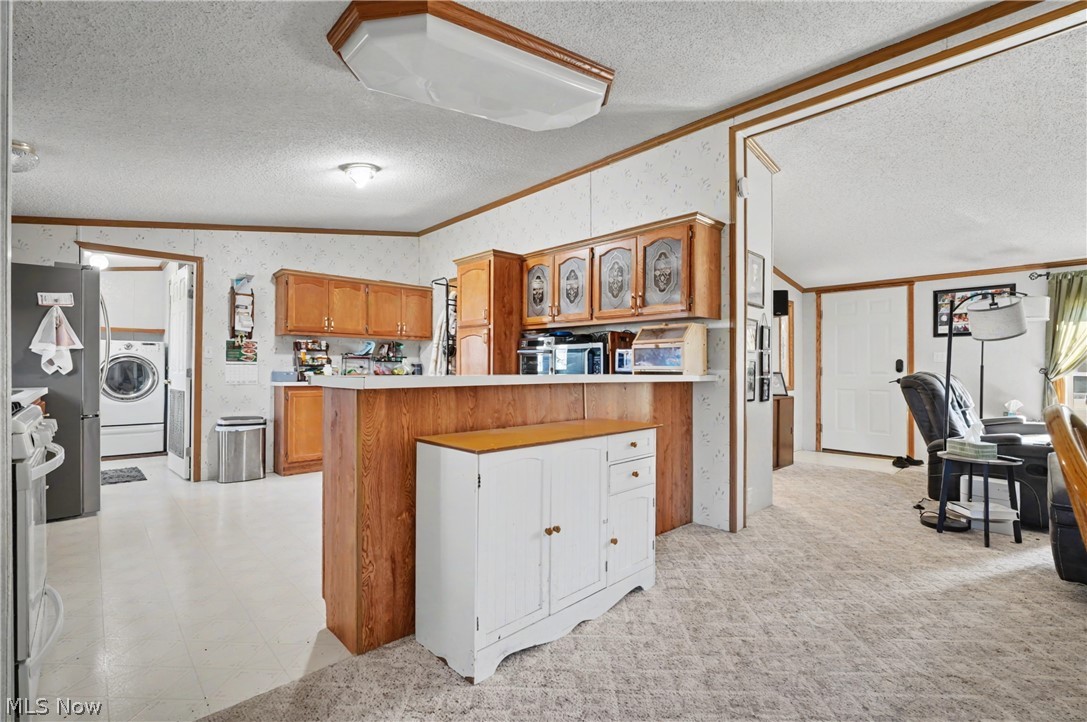
Step into effortless one-floor living with this beautiful ranch, where space, comfort, and thoughtful upgrades come together seamlessly. The expansive kitchen offers abundant cabinetry, generous counter space, and a breakfast bar that flows naturally into an open floor plan with a stunning great room with cathedral ceilings—perfect for both everyday living and entertaining. The formal dining area adds flexibility for gatherings, while both secondary bedrooms feature walk-in closets for added convenience. The private owner’s suite is a true retreat, complete with rich cherry flooring and a spa-inspired bath featuring heated tile floors, a soaking tub, and a beautifully tiled walk-in shower with premium fixtures. it will make you want to stay awhile! Outside, enjoy a peaceful setting with a backyard designed for relaxing or hosting. Additional highlights include a 3.5-car garage with heat and water, a tankless water heater, solid 2x6 construction, and numerous updates including HVAC. This is a home that delivers both comfort and quality—inside and out. And that's not all! The seller is willing to allow the tractor and implements to convey with an acceptable offer! If you have been dreaming of a forever home in the country, schedule your tour today!

Save
Ask
Tour
Hide
Share
Listing Snapshot
Price 
$276,000
Days On Site 
60 Days
Bedrooms 
3
Inside Area (SqFt) 
1,782 sqft
Total Baths 
2
Full Baths 
2
Partial Baths 
N/A
Lot Size 
2.58 Acres
Year Built 
1996
MLS® Number 
5195780
Status 
Active
Property Tax 
$2,229
HOA/Condo/Coop Fees 
N/A
Sq Ft Source 
N/A
Friends & Family
Recent Activity
2 months agoPrice changed to $276,000
2 months agoListing updated with changes from the MLS®
2 months agoListing first seen on site
General Features
Acres 
2.58
Garage 
Yes
Garage Spaces 
3
Land Lease 
No
Levels 
One
Number Of Stories 
1
Parking 
DetachedGarageGarage Door OpenerHeated GaragePaved
Property Sub Type 
Single Family Residence
Sewer 
Septic Tank
Special Circumstances 
Standard
SqFt Above 
1782
Style 
Manufactured Home, Mobile Home, Ranch
Water Source 
Well
Interior Features
Basement 
Crawl Space
Cooling 
Central Air
Heating 
Natural GasForced AirPropane
Main Level Bedrooms 
3
Bathroom 
Dimensions - 10.00 x 5.00Level - First
Bedroom 
Dimensions - 14.00 x 13.00Level - First
Dining Room 
Dimensions - 13.00 x 11.00Level - First
Great Room 
Dimensions - 26.00 x 18.00Level - First
Kitchen 
Dimensions - 13.00 x 12.50Level - First
Laundry 
Dimensions - 8.00 x 8.00Level - First
PrimaryBathroom 
Dimensions - 13.00 x 9.00Level - First
PrimaryBedroom 
Dimensions - 17.00 x 13.00Level - First
Save
Ask
Tour
Hide
Share
Exterior Features
Construction Details 
Vinyl Siding
Patio And Porch 
Patio
Roof 
AsphaltFiberglass
Community Features
School District 
Jackson-Milton LSD - 5005
Township 
Milton Twp
Schools
School District
Jackson-Milton LSD - 5005
Elementary School
Unknown
Middle School
Unknown
High School
Unknown
Listing courtesy of Holly Ritchie of Keller Williams Chervenic Rlty


The data relating to real estate for sale on this website comes in part from the Internet Data Exchange program of MLS NOW. Real estate listings held by brokerage firms other than are marked with the Internet Data Exchange logo and detailed information about them includes the name of the listing broker(s). The photos may be altered, edited, enhanced or virtually staged. Information Deemed Reliable But Not Guaranteed. Copyright 2026 - Multiple Listing Service, Inc. – All Rights Reserved.

Neighborhood & Commute
Source: Walkscore
Disclosure: Community information and market data powered by Constellation Data Labs. Information is deemed reliable but not guaranteed.
Save
Ask
Tour
Hide
Share