9251 Boyer Lane, Kirtland Hills, OH, 44060

Save
Ask
Tour
Hide
Share
$574,900
61 Days On Site

9251 Boyer Lane
Kirtland Hills, OH 44060

For Sale|Single Family Residence|Active
4
Beds
3
Total Baths
2
Full Baths
1
Partial Bath
2,974
SqFt
$193
/SqFt
1972
Built
Subdivision:
Boyers Sub Proposed
County:
Lake
Call Now: 330-440-3253
Is this the listing for you? We can help make it yours.
330-440-3253
9251 Boyer Lane9251 Boyer Lane9251 Boyer Lane9251 Boyer Lane
Save
Ask
Tour
Hide
Share

Mortgage Calculator

Monthly Payment (Est.)

$2,623
Calculator powered by Showcase IDX, a Constellation1 Company. Copyright ©2026 Information is deemed reliable but not guaranteed.

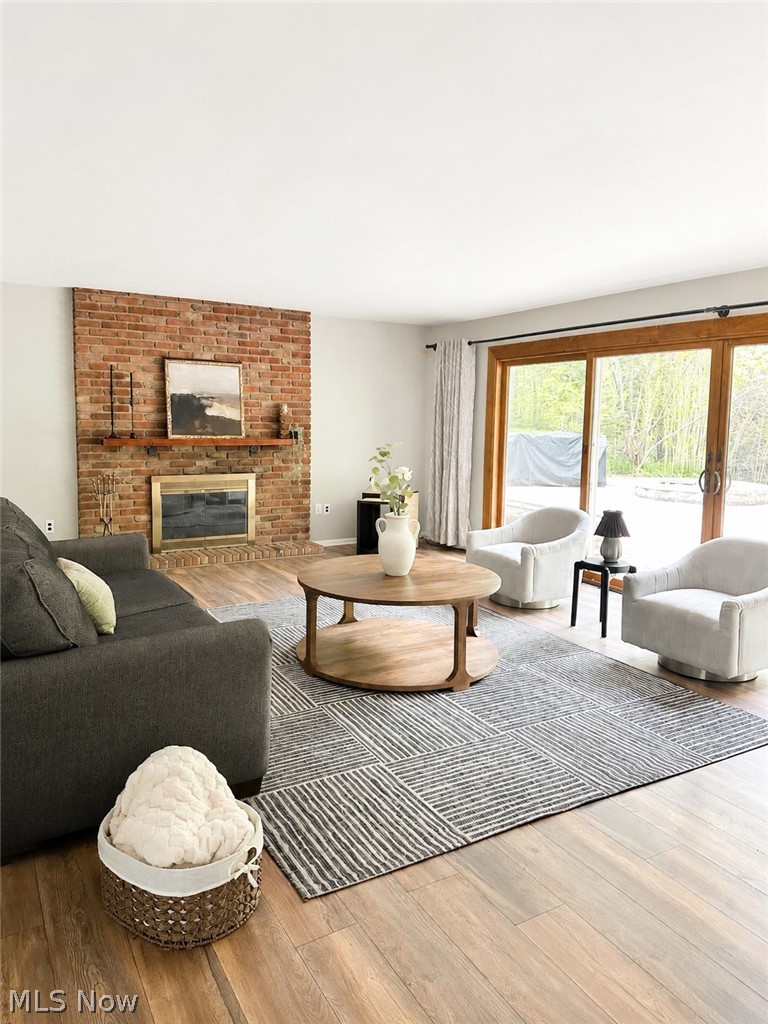
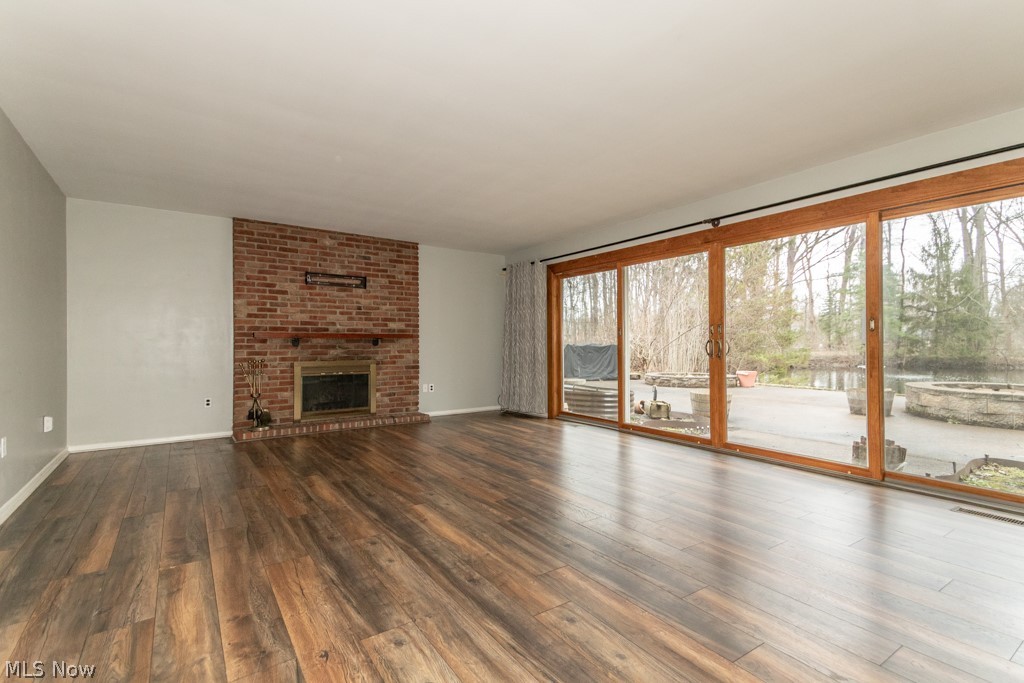
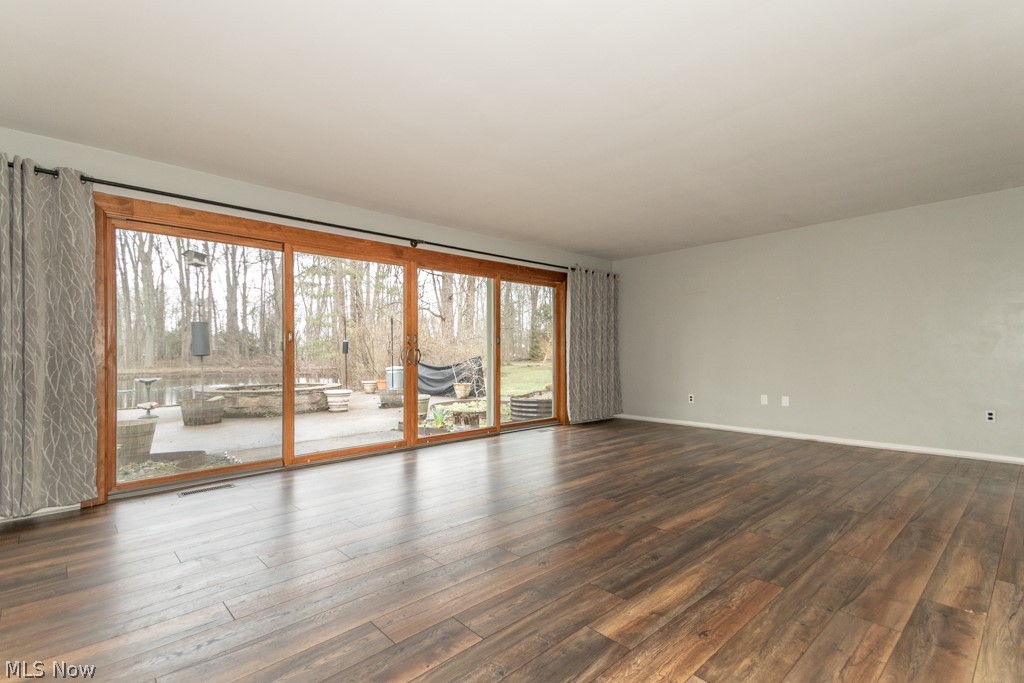
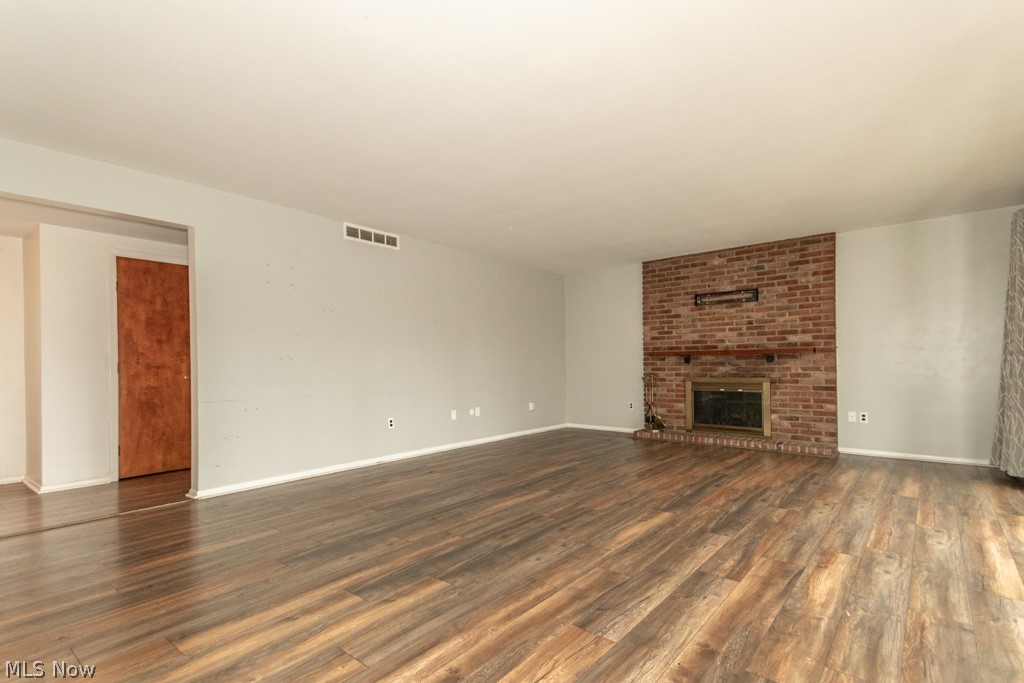
Welcome to this sprawling ~3,000 sq. ft. ranch in the highly desirable Kirtland Hills Village, set on over 5 acres of peaceful, scenic land. This serene property truly has it all! Step inside to a stunning living room featuring a cozy wood-burning fireplace, a wall of windows that fills the space with natural light, and sliding doors that open to the back patio and picturesque pond. The updated kitchen boasts abundant cabinetry, granite countertops, and stainless steel appliances, and flows seamlessly into the dining area complete with its own wood-burning fireplace and patio access, perfect for indoor-outdoor entertaining. With its expansive layout, the home also offers a large family room ideal for gatherings or easily converted into a game room, complete with another set of sliding doors to the outdoors. The spacious primary suite is a true retreat, featuring dual closets, private patio access, and a beautifully updated en-suite bath with a tiled shower. Three additional generously sized bedrooms, along with a guest bath, laundry room and a convenient powder room, complete the interior. Car enthusiasts will appreciate the impressive 4-car garage. Outside, enjoy a large patio designed for entertaining, all overlooking a tranquil pond that enhances the natural beauty of the property. Home comes with a whole house generator! Some updates include: Natural gas conversion 2020, Furnace w/UV disinfection and Humidifier system 2020, A/C unit 2020, Water tank 2020, water softener 2020, whole house generator + 200AMP upgrade 2021, Septic 2023, Pond aeration 2022, and Reverse osmosis system 2020. All this and the home comes with a 1-year warranty! Call today for you private showing as this one won’t last long! Added benefit Kirtland Hills has no city tax!!

Save
Ask
Tour
Hide
Share
Listing Snapshot
Price 
$574,900
Days On Site 
61 Days
Bedrooms 
4
Inside Area (SqFt) 
2,974 sqft
Total Baths 
3
Full Baths 
2
Partial Baths 
1
Lot Size 
5.1 Acres
Year Built 
1972
MLS® Number 
5195801
Status 
Active
Property Tax 
$8,997
HOA/Condo/Coop Fees 
N/A
Sq Ft Source 
N/A
Friends & Family
Recent Activity
2 days agoPrice changed to $574,900
2 days agoListing updated with changes from the MLS®
2 months agoListing first seen on site
General Features
Acres 
5.1
Disclosures 
Principal Is Real Estate Licensed
Foundation 
Slab
Garage 
Yes
Garage Spaces 
4
Home Warranty 
Yes
Land Lease 
No
Levels 
One
Number Of Stories 
1
Parking 
Circular DrivewayDrivewayDetachedGarage
Property Sub Type 
Single Family Residence
Sewer 
Septic Tank
SqFt Above 
2974
Style 
Ranch
Water Source 
Public
Interior Features
Appliances 
DryerDishwasherMicrowaveRangeRefrigeratorWater SoftenerWasher
Cooling 
Central AirCeiling Fan(s)Gas
Fireplace 
Yes
Fireplace Features 
Dining RoomLiving RoomWood Burning
Fireplaces 
2
Heating 
Natural GasFireplace(s)
Laundry Features 
Main Level
Main Level Bedrooms 
4
Bedroom 
Dimensions - 16.0x11.0Level - First
Dining Room 
Dimensions - 17.0x11.0Level - First
EntryFoyer 
Dimensions - 14.0x6.0Level - First
Family Room 
Dimensions - 23.0x18.0Level - First
Kitchen 
Dimensions - 17.0x15.0Level - First
Laundry 
Dimensions - 12.0x11.0Level - First
Living Room 
Dimensions - 23.0x16.0Level - First
PrimaryBedroom 
Dimensions - 18.0x16.0Level - First
Utility Room 
Dimensions - 9.0x4.0Level - First
Save
Ask
Tour
Hide
Share
Exterior Features
Construction Details 
Aluminum Siding
Lot Features 
WoodedWaterfront
Patio And Porch 
Patio
Roof 
AsphaltFiberglass
Waterfront 
Yes
Waterfront Features 
Pond
Community Features
School District 
Mentor EVSD - 4304
Township 
Kirtland Hills Village
Schools
School District
Mentor EVSD - 4304
Elementary School
Unknown
Middle School
Unknown
High School
Unknown
Listing courtesy of Michael Monaco of HomeSmart Real Estate Momentum LLC


The data relating to real estate for sale on this website comes in part from the Internet Data Exchange program of MLS NOW. Real estate listings held by brokerage firms other than are marked with the Internet Data Exchange logo and detailed information about them includes the name of the listing broker(s). The photos may be altered, edited, enhanced or virtually staged. Information Deemed Reliable But Not Guaranteed. Copyright 2026 - Multiple Listing Service, Inc. – All Rights Reserved.

Neighborhood & Commute
Source: Walkscore
Disclosure: Community information and market data powered by Constellation Data Labs. Information is deemed reliable but not guaranteed.
Save
Ask
Tour
Hide
Share