9211 Sugarbush Drive, Mentor, OH, 44060

Save
Ask
Tour
Hide
Share
$349,000
60 Days On Site

9211 Sugarbush Drive
Mentor, OH 44060

For Sale|Single Family Residence|Active
3
Beds
2
Total Baths
2
Full Baths
1,536
SqFt
$227
/SqFt
1988
Built
Subdivision:
Sandy Acres Sub
County:
Lake
Call Now: 330-440-3253
Is this the listing for you? We can help make it yours.
330-440-3253
9211 Sugarbush Drive9211 Sugarbush Drive9211 Sugarbush Drive9211 Sugarbush Drive
Save
Ask
Tour
Hide
Share

Mortgage Calculator

Monthly Payment (Est.)

$1,592
Calculator powered by Showcase IDX, a Constellation1 Company. Copyright ©2026 Information is deemed reliable but not guaranteed.

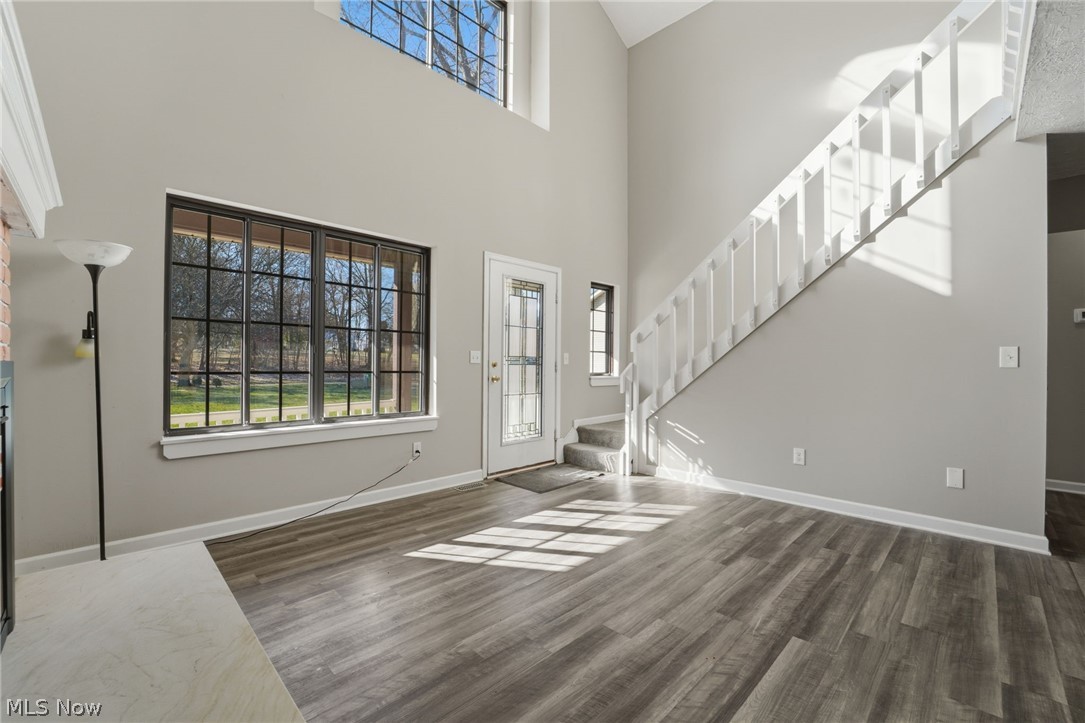
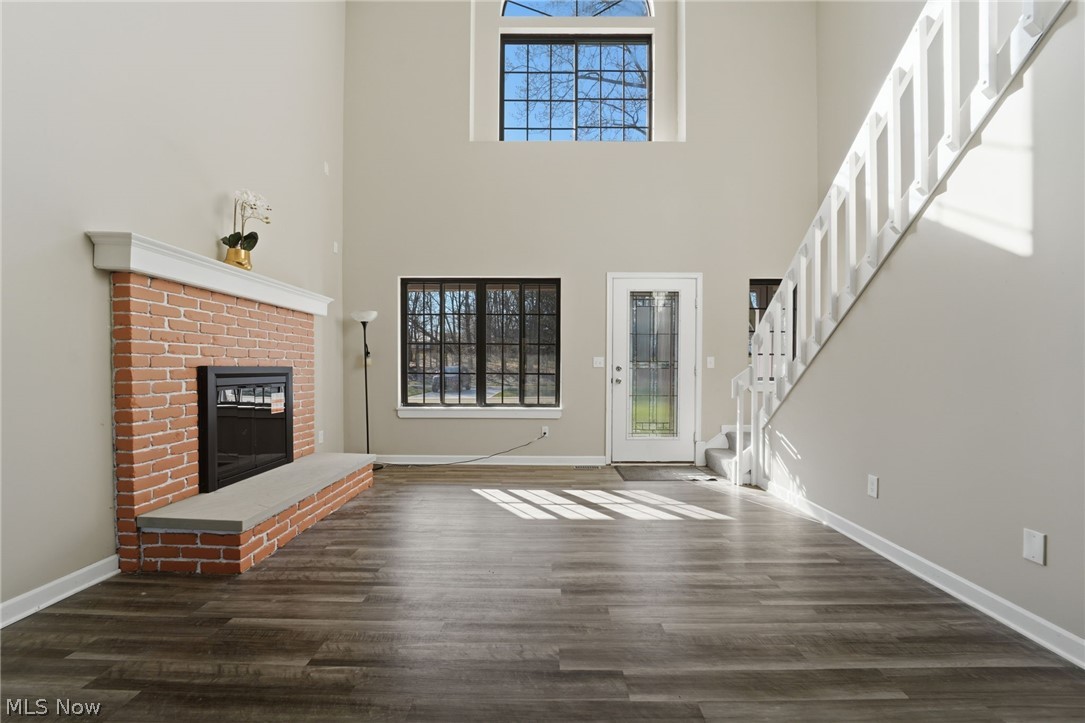
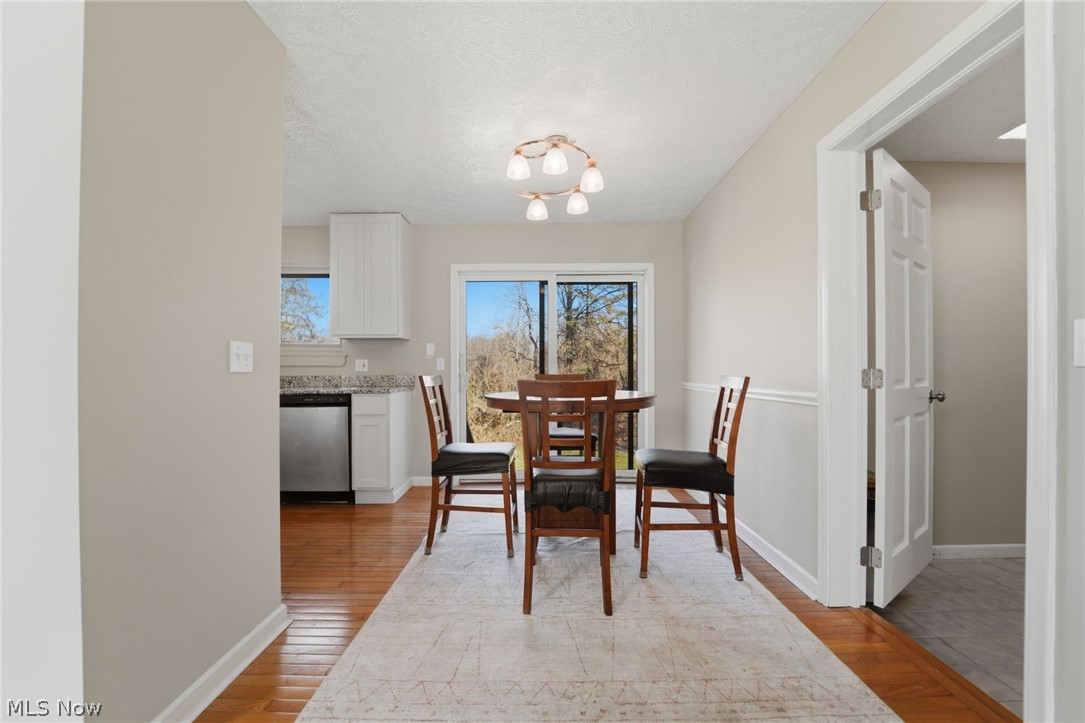
Welcome to 9211 Sugarbush Dr, where move-in ready actually means move in and relax! This beautifully updated contemporary Mentor home has had all the work done for you. Start with the brand-new concrete driveway smooth, clean, and curb appeal certified. The freshly painted interior and exterior keep things bright, modern, and just a little bit proud of how good they look. Inside, the heart of the home the kitchen sports brand-new soft-close cabinets (no more midnight slams) paired with sleek granite counters that make cooking or takeout look gourmet. The spacious primary suite offers a brand-new sliding door leading to a private balcony, ideal for morning coffee or a quiet moment under the stars. You'll also love the new double vanity and dual closets - finally, harmony between your wardrobe and theirs. Downstairs, discover the upgraded Miracle Stone basement floor, as durable as it is stylish. The dependable 2023 furnace and hot water tank keep comfort in check, while the new water backup system for the sump pump. And when you do decide to leave home? You'll love the unbeatable location - just minutes from highway access, local restaurants, and all of Mentor's best shopping and amenities. Convenience truly meets comfort here. This home delivers contemporary style, thoughtful updates, and a location that makes everyday living a little easier (and a lot more enjoyable).

Save
Ask
Tour
Hide
Share
Listing Snapshot
Price 
$349,000
Days On Site 
60 Days
Bedrooms 
3
Inside Area (SqFt) 
1,536 sqft
Total Baths 
2
Full Baths 
2
Partial Baths 
N/A
Lot Size 
0.43 Acres
Year Built 
1988
MLS® Number 
5195856
Status 
Active
Property Tax 
$3,641.3
HOA/Condo/Coop Fees 
N/A
Sq Ft Source 
N/A
Friends & Family
Recent Activity
2 months agoListing first seen on site
2 months agoListing updated with changes from the MLS®
General Features
Acres 
0.43
Attached Garage 
Yes
Direction Faces 
South
Foundation 
BlockPermanent
Garage 
Yes
Garage Spaces 
2
Home Warranty 
Yes
Land Lease 
No
Levels 
Two
Number Of Stories 
2
Parking 
AttachedConcreteDirect AccessGarageGarage Door Opener
Property Sub Type 
Single Family Residence
Security 
Carbon Monoxide Detector(s)
Sewer 
Public Sewer
SqFt Above 
1536
Style 
Contemporary
Water Source 
Public
Interior Features
Appliances 
DishwasherMicrowaveRangeRefrigerator
Basement 
FullInterior EntryConcreteSump Pump
Cooling 
Ceiling Fan(s)Central Air
Fireplace 
Yes
Fireplace Features 
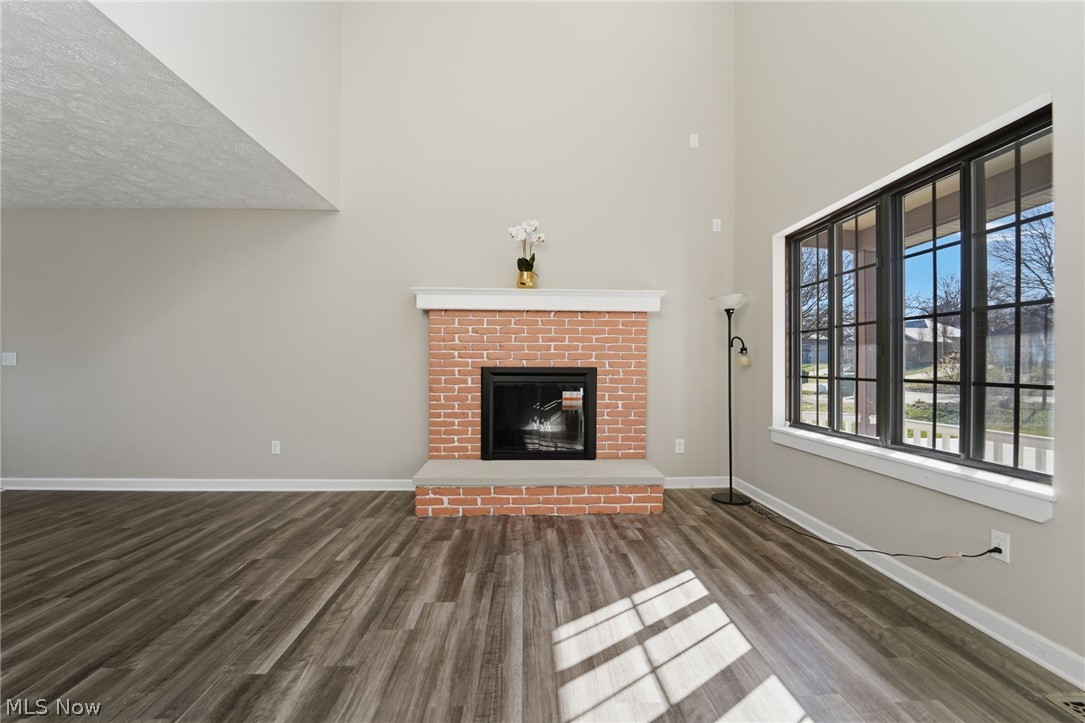
Glass DoorsLiving RoomMasonryWood Burning
Fireplaces 
1
Heating 
Natural GasForced AirFireplace(s)
Interior 
Vaulted Ceiling(s)Breakfast BarCeiling Fan(s)ChandelierCrown MoldingCathedral Ceiling(s)Double VanityEat-in KitchenGranite CountersHigh CeilingsHis and Hers ClosetsOpen FloorplanRecessed Lighting
Laundry Features 
Washer HookupElectric Dryer HookupMain LevelLaundry Room
Main Level Bedrooms 
2
Window Features 
Aluminum FramesDouble Pane WindowsInsulated WindowsSkylight(s)
Bathroom 
Dimensions - 8.0x5.0Level - First
Bedroom 
Dimensions - 13.0x11.0Level - First
EatInKitchen 
Level - FirstFeatures - Breakfast Bar, Granite CountersDescription - New soft close cabinets
Great Room 
Dimensions - 21.0x20.0Level - FirstFeatures - Chandelier
Laundry 
Dimensions - 10.0x6.0Level - First
Living Room 
Level - First
PrimaryBathroom 
Dimensions - 16.0x5.0Level - Second
PrimaryBedroom 
Dimensions - 16.0x12.0Level - SecondDescription - Balcony, double closet
Save
Ask
Tour
Hide
Share
Exterior Features
Construction Details 
BlockWood Siding
Exterior 
BalconyLightingPrivate EntranceRain Gutters
Fencing 
None
Lot Features 
Back YardGentle SlopingOpen LotFew Trees
Other Structures 
None
Patio And Porch 
CoveredFront Porch
Pool Features 
None
Roof 
AsphaltFiberglassShingle
View 
NeighborhoodTrees/Woods
Waterview 
NeighborhoodTrees/Woods
Windows/Doors 
Aluminum FramesDouble Pane WindowsInsulated WindowsSkylight(s)
Community Features
Community Features 
None
Financing Terms Available 
CashConventionalFHAVA Loan
School District 
Mentor EVSD - 4304
Township 
Mentor
Schools
School District
Mentor EVSD - 4304
Elementary School
Unknown
Middle School
Unknown
High School
Unknown
Listing courtesy of Rob Weaver of McDowell Homes Real Estate Services


The data relating to real estate for sale on this website comes in part from the Internet Data Exchange program of MLS NOW. Real estate listings held by brokerage firms other than are marked with the Internet Data Exchange logo and detailed information about them includes the name of the listing broker(s). The photos may be altered, edited, enhanced or virtually staged. Information Deemed Reliable But Not Guaranteed. Copyright 2026 - Multiple Listing Service, Inc. – All Rights Reserved.

Neighborhood & Commute
Source: Walkscore
Disclosure: Community information and market data powered by Constellation Data Labs. Information is deemed reliable but not guaranteed.
Save
Ask
Tour
Hide
Share