867 East Blvd, Cleveland, OH, 44108

Save
Ask
Tour
Hide
Share
$3,500
190 Days On Site

867 East Blvd
Cleveland, OH 44108

For Rent|Single Family Residence|Active
5
Beds
4
Total Baths
2
Full Baths
2
Partial Baths
3,336
SqFt
$1
/SqFt
1918
Built
Subdivision:
W J Crawford Randall Crawford
County:
Cuyahoga
Call Now: 330-440-3253
Is this the listing for you? We can help make it yours.
330-440-3253
867 East Blvd867 East Blvd867 East Blvd867 East Blvd
Save
Ask
Tour
Hide
Share

Mortgage Calculator

Monthly Payment (Est.)

Enter an interest rate to see your estimated monthly payment.
Calculator powered by Showcase IDX, a Constellation1 Company. Copyright ©2026 Information is deemed reliable but not guaranteed.

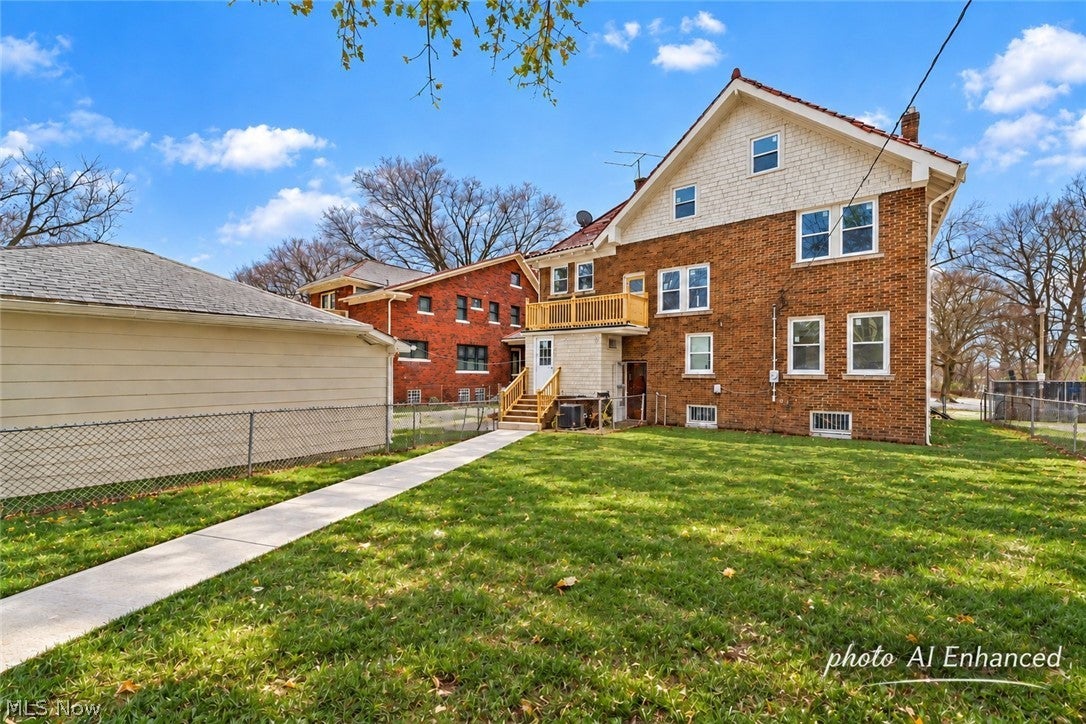
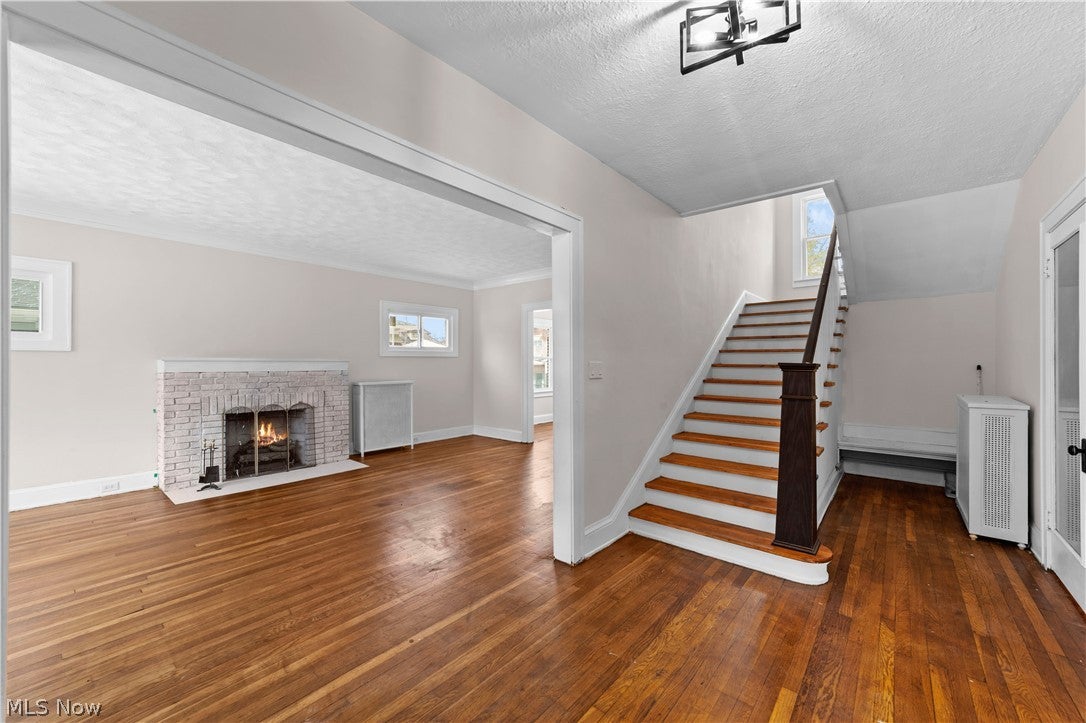
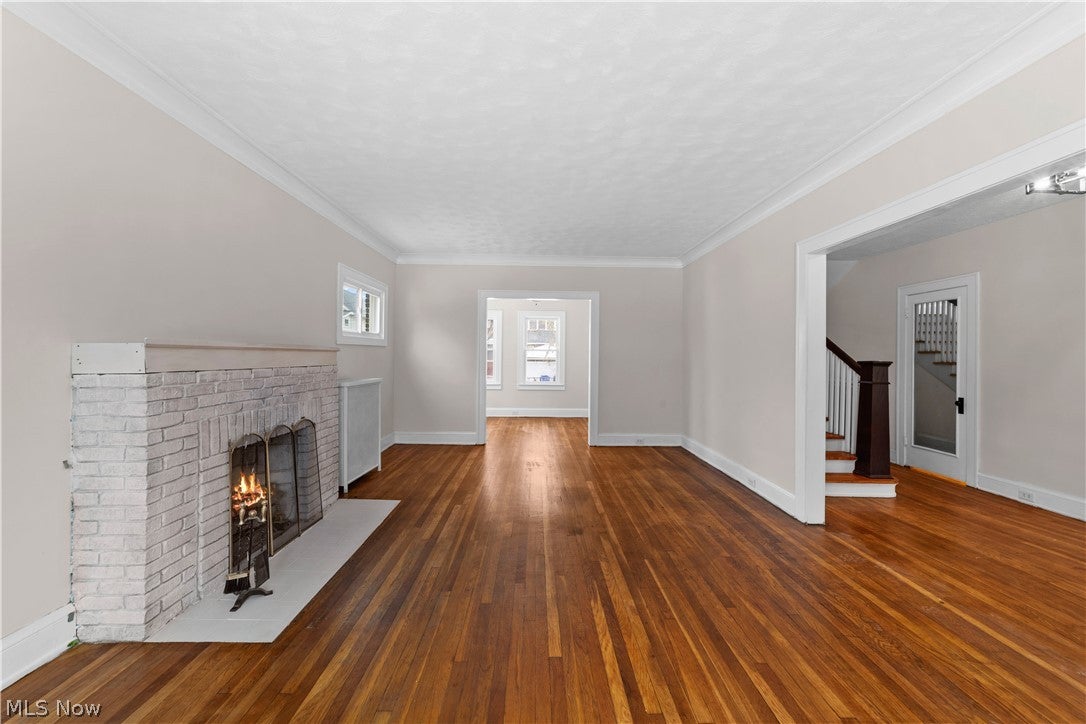
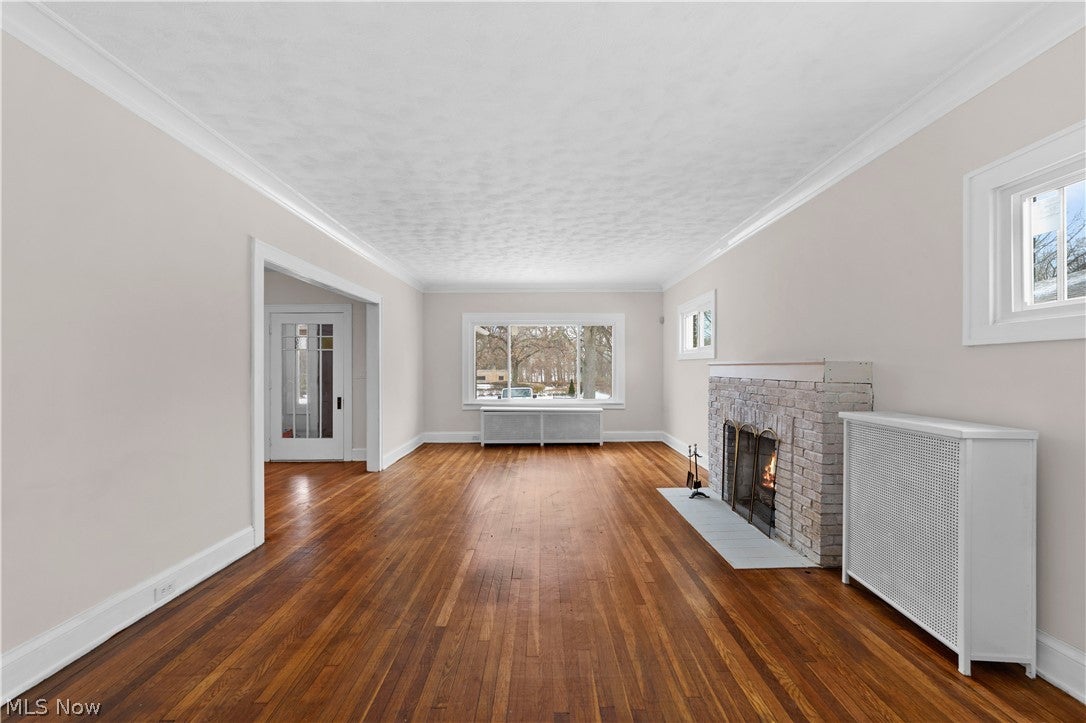
Lease Purchase Opportunity!! Welcome home to this beautifully renovated 5-bedroom historic home offering the perfect blend of timeless charm and modern convenience. Featuring 9-foot ceilings throughout, the spacious interior creates an open and airy ambiance. The heart of the home is the expansive living room, complete with a cozy gas-burning fireplace, ideal for entertaining or relaxing with family. Speaking of family, the formal dining room is the perfect setting for wonderful holiday dinners. The 3rd-floor suite is a private retreat, boasting a luxurious stand-alone bathtub for spa-like relaxation. Step out onto the balcony overlooking the serene backyard—a perfect spot for morning coffee or unwinding after a long day. Enjoy the view of the renowned Cleveland Cultural Gardens through the expansive front picture windows and a large half wrap front porch. This home offers not only a picturesque view but also easy access to one of the city’s most cherished cultural and recreational spaces. This is a rare opportunity to experience historic elegance in an exceptional location. Just minutes from University Circle, you’ll find Cleveland’s top cultural destinations, including three major hospitals, the Cleveland Museum of Art, and Severance Hall. Downtown Cleveland, with its premier sports venues and fine dining, is just 15 minutes away, offering unparalleled convenience for work, entertainment, and leisure. Call your favorite Realtor for your private tour or give us a call! All persons applying over the age of 18 must provide any requested background and credit checks.

Save
Ask
Tour
Hide
Share
Listing Snapshot
Price 
$3,500
Days On Site 
190 Days
Bedrooms 
5
Inside Area (SqFt) 
3,336 sqft
Total Baths 
4
Full Baths 
2
Partial Baths 
2
Lot Size 
0.208 Acres
Year Built 
1918
MLS® Number 
5195892
Status 
Active
Property Tax 
N/A
HOA/Condo/Coop Fees 
N/A
Sq Ft Source 
N/A
Friends & Family
Recent Activity
6 months agoListing first seen on site
6 months agoListing updated with changes from the MLS®
General Features
Acres 
0.208
Direction Faces 
West
Disclosures 
Owner Is Listing Agent
Foundation 
BlockBrick/Mortar
Garage 
Yes
Garage Spaces 
2
Lease Term 
24 Months
Levels 
Three Or More
Number Of Stories 
4
Parking 
Alley AccessDetachedGarageGarage Door OpenerPavedGarage Faces Rear
Property Condition 
Fixer
Property Sub Type 
Single Family Residence
Sewer 
Public Sewer
SqFt Above 
2736
SqFt Below 
600
Style 
Colonial
Water Source 
Public
Interior Features
Basement 
FullFinishedPartially FinishedStorage Space
Heating 
Natural GasHot WaterSteamRadiant
Interior 
BookcasesCeiling Fan(s)Crown MoldingDry BarEat-in KitchenHigh Ceilings
Laundry Features 
In Basement
Window Features 
Window Treatments
Bedroom 
Dimensions - 12 x 12Level - ThirdFeatures - High Ceilings, Walk-In Closet(s)Description - Extra room that could also be another bedroom there is a large walk in area
Bonus Room 
Dimensions - 12 x 12Level - ThirdFeatures - High CeilingsDescription - Attic space with alcove area for extra living space or make another bedroom
Dining Room 
Dimensions - 17 x 13Level - FirstFeatures - Chandelier, High Ceilings, Natural WoodworkDescription - Wainscoting lower walls with soft mural on upper walls, large picture window.
EatInKitchen 
Dimensions - 15 x 9Level - FirstFeatures - Breakfast Bar, High Ceilings, Laminate Counters, Natural Woodwork
EntryFoyer 
Dimensions - 7 x 3Level - FirstDescription - Wood Core Door, tile flooring, beveled glass interior door
Laundry 
Dimensions - 20 x 10Level - LowerDescription - Has several areas for storage and a large boiler room with water heater
Living Room 
Dimensions - 23 x 13Level - FirstFeatures - High CeilingsDescription - Large space with Gas Fireplace, Crown Molding and large picture window
Other 
Dimensions - 7 x 3Level - FirstDescription - Vestibule with Wide staircase and landing, coat closet and bench seating
Recreation 
Dimensions - 23 x 18Level - LowerFeatures - Bookcases, Built-in Features, High Ceilings, Track Lighting, BarDescription - Lower level has several areas including half bath
Sunroom 
Dimensions - 13 x 9Level - FirstFeatures - High Ceilings, Natural WoodworkDescription - Potential 1st floor bedroom, separate door to half bath with room for shower, access to outside.
Save
Ask
Tour
Hide
Share
Exterior Features
Exterior 
Balcony
Fencing 
Back YardChain Link
View 
CityGarden
Waterview 
CityGarden
Windows/Doors 
Window Treatments
Community Features
Community Features 
CurbsParkStreet LightsSidewalks
School District 
Cleveland Municipal - 1809
Township 
Cleveland
Schools
School District
Cleveland Municipal - 1809
Elementary School
Unknown
Middle School
Unknown
High School
Unknown
Listing courtesy of Corinne L Bozin-Grizzell of HomeSmart Real Estate Momentum LLC


The data relating to real estate for sale on this website comes in part from the Internet Data Exchange program of MLS NOW. Real estate listings held by brokerage firms other than are marked with the Internet Data Exchange logo and detailed information about them includes the name of the listing broker(s). The photos may be altered, edited, enhanced or virtually staged. Information Deemed Reliable But Not Guaranteed. Copyright 2026 - Multiple Listing Service, Inc. – All Rights Reserved.

Neighborhood & Commute
Source: Walkscore
Disclosure: Community information and market data powered by Constellation Data Labs. Information is deemed reliable but not guaranteed.
Save
Ask
Tour
Hide
Share