
3509 Patterson CircleRichfield, OH 44286
Mortgage Calculator
Monthly Payment (Est.)
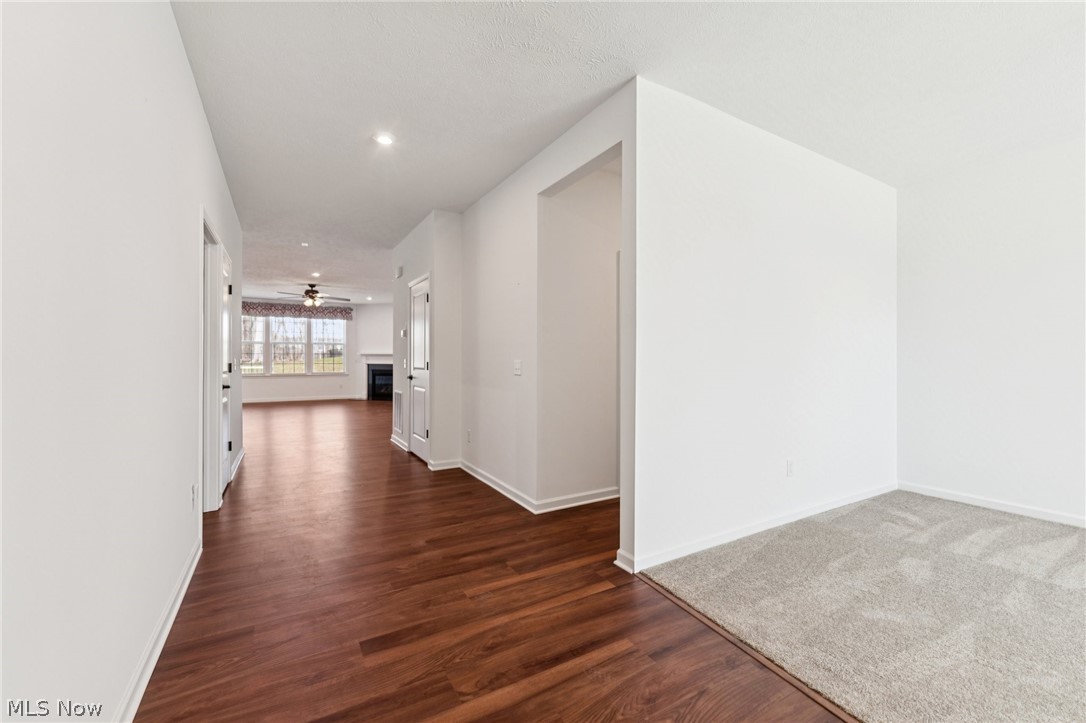


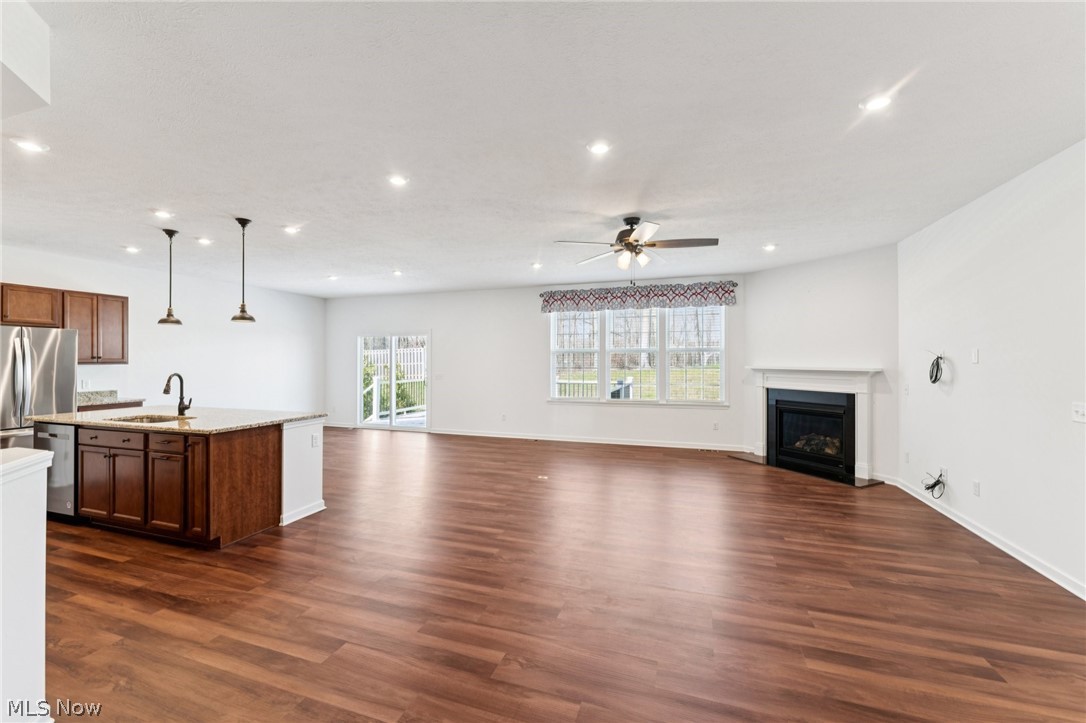
$2,737Welcome to 3509 Patterson Circle in the heart of Richfield—where style, comfort, and easy living come together in this rare 3-bedroom ranch that truly stands out from the rest! From the moment you step inside, you’ll notice the soaring ceilings and bright, open feel that make this home both inviting and impressive. The kitchen is a showstopper—featuring custom cabinetry, sleek stainless steel appliances, granite counter tops and a massive pantry that’s ready to handle everything from weeknight dinners to weekend entertaining. Slide open the door to your composite deck and enjoy a peaceful backyard that’s perfect for morning coffee, summer barbecues, or simply unwinding after a long day.The home’s neutral palette and stylish plank flooring create a modern, move-in-ready vibe throughout. A convenient office nook is located off the kitchen. The primary suite feels like a private getaway, complete with dramatic ceilings, a spa-like en suite with a stunning shower, and an oversized closet you’ll love. Two additional bedrooms are tucked away on the opposite side of the home for added privacy, along with a full bath, while a convenient powder room makes hosting guests a breeze. Then there’s the basement—spanning the entire home and full of potential! Whether you’re dreaming of a home theater, gym, office, extra bedrooms, or all of the above, this space is ready to bring your vision to life. Located just a short stroll from a community playground and minutes from local schools, shopping, and the scenic beauty of Cuyahoga Valley National Park, this home offers the perfect balance of tranquility and convenience. Homes like this don’t come around often—come see it for yourself and fall in love!
| a month ago | Price changed to $599,900 | |
| a month ago | Listing updated with changes from the MLS® | |
| 2 months ago | Listing first seen on site |

The data relating to real estate for sale on this website comes in part from the Internet Data Exchange program of MLS NOW. Real estate listings held by brokerage firms other than are marked with the Internet Data Exchange logo and detailed information about them includes the name of the listing broker(s). The photos may be altered, edited, enhanced or virtually staged. Information Deemed Reliable But Not Guaranteed. Copyright 2026 - Multiple Listing Service, Inc. – All Rights Reserved.