12 Wildwood Road, St Clairsville, OH, 43950

Save
Ask
Tour
Hide
Share
$315,000
61 Days On Site

12 Wildwood Road
St Clairsville, OH 43950

For Sale|Single Family Residence|Active Under Contract
4
Beds
4
Total Baths
2
Full Baths
2
Partial Baths
4,245
SqFt
$74
/SqFt
1965
Built
Subdivision:
A Glenwood Add
County:
Belmont
Call Now: 330-440-3253
Is this the listing for you? We can help make it yours.
330-440-3253
12 Wildwood Road12 Wildwood Road12 Wildwood Road12 Wildwood Road
Save
Ask
Tour
Hide
Share

Mortgage Calculator

Monthly Payment (Est.)

$1,437
Calculator powered by Showcase IDX, a Constellation1 Company. Copyright ©2026 Information is deemed reliable but not guaranteed.

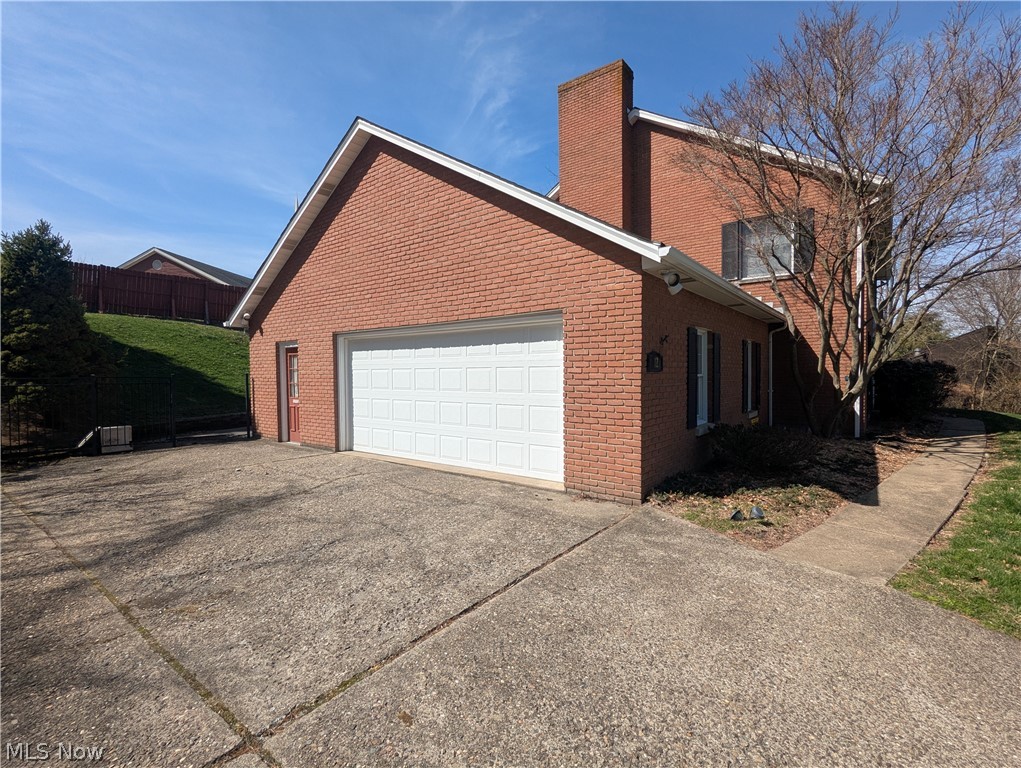
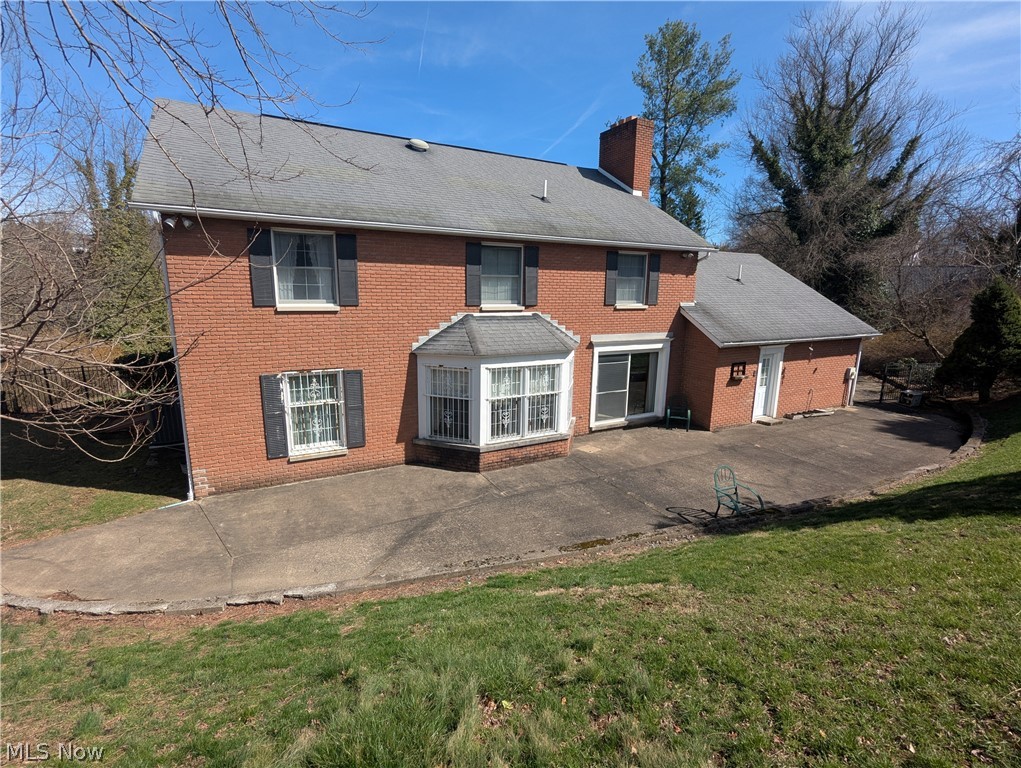
Spacious Home on Quiet Wildwood Road – Incredible Value! Welcome to this expansive two-story home offering an impressive 4,245 square feet of finished living space when you include the finished basement. Built in 1965, this home combines classic charm with generous room sizes and a versatile layout. The main level features a thoughtfully designed floor plan with a large living room and a cozy family room—both complete with fireplaces—creating warm and inviting spaces for relaxing or entertaining. You’ll also find a formal dining room, an eat-in kitchen, a private office, two convenient half baths, and a dedicated laundry room all on the first floor. Upstairs, all four bedrooms provide comfortable living, including a spacious master suite with two walk-in closets and a private master bath. The additional three bedrooms share a large full bathroom, offering ample space. The finished basement expands your living and entertaining options with a wet bar, a recreation room featuring the home’s third fireplace, a sizable bonus room, and a separate storage area. Situated on Wildwood Road, this home enjoys a peaceful setting with minimal traffic—perfect for those seeking a quiet neighborhood that isn’t used as a pass-through. Offered at just $325,000, this property represents exceptional value at only $105 per square foot for above-grade living space—or an incredible $76 per square foot when including the finished basement. Don’t miss your opportunity to own this spacious home with room to grow, entertain, and make it your own!

Save
Ask
Tour
Hide
Share
Listing Snapshot
Price 
$315,000
Days On Site 
61 Days
Bedrooms 
4
Inside Area (SqFt) 
4,245 sqft
Total Baths 
4
Full Baths 
2
Partial Baths 
2
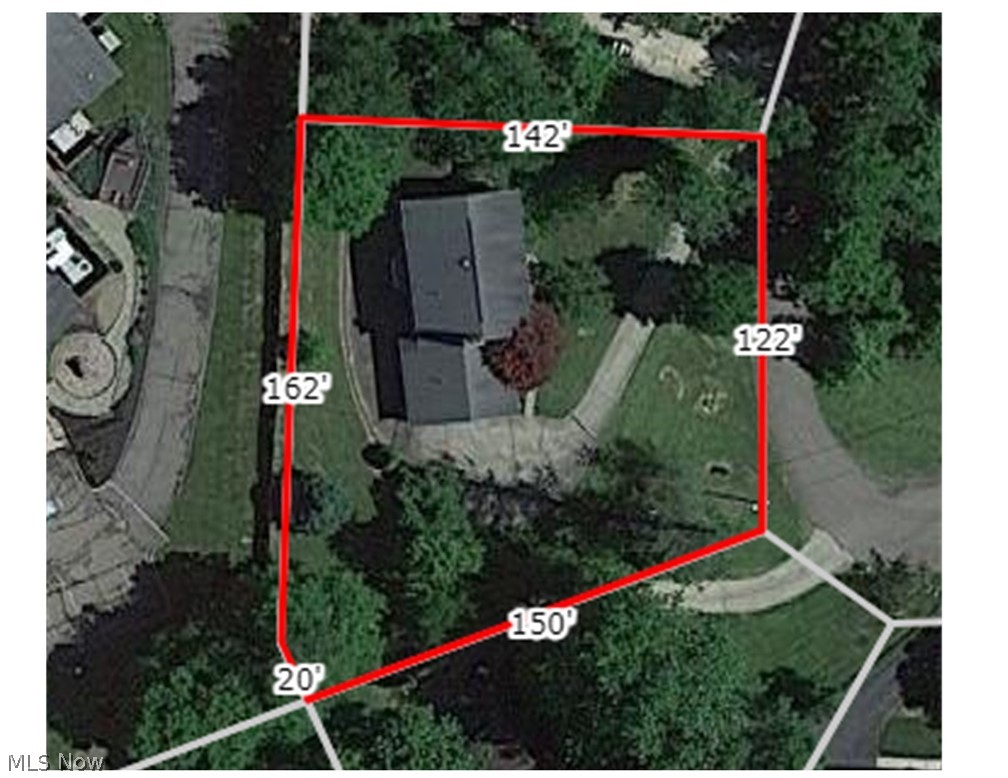
Lot Size 
0.4499 Acres
Year Built 
1965
MLS® Number 
5196051
Status 
Active Under Contract
Property Tax 
$5,363.36
HOA/Condo/Coop Fees 
N/A
Sq Ft Source 
N/A
Friends & Family
Recent Activity
a month agoStatus changed to Active Under Contract
a month agoListing updated with changes from the MLS®
a month agoPrice changed to $315,000
2 months agoListing first seen on site
General Features
Acres 
0.4499
Attached Garage 
Yes
Direction Faces 
Northeast
Foundation 
Block
Garage 
Yes
Garage Spaces 
2
Land Lease 
No
Levels 
Two
Number Of Stories 
2
Parking 
AttachedGarage
Property Sub Type 
Single Family Residence
Sewer 
Public Sewer
SqFt Above 
3082
SqFt Below 
1163
Style 
Traditional
Water Source 
Public
Interior Features
Basement 
Exterior EntryFullPartially FinishedStorage SpaceWalk-Up Access
Cooling 
Central Air
Fireplace 
Yes
Fireplace Features 
Family RoomLiving RoomRecreation Room
Fireplaces 
3
Heating 
Natural GasForced Air
Laundry Features 
Main Level
Bathroom 
Dimensions - 4.0x4.0Level - First
Bedroom 
Dimensions - 13.0x10.0Level - Second
Bonus Room 
Dimensions - 29.0x12.0Level - Basement
Dining Room 
Dimensions - 13.0x11.0Level - FirstFeatures - Chandelier
EatInKitchen 
Dimensions - 18.0x13.0Level - First
EntryFoyer 
Level - BasementFeatures - Bar
Family Room 
Dimensions - 20.0x13.0Level - First
Laundry 
Dimensions - 11.0x7.0Level - First
Living Room 
Dimensions - 19.0x13.0Level - First
Office 
Dimensions - 11.0x10.0Level - First
Other 
Dimensions - 16.0x16.0Level - BasementDescription - Storage, furnace and hot water tank room
PrimaryBathroom 
Dimensions - 11.0x9.0Level - Second
PrimaryBedroom 
Dimensions - 19.0x13.0Level - Second
Recreation 
Level - Basement
Save
Ask
Tour
Hide
Share
Exterior Features
Construction Details 

Brick Veneer
Fencing 
Back Yard
Patio And Porch 
Patio
Roof 
Shingle
Community Features
School District 
St Clairsville-Richl - 706
Township 
Saint Clairsville
Schools
School District
St Clairsville-Richl - 706
Elementary School
Unknown
Middle School
Unknown
High School
Unknown
Listing courtesy of John M Sambuco of Harvey Goodman, REALTOR


The data relating to real estate for sale on this website comes in part from the Internet Data Exchange program of MLS NOW. Real estate listings held by brokerage firms other than are marked with the Internet Data Exchange logo and detailed information about them includes the name of the listing broker(s). The photos may be altered, edited, enhanced or virtually staged. Information Deemed Reliable But Not Guaranteed. Copyright 2026 - Multiple Listing Service, Inc. – All Rights Reserved.

Neighborhood & Commute
Source: Walkscore
Disclosure: Community information and market data powered by Constellation Data Labs. Information is deemed reliable but not guaranteed.
Save
Ask
Tour
Hide
Share