2793 Galway Drive, Brunswick Hills, OH, 44212

Save
Ask
Tour
Hide
Share
$899,000
60 Days On Site

2793 Galway Drive
Brunswick Hills, OH 44212

For Sale|Single Family Residence|Active Under Contract
3
Beds
4
Total Baths
3
Full Baths
1
Partial Bath
2,993
SqFt
$300
/SqFt
2023
Built
Subdivision:
Wexford Sub
County:
Medina
Call Now: 330-440-3253
Is this the listing for you? We can help make it yours.
330-440-3253
2793 Galway Drive2793 Galway Drive2793 Galway Drive2793 Galway Drive
Save
Ask
Tour
Hide
Share

Mortgage Calculator

Monthly Payment (Est.)

$4,102
Calculator powered by Showcase IDX, a Constellation1 Company. Copyright ©2026 Information is deemed reliable but not guaranteed.

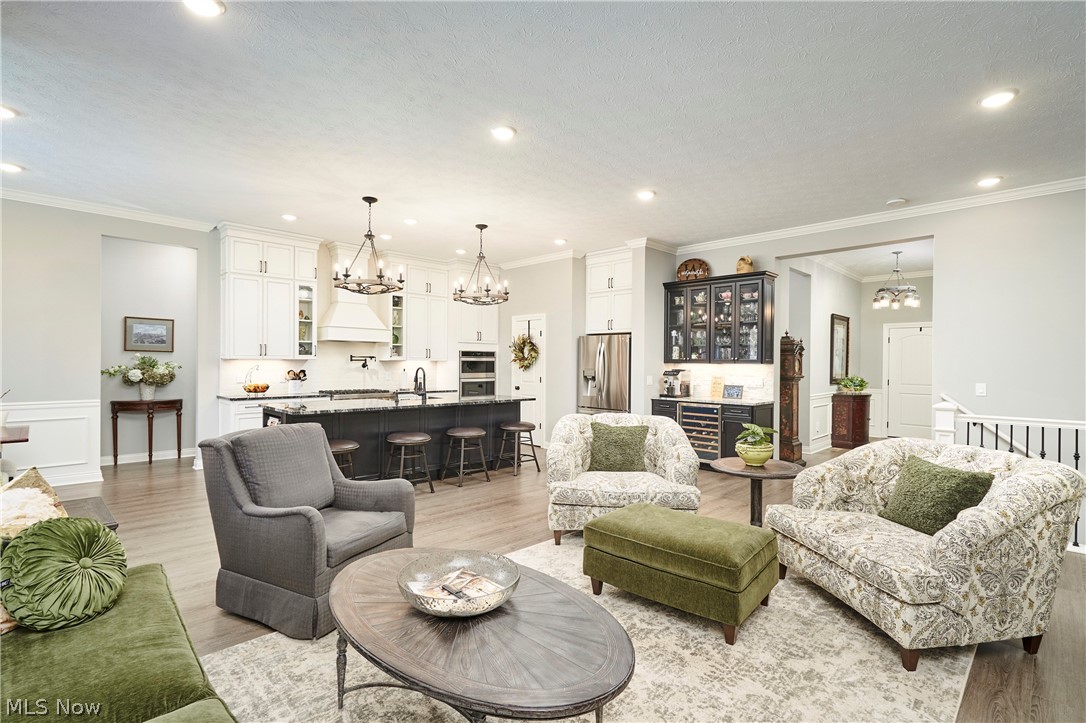
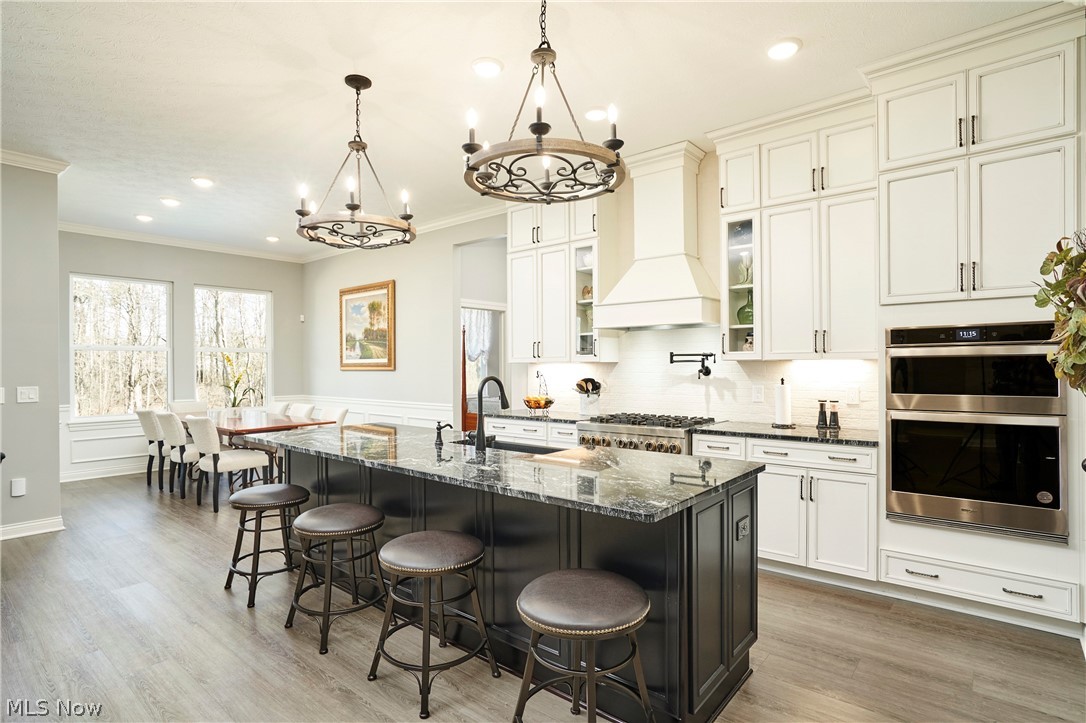
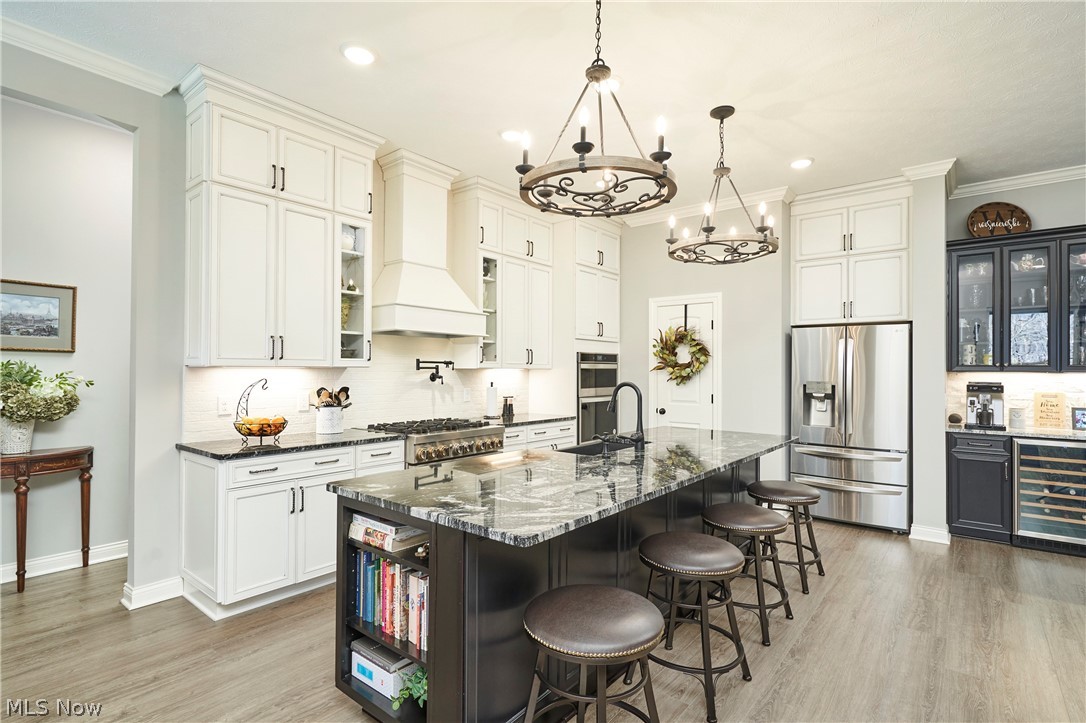
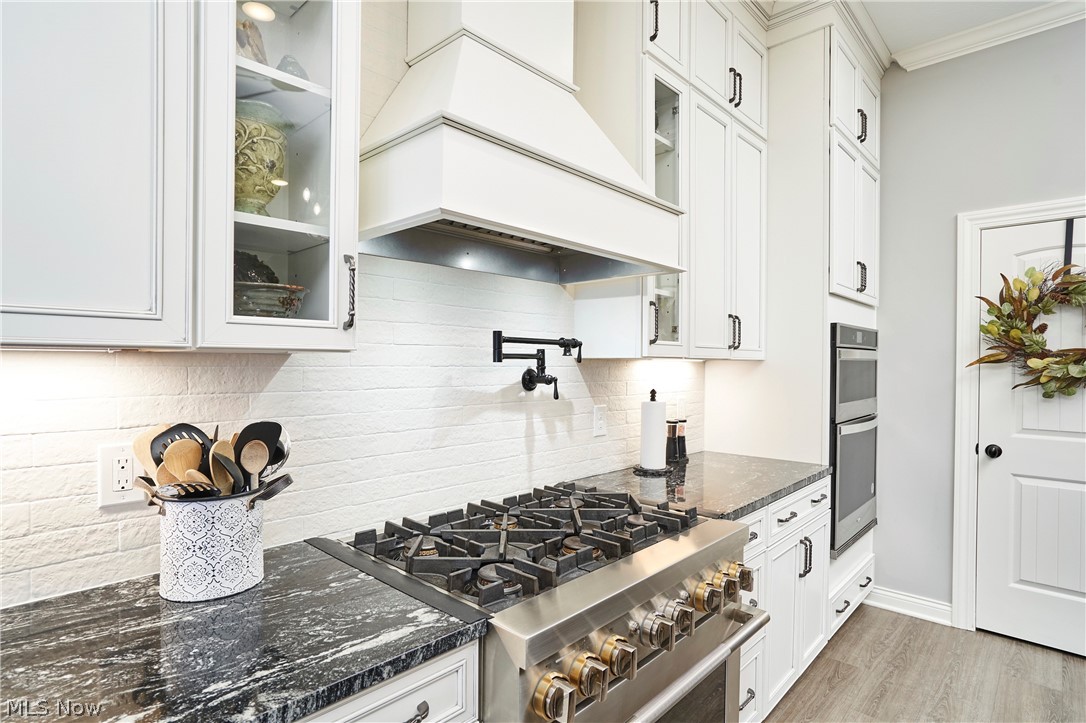
This beautiful ranch-style home in the Wexford Development with the Lyndhurst floor plan by Drees Homes offers the perfect blend of luxury, comfort, and thoughtful design. Featuring 10-foot ceilings and a bright open-concept layout, the home creates a spacious and inviting atmosphere ideal for both everyday living and entertaining. The heart of the home is the gourmet kitchen, showcasing a large center island with a built-in bookshelf, a walk-in pantry, and a convenient coffee bar—perfect for mornings or hosting guests. The open living area flows seamlessly to the outdoors through elegant French doors, leading to a cozy covered patio with an outdoor fireplace, creating the perfect space for relaxing evenings. The private primary suite serves as a peaceful retreat with direct access to the outdoor fireplace area. The luxurious en-suite bath features a double vanity, walk-in tiled shower, and a spacious walk-in closet. Located on the opposite side of the home, two additional generously sized bedrooms provide comfort and privacy, accompanied by a full bathroom with a sleek glass-enclosed shower. The lower level offers a second living area that could be made into another bedroom and a full bath with plenty of space for storage in the unfinished area. Additional highlights include a 3-car garage, central Vac, irrigation system, modern finishes throughout, and a thoughtfully designed layout for privacy and convenience. Step outside to the covered rear patio and enjoy the expansive backyard—an incredible outdoor space that backs to a beautiful nature preserve area. Blending elegant design, many upgrades too numerous to note, and a prime location near nature and major commuter routes, this exceptional home delivers both luxury and lifestyle in one of the area’s most sought-after communities. Located in the highly sought-after Highland School District, this home truly offers the best of style, comfort, and everyday living. Schedule your private showing today!

Save
Ask
Tour
Hide
Share
Listing Snapshot
Price 
$899,000
Days On Site 
60 Days
Bedrooms 
3
Inside Area (SqFt) 
2,993 sqft
Total Baths 
4
Full Baths 
3
Partial Baths 
1
Lot Size 
0.7507 Acres
Year Built 
2023
MLS® Number 
5196252
Status 
Active Under Contract
Property Tax 
$10,192
HOA/Condo/Coop Fees 
$27.08 monthly
Sq Ft Source 
N/A
Friends & Family
Recent Activity
a month agoStatus changed to Active Under Contract
a month agoListing updated with changes from the MLS®
2 months agoListing first seen on site
General Features
Acres 
0.7507
Attached Garage 
Yes
Garage 
Yes
Garage Spaces 
3
Land Lease 
No
Levels 
One
Number Of Stories 
1
Parking 
Additional ParkingAttachedConcreteDrivewayGarageGarage Door OpenerGarage Faces Side
Property Sub Type 
Single Family Residence
Security 
Security SystemSmoke Detector(s)
Sewer 
Public Sewer
SqFt Above 
2412
SqFt Below 
581
Style 
Ranch
Water Source 
Public
Interior Features
Appliances 
CooktopDishwasherDisposalMicrowaveRefrigeratorOven
Basement 
FullFinished
Cooling 
Central Air
Fireplace 
Yes
Fireplace Features 
GasOutsideStone
Fireplaces 
1
Heating 
Natural GasForced Air
Interior 
BookcasesCrown MoldingEntrance FoyerEat-in KitchenGranite CountersHigh CeilingsKitchen IslandOpen FloorplanPantryCentral Vacuum
Laundry Features 
Main LevelLaundry RoomSink
Main Level Bedrooms 
3
Bathroom 
Dimensions - 9.0x8.0Level - Lower
Bedroom 
Dimensions - 13.0x12.0Level - First
Dining Room 
Dimensions - 15.0x11.0Level - First
Great Room 
Dimensions - 24.0x16.0Level - First
Kitchen 
Dimensions - 18.0x12.0Level - First
Laundry 
Level - First
Office 
Dimensions - 13.0x12.0Level - First
PrimaryBedroom 
Dimensions - 19.0x15.0Level - First
Recreation 
Dimensions - 31.0x18.0Level - Lower
Save
Ask
Tour
Hide
Share
Exterior Features
Construction Details 
BrickStoneVinyl Siding
Patio And Porch 
CoveredPatio
Roof 
AsphaltFiberglass
Community Features
Association Dues 
325
HOA Fee Frequency 
Annually
School District 
Highland LSD Medina- 5205
Township 
Brunswick Hills Twp
Schools
School District
Highland LSD Medina- 5205
Elementary School
Unknown
Middle School
Unknown
High School
Unknown
Listing courtesy of William E Snow of Berkshire Hathaway HomeServices Stouffer Realty


The data relating to real estate for sale on this website comes in part from the Internet Data Exchange program of MLS NOW. Real estate listings held by brokerage firms other than are marked with the Internet Data Exchange logo and detailed information about them includes the name of the listing broker(s). The photos may be altered, edited, enhanced or virtually staged. Information Deemed Reliable But Not Guaranteed. Copyright 2026 - Multiple Listing Service, Inc. – All Rights Reserved.

Neighborhood & Commute
Source: Walkscore
Disclosure: Community information and market data powered by Constellation Data Labs. Information is deemed reliable but not guaranteed.
Save
Ask
Tour
Hide
Share