3221 Arrow Point Drive, Zanesville, OH, 43701

Save
Ask
Tour
Hide
Share
$429,500
47 Days On Site

3221 Arrow Point Drive
Zanesville, OH 43701

For Sale|Single Family Residence|Active
3
Beds
3
Total Baths
2
Full Baths
1
Partial Bath
3,137.4
SqFt
$137
/SqFt
1960
Built
Subdivision:
Dillon Falls
County:
Muskingum
Call Now: 330-440-3253
Is this the listing for you? We can help make it yours.
330-440-3253
3221 Arrow Point Drive3221 Arrow Point Drive3221 Arrow Point Drive3221 Arrow Point Drive
Save
Ask
Tour
Hide
Share

Mortgage Calculator

Monthly Payment (Est.)

$1,960
Calculator powered by Showcase IDX, a Constellation1 Company. Copyright ©2026 Information is deemed reliable but not guaranteed.

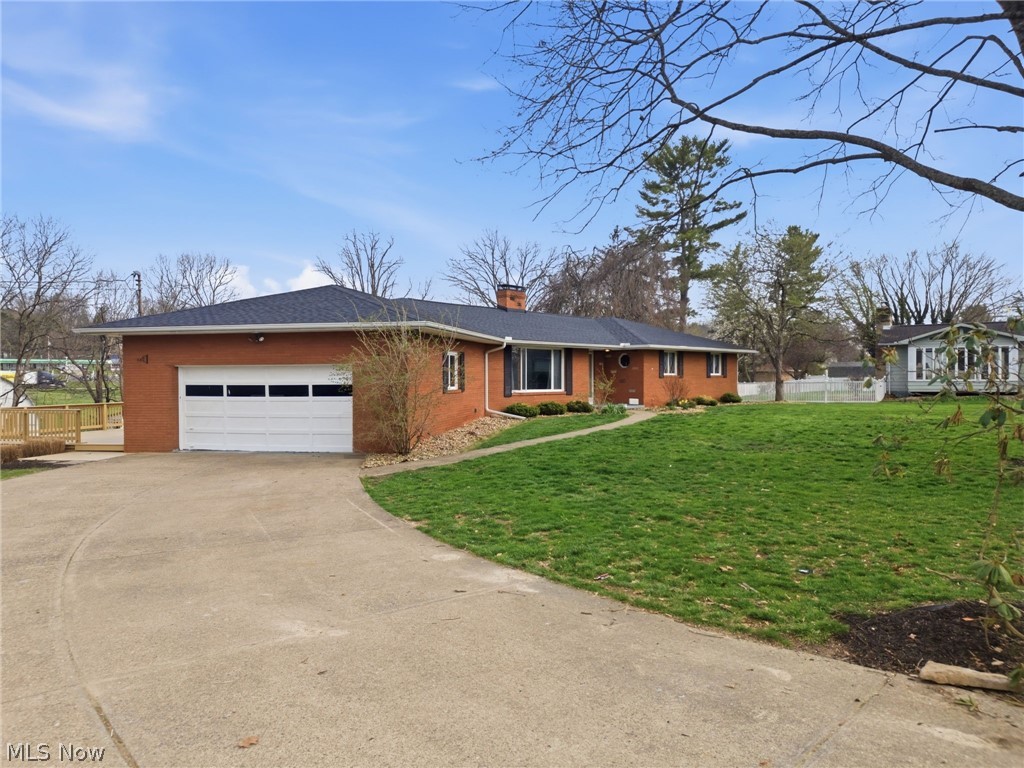
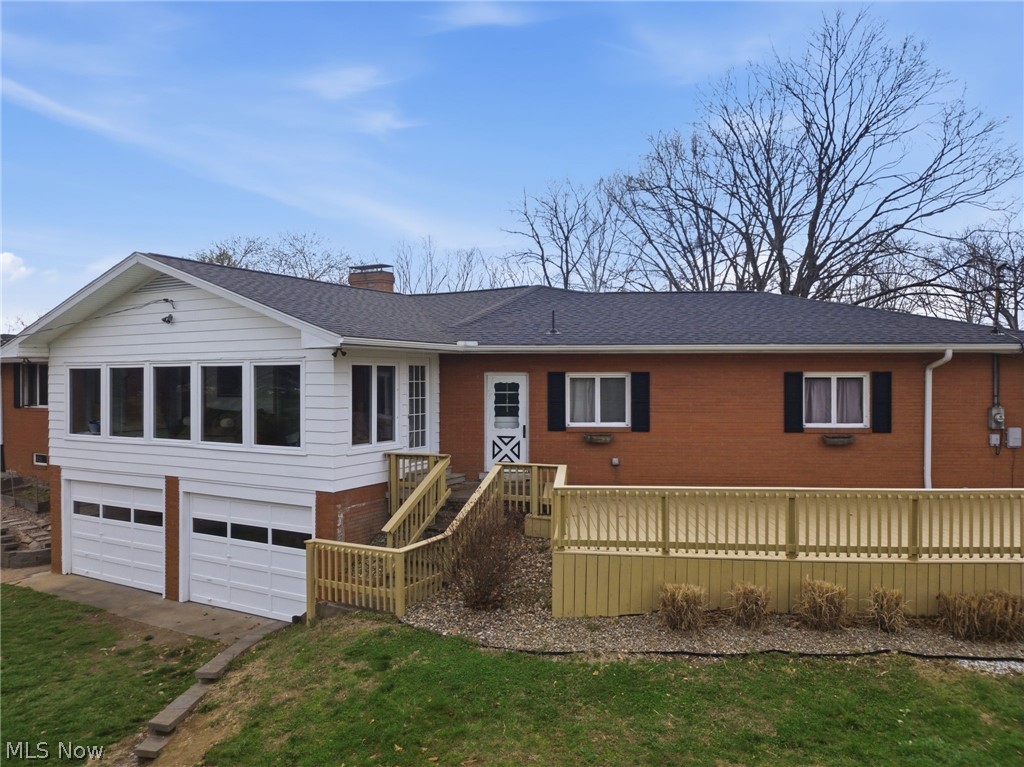
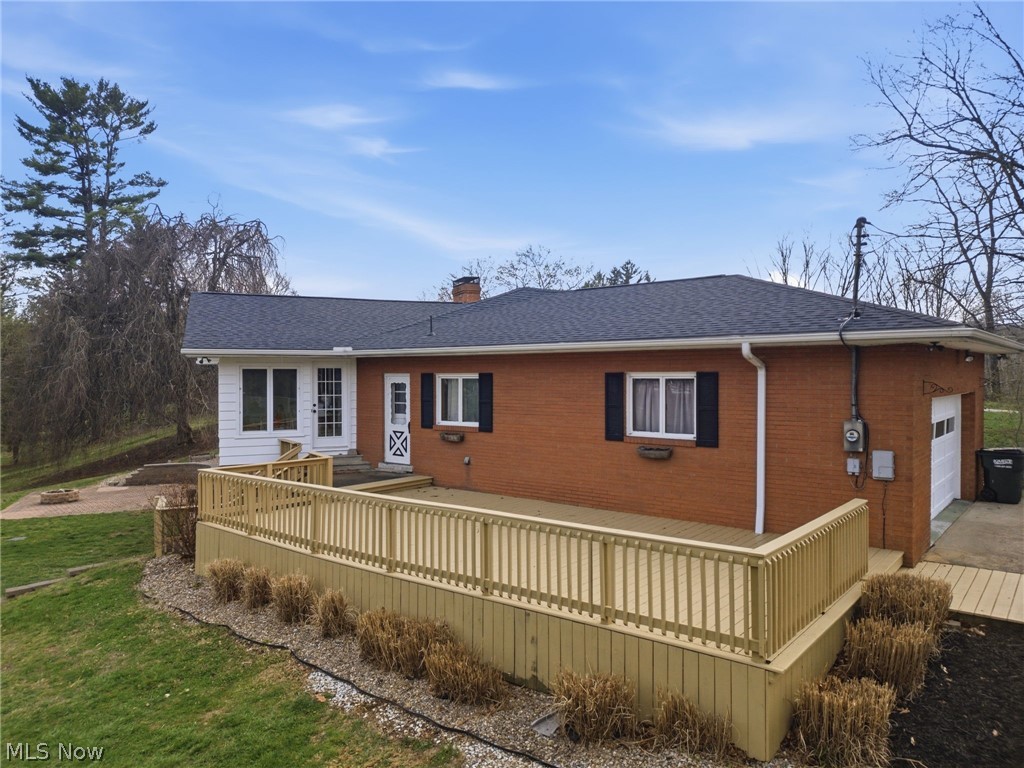
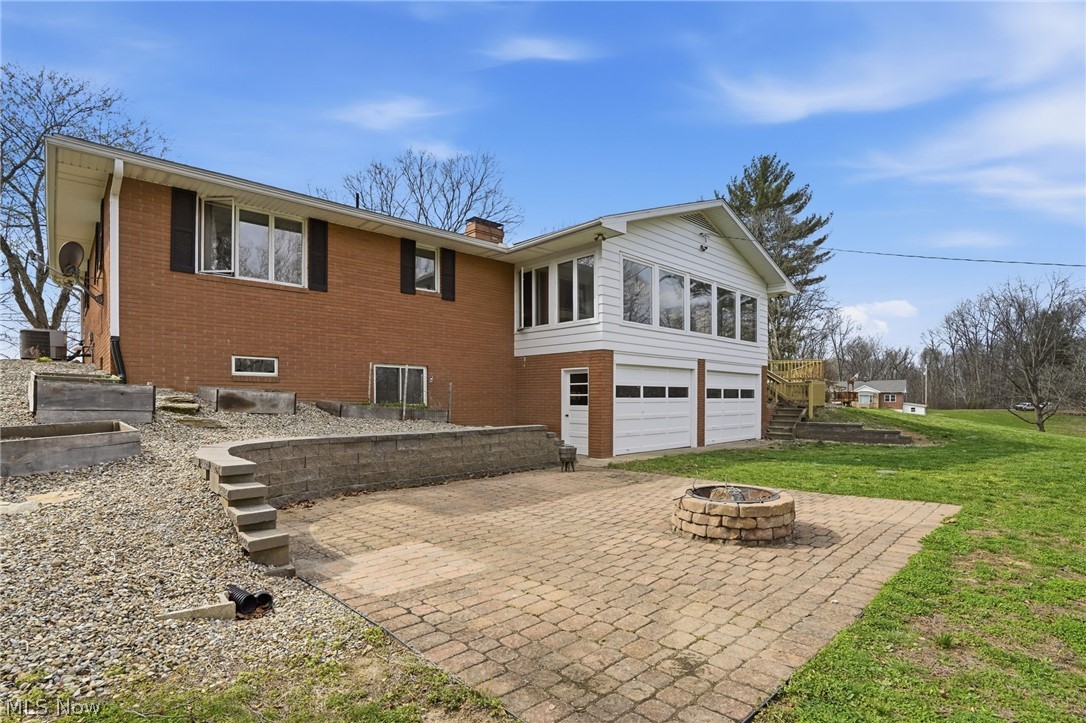
This Quality Property Located in Falls Township HAS IT ALL, A FABULOUS QUALITY UPDATED BRICK HOME Containing 13 Rooms in 3137 Finished Square Feet (3 Bedroom & 2 & a half Baths Plus 10 More Rooms), .893 Acers, , Paved Driveway, 4 Garage Bays, Home has an Open Floorplan Meaning the Living Room With Fire Place is open to the Formal Dinning Area, and Eat-in Kitchen Plus Bonus of Fantastic 4 Season Sunroom with Panoramic Views of the Rear Yard, Deck, Stone Patio, Fire Pit and the Countryside . As Noted the Home has Many Updates & Improvements Including Roof, Heating and Air Units, All Flooring, Kitchen With Quartz Counters & Cabinets Both the Hall, Master & Half Baths, The Lower Level Family & Recreation, This Room also Boasts a Full Kitchen to make it Complete. The Hall Bath Has a Private Water Closet & The Master Bath Sports a Large Walk-In Tile Shower, Main Floor Laundry Mud Room is Conveniently Located so you Enter the Home From the Garage Passing Through It. With This Home's Open Floor Plan On the Main Floor ( Living, Dining Area Kitchen and Sunroom with direct access to the Rear 30ft by 14.5ft Deck, Plus the Super Sized Lower Level Family Room With Direct Access to the large Stone Patio with Firepit Designed for Entertaining On Both Floors This Property is Waiting for Its New Owners with an Active Life Style!

Save
Ask
Tour
Hide
Share
Listing Snapshot
Price 
$429,500
Days On Site 
47 Days
Bedrooms 
3
Inside Area (SqFt) 
3,137.4 sqft
Total Baths 
3
Full Baths 
2
Partial Baths 
1
Lot Size 
0.892 Acres
Year Built 
1960
MLS® Number 
5196400
Status 
Active
Property Tax 
$3,720.94
HOA/Condo/Coop Fees 
N/A
Sq Ft Source 
N/A
Friends & Family
Recent Activity
5 days agoPrice changed to $429,500
5 days agoListing updated with changes from the MLS®
2 months agoListing first seen on site
General Features
Acres 
0.892
Attached Garage 
Yes
Disclosures 
Principal Is Real Estate Licensed
Foundation 
Block
Garage 
Yes
Garage Spaces 
4
Land Lease 
No
Levels 
TwoOne
Number Of Stories 
2
Parking 
AsphaltAttachedBasementDirect AccessGarage
Property Condition 
Updated/Remodeled
Property Sub Type 
Single Family Residence
Sewer 
Septic Tank
Special Circumstances 
Standard
SqFt Above 
2013
SqFt Below 
1124.4
Style 
Conventional, Ranch
Water Source 
Public
Interior Features
Appliances 
DishwasherMicrowaveRangeRefrigerator
Basement 
Partially FinishedWalk-Out Access
Cooling 
Ceiling Fan(s)Central Air
Fireplace 
Yes
Fireplace Features 
BasementFamily RoomLiving Room
Fireplaces 
2
Heating 
Natural GasForced Air
Interior 
Breakfast BarCeiling Fan(s)Entrance FoyerOpen FloorplanStone Counters
Laundry Features 
Main LevelLaundry RoomSee Remarks
Main Level Bedrooms 
3
Window Features 
Double Pane Windows
Bathroom 
Dimensions - 9.0x4.4Level - BasementDescription - Lower Level Private Half Bath
Bedroom 
Dimensions - 13.0x12.4Level - FirstDescription - 2nd Guest Bedroom Also Ample in Size
Dining Room 
Dimensions - 118.0x10.0Level - FirstDescription - Dining Area open to Living Room and Kitchen
EatInKitchen 
Dimensions - 13.4x13.4Level - FirstDescription - Updated Kitchen with Quartz Counter and Eating Bar
EntryFoyer 
Dimensions - 10.6x6.0Level - FirstDescription - Front Entry Foyer
Family Room 
Dimensions - 41.0x13.4Level - LowerDescription - Great Room/ Family Room With Full Kitchen in Walkout Lower Level
Laundry 
Dimensions - 12.0x9.6Level - FirstDescription - Laundry Room Off the Kitchen
Living Room 
Dimensions - 28.0x18.0Level - FirstDescription - Super Sized Living Room
Office 
Dimensions - 18.9x17.6Level - LowerDescription - Large Lower Level Office in Walkout Basement
PrimaryBathroom 
Dimensions - 12.0x7.6Level - FirstDescription - Spacious Master Bath Room with Large Tile Walk-In Shower
PrimaryBedroom 
Dimensions - 13.0x13.0Level - FirstDescription - Large Master with On-Suite Full Bath and Great Views of Rear Property
Sunroom 
Dimensions - 28.0x10.0Level - FirstDescription - Light and Brite With Over Look View
Utility Room 
Dimensions - 35.8x17.0Level - BasementDescription - Huge Storage/ Utility Room or Could be More
Save
Ask
Tour
Hide
Share
Exterior Features
Construction Details 
Brick
Fencing 
Partial
Lot Features 
Back YardClearedCul-De-SacSee Remarks
Patio And Porch 
DeckEnclosedFront PorchPatioPorch
Roof 
AsphaltFiberglass
View 
PanoramicRiverCreek/Stream
Waterfront Features 
Stream
Waterview 
PanoramicRiverCreek/Stream
Windows/Doors 
Double Pane Windows
Community Features
School District 
West Muskingum LSD - 6005
Township 
Falls Twp
Schools
School District
West Muskingum LSD - 6005
Elementary School
Unknown
Middle School
Unknown
High School
Unknown
Listing courtesy of Alan H Wilson of Olde Town Realty


The data relating to real estate for sale on this website comes in part from the Internet Data Exchange program of MLS NOW. Real estate listings held by brokerage firms other than are marked with the Internet Data Exchange logo and detailed information about them includes the name of the listing broker(s). The photos may be altered, edited, enhanced or virtually staged. Information Deemed Reliable But Not Guaranteed. Copyright 2026 - Multiple Listing Service, Inc. – All Rights Reserved.

Neighborhood & Commute
Source: Walkscore
Disclosure: Community information and market data powered by Constellation Data Labs. Information is deemed reliable but not guaranteed.
Save
Ask
Tour
Hide
Share