1358 Market Street, Parkersburg, WV, 26101

Save
Ask
Tour
Hide
Share
$829,000
59 Days On Site

1358 Market Street
Parkersburg, WV 26101

For Sale|Single Family Residence|Active
6
Beds
4
Total Baths
3
Full Baths
1
Partial Bath
4,287
SqFt
$193
/SqFt
1901
Built
County:
Wood
Call Now: 330-440-3253
Is this the listing for you? We can help make it yours.
330-440-3253
1358 Market Street1358 Market Street1358 Market Street1358 Market Street
Save
Ask
Tour
Hide
Share

Mortgage Calculator

Monthly Payment (Est.)

$3,782
Calculator powered by Showcase IDX, a Constellation1 Company. Copyright ©2026 Information is deemed reliable but not guaranteed.

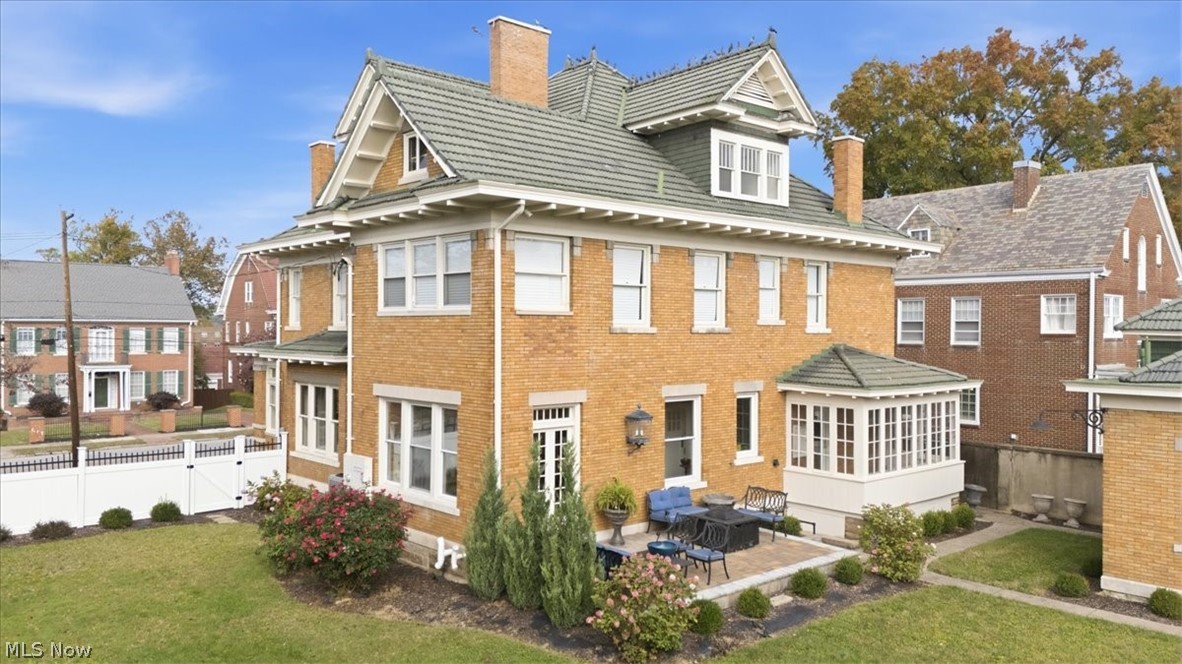
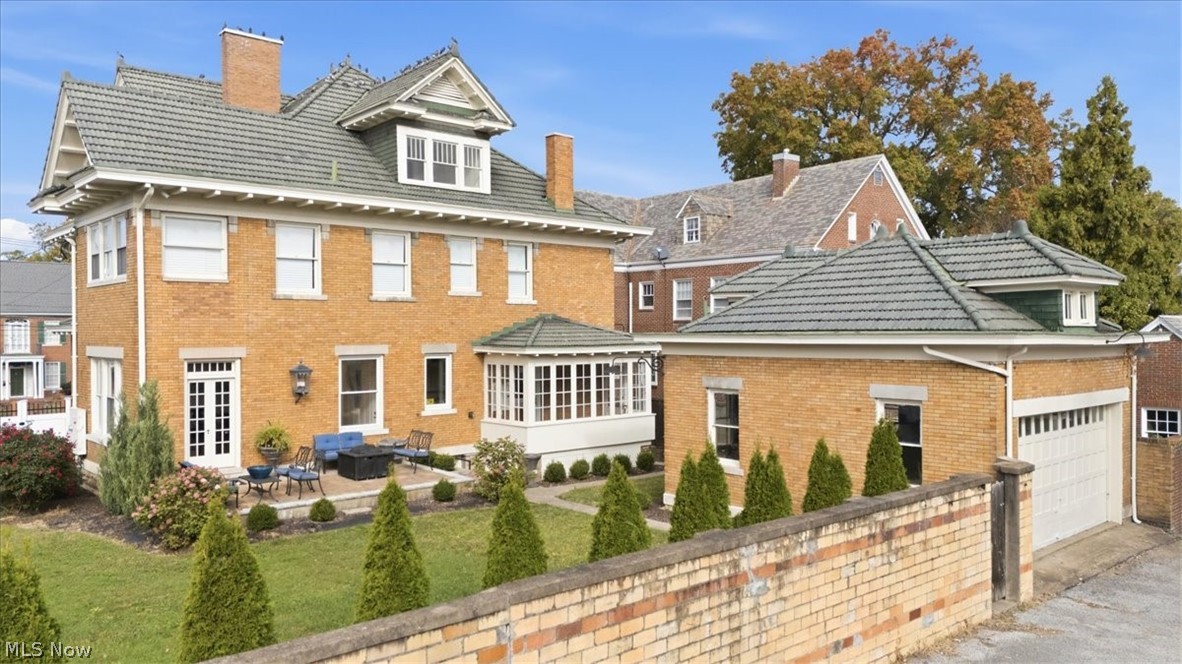
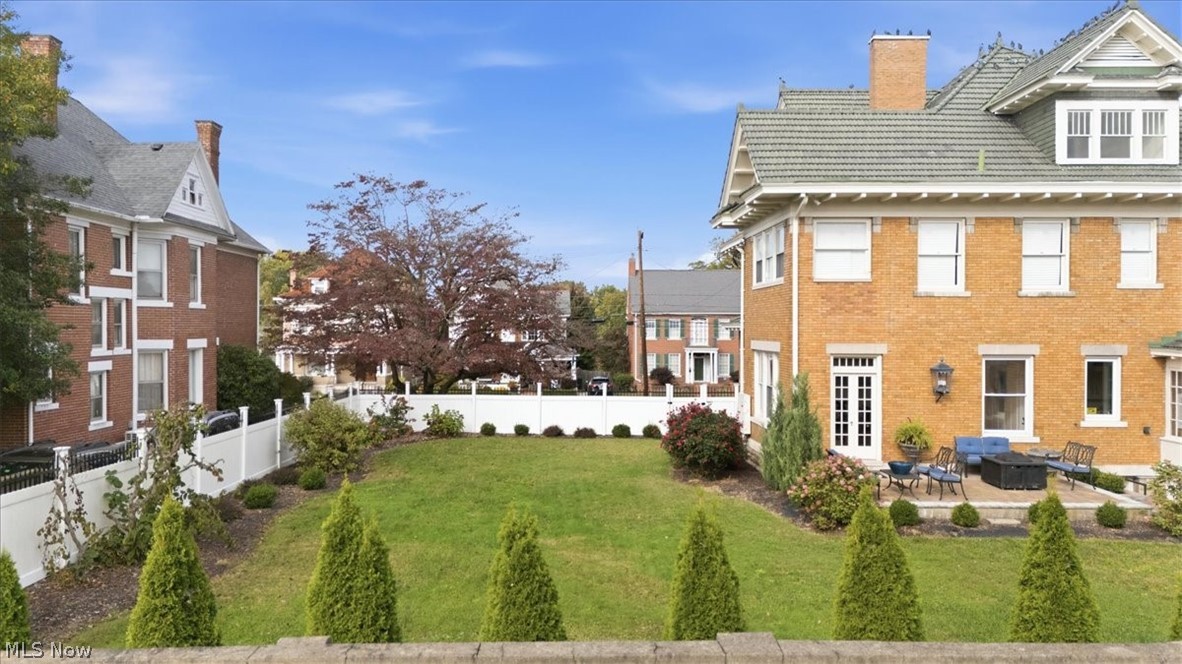
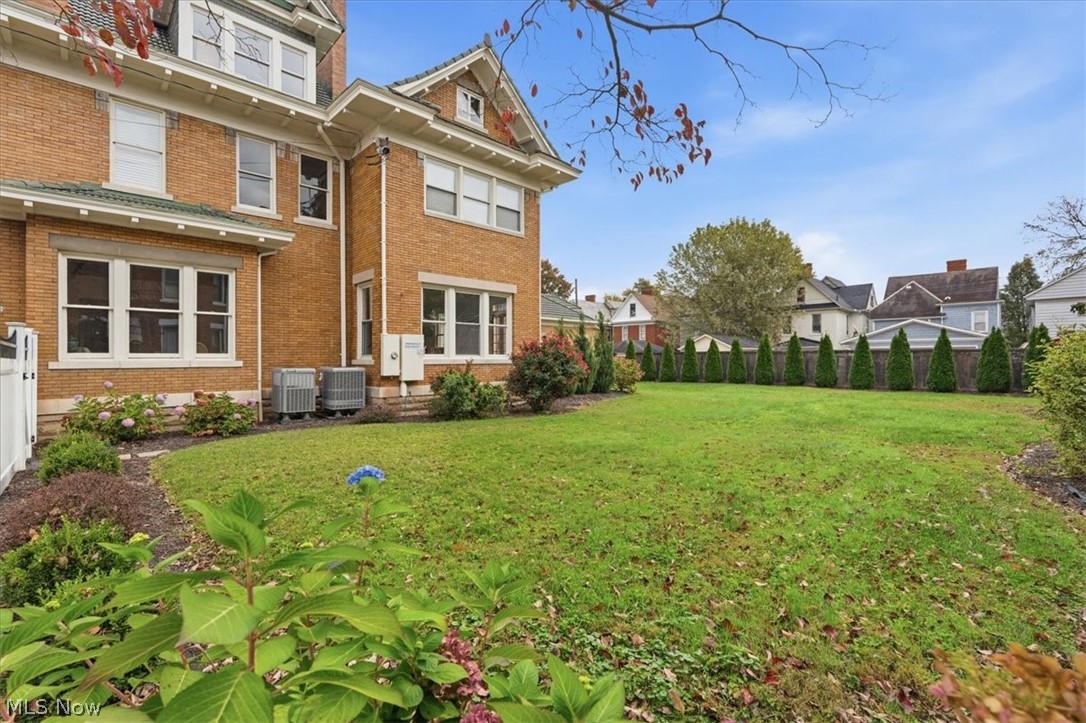
THE BEST OF CITY LIVING.....Restored 1901 brick four square was designed by H.W. Schneider. Situated on a double lot along what was once known as Millionaires Row this home offers a front row seat to the city’s parades and traditions. Originally built for D.B. Crawford, heir to the Parkersburg Rig & Reel empire, this residence blends timeless craftsmanship with thoughtful, modern upgrades. Six spacious bedrooms and 3.5 remodeled baths, including a luxurious primary suite featuring a spa like bathroom adorned with Italian marble and a fireside soaking tub. The home showcases lavish original woodwork, along with original windows, doors, hardware, light fixtures, pocket doors and built-ins that reflect its rich heritage. The chef’s kitchen is outfitted with a full suite of top of the line Thermador appliances, including a professional range, double oven, hood, refrigerator, dishwasher, microwave, and wine fridge. A butler’s pantry and service staircase add both charm and functionality. Throughout the home, you’ll find eight fireplaces, refinished hardwood floors, plaster walls, cedar closets, and a grand entrance foyer. Modern upgrades include completely new electrical with two 200-amp services, all new plumbing, a high flow HVAC system servicing every floor, and a new boiler supporting a steam heat system. Outside, the property has been revitalized with new landscaping, sidewalks, a rear patio, repaired built-in gutters, privacy fence enclosing both lots and a detached garage with alley access. One of the property’s most unique highlights is the stunning, mature dogwood tree, recognized as the largest in Wood County and a contender for the largest in the state. This is more than a home, this is 4200 square feet of history and unmatched artistic detail in one of the city's most renowned neighborhoods. Available now for viewing.

Save
Ask
Tour
Hide
Share
Listing Snapshot
Price 
$829,000
Days On Site 
59 Days
Bedrooms 
6
Inside Area (SqFt) 
4,287 sqft
Total Baths 
4
Full Baths 
3
Partial Baths 
1
Lot Size 
0.27 Acres
Year Built 
1901
MLS® Number 
5196423
Status 
Active
Property Tax 
$2,979
HOA/Condo/Coop Fees 
N/A
Sq Ft Source 
N/A
Friends & Family
Recent Activity
4 days agoPrice changed to $829,000
4 days agoListing updated with changes from the MLS®
2 months agoListing first seen on site
General Features
Acres 
0.27
Direction Faces 
West
Foundation 
Stone
Garage 
Yes
Garage Spaces 
2
Green Energy Efficient 
AppliancesHVAC
Land Lease 
No
Levels 
Three Or More
Parking 
Alley AccessDetachedGarageOn Street
Property Condition 
Updated/Remodeled
Property Sub Type 
Single Family Residence
Sewer 
Public Sewer
Special Circumstances 
Standard
SqFt Above 
4287
Style 
Other, Traditional
Water Source 
Public
Interior Features
Appliances 
DishwasherMicrowaveRangeRefrigerator
Basement 
UnfinishedWalk-Out Access
Cooling 
Central Air
Fireplace 
Yes
Fireplace Features 
BedroomDecorativeDining RoomLiving RoomMaster Bedroom
Fireplaces 
8
Heating 
Hot WaterSteamRadiant
Interior 
BookcasesBuilt-in FeaturesCedar Closet(s)ChandelierDouble VanityEntrance FoyerHigh CeilingsOtherPantryStorageSoaking TubNatural WoodworkWalk-In Closet(s)
Laundry Features 
InsideLaundry Room
Window Features 
Wood Frames
Bathroom 
Level - Second
Bedroom 
Dimensions - 14.0x13.0Level - Third
Dining Room 
Dimensions - 20.0x15.0Level - First
EntryFoyer 
Dimensions - 26.0x10.0Level - First
Kitchen 
Dimensions - 14.0x12.0Level - First
Laundry 
Level - Third
Library 
Dimensions - 15.0x14.0Level - First
Living Room 
Dimensions - 26.0x15.0Level - First
Pantry 
Level - First
PrimaryBathroom 
Level - Second
PrimaryBedroom 
Dimensions - 16.0x14.0Level - Second
SittingRoom 
Level - First
Utility Room 
Level - Lower
Save
Ask
Tour
Hide
Share
Exterior Features
Construction Details 
Brick
Exterior 
Private EntrancePrivate YardStorage
Fencing 
PrivacyVinyl
Lot Features 
Back YardCity LotFront YardLandscapedLevelOpen LotFew Trees
Patio And Porch 
EnclosedFront PorchGlass EnclosedPatioPorch
Roof 
Tile
Windows/Doors 
Wood Frames
Community Features
Community Features 
CurbsFitness CenterParkRestaurantStreet LightsSidewalks
Financing Terms Available 
CashConventional
School District 
Wood-Parkersburg HS
Township 
Parkersburg
Schools
School District
Wood-Parkersburg HS
Elementary School
Unknown
Middle School
Unknown
High School
Unknown
Listing courtesy of Tania Moore of RE/MAX Properties of the Valley


The data relating to real estate for sale on this website comes in part from the Internet Data Exchange program of MLS NOW. Real estate listings held by brokerage firms other than are marked with the Internet Data Exchange logo and detailed information about them includes the name of the listing broker(s). The photos may be altered, edited, enhanced or virtually staged. Information Deemed Reliable But Not Guaranteed. Copyright 2026 - Multiple Listing Service, Inc. – All Rights Reserved.

Neighborhood & Commute
Source: Walkscore
Disclosure: Community information and market data powered by Constellation Data Labs. Information is deemed reliable but not guaranteed.
Save
Ask
Tour
Hide
Share