3515 Eastport Road SE, Dennison, OH, 44621

Save
Ask
Tour
Hide
Share
$464,900
60 Days On Site

3515 Eastport Road SE
Dennison, OH 44621

For Sale|Single Family Residence|Active Under Contract
3
Beds
2
Total Baths
2
Full Baths
2,750
SqFt
$169
/SqFt
2020
Built
Subdivision:
Bendview Gates Sub Ph 1
County:
Tuscarawas
Call Now: 330-440-3253
Is this the listing for you? We can help make it yours.
330-440-3253
3515 Eastport Road SE3515 Eastport Road SE3515 Eastport Road SE3515 Eastport Road SE
Save
Ask
Tour
Hide
Share

Mortgage Calculator

Monthly Payment (Est.)

$2,121
Calculator powered by Showcase IDX, a Constellation1 Company. Copyright ©2026 Information is deemed reliable but not guaranteed.

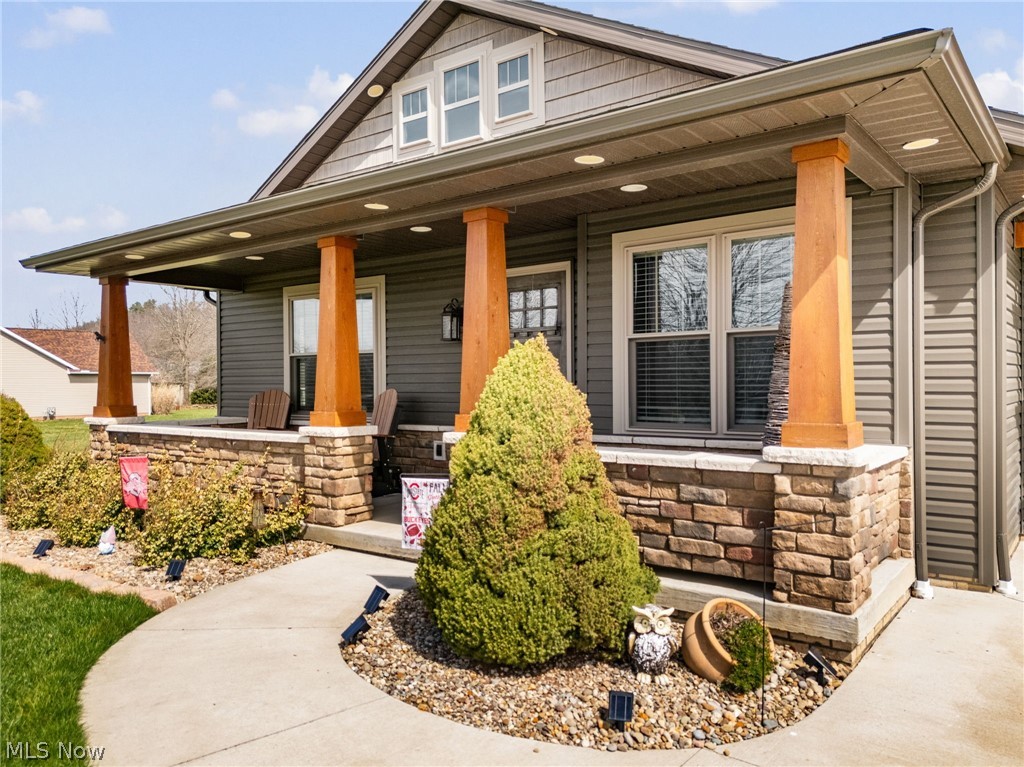
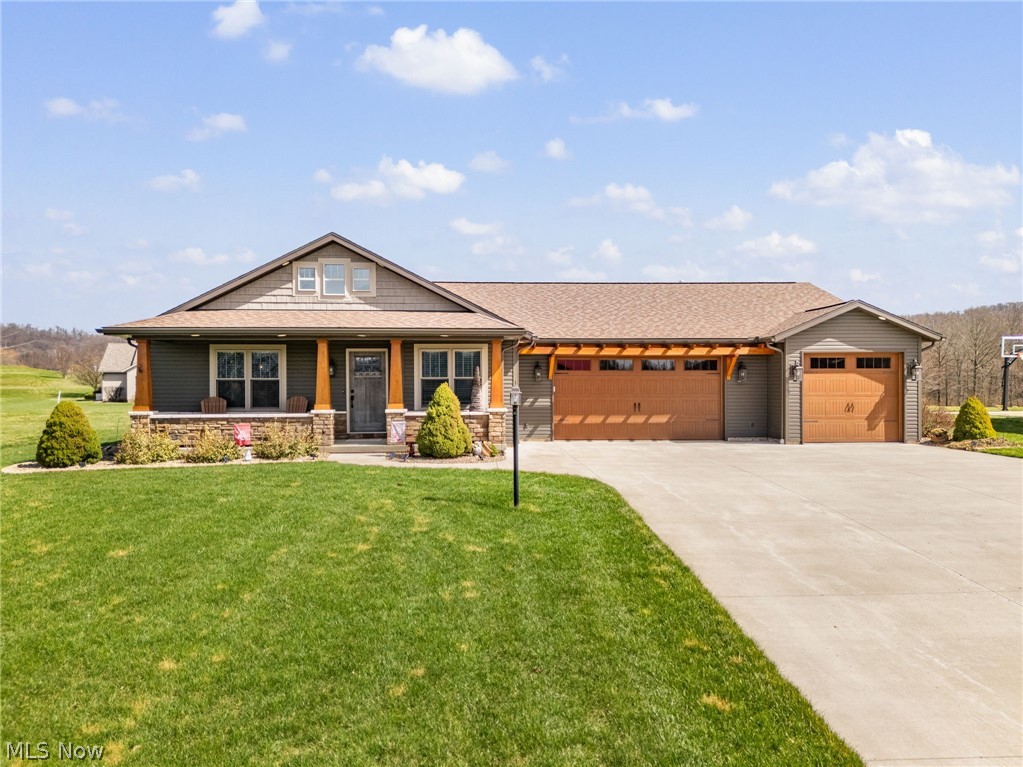
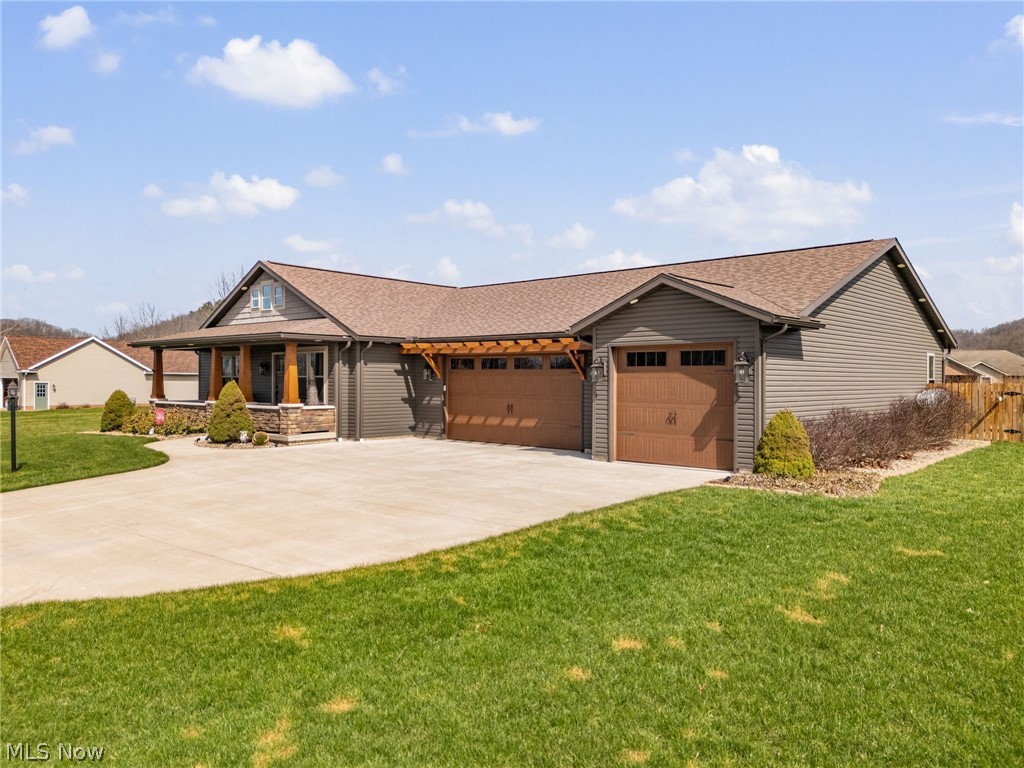
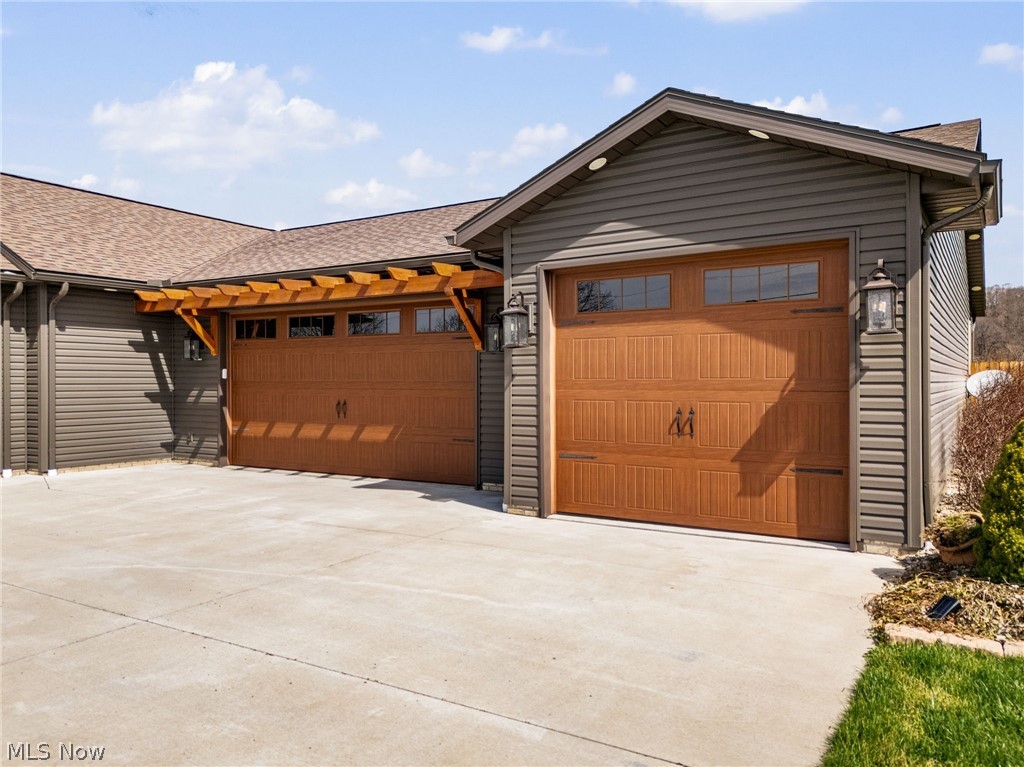
Welcome to this custom built home by Lawver Homes. Built in 2020. As you enter thru the front door, you will see the gorgeous open living space, with the living room with gas fireplace, the dinning area. The custom built kitchen, is a cooks dream, with twice the amount of cabinets of a normal kitchen. The cabinetry are soft close and have pull out shelving . There are granite counter tops, with tile back splash. A 5 foot island / breakfast bar. Loads of counter space. All appliances are included. There are 3 bedrooms on the first floor with a laundry room. Master has tiled shower and double vanity with granite. A nice size walk in closet. On to the lower level we have a finished family room, a utility room that is plumbed for a bath, and there is another large room for a bedroom or office. Stepping out of the kitchen you find a covered patio that has been extended out with a firepit, to the private fenced yard, meticulously landscape. Swing set and above ground pool are included in the sale. There is canned lighting all around the house in the soffit. There is a three car Heated garage with H&C water ,a sink and 2 floor drains. Thinking about building , maybe take a look at this property first . There are more extra features seller added when building, come see for yourself, you wont be disappointed. Utilities AEP electric average $125, Piedmont gas average $100, water and sewer $100

Save
Ask
Tour
Hide
Share
Listing Snapshot
Price 
$464,900
Days On Site 
60 Days
Bedrooms 
3
Inside Area (SqFt) 
2,750 sqft
Total Baths 
2
Full Baths 
2
Partial Baths 
N/A
Lot Size 
0.4683 Acres
Year Built 
2020
MLS® Number 
5196443
Status 
Active Under Contract
Property Tax 
$3,408
HOA/Condo/Coop Fees 
N/A
Sq Ft Source 
N/A
Friends & Family
Recent Activity
2 weeks agoStatus changed to Active Under Contract
2 weeks agoListing updated with changes from the MLS®
4 weeks agoPrice changed to $464,900
2 months agoListing first seen on site
General Features
Acres 
0.4683
Foundation 
Block
Garage 
Yes
Garage Spaces 
3
Land Lease 
No
Levels 
One
Number Of Stories 
1
Parking 
ConcreteDrivewayGarageGarage Door OpenerOff Street
Property Sub Type 
Single Family Residence
Sewer 
Public Sewer
SqFt Above 
1850
SqFt Below 
900
Style 
Ranch
Water Source 
Public
Interior Features
Appliances 
DryerDishwasherDisposalMicrowaveRangeRefrigeratorWasher
Basement 
FullPartially FinishedSump Pump
Cooling 
Central AirCeiling Fan(s)
Fireplace 
Yes
Fireplace Features 
GasStone
Fireplaces 
1
Heating 
Natural GasForced Air
Interior 
Breakfast BarGranite CountersKitchen IslandOpen FloorplanWalk-In Closet(s)
Main Level Bedrooms 
3
Save
Ask
Tour
Hide
Share
Exterior Features
Construction Details 
Aluminum SidingVinyl SidingWood Siding
Exterior 
Fire Pit
Fencing 
Back YardWood
Lot Features 
City Lot
Patio And Porch 
Rear PorchCoveredFront PorchPatioPorch
Pool Features 
Above GroundSee RemarksPrivate
Private Pool 
Yes
Roof 
AsphaltFiberglass
Community Features
Financing Terms Available 
CashConventionalVA Loan
School District 
Claymont CSD - 7901
Township 
Mill Twp
Schools
School District
Claymont CSD - 7901
Elementary School
Unknown
Middle School
Unknown
High School
Unknown
Listing courtesy of Patricia A Russell of RE/MAX Crossroads Properties


The data relating to real estate for sale on this website comes in part from the Internet Data Exchange program of MLS NOW. Real estate listings held by brokerage firms other than are marked with the Internet Data Exchange logo and detailed information about them includes the name of the listing broker(s). The photos may be altered, edited, enhanced or virtually staged. Information Deemed Reliable But Not Guaranteed. Copyright 2026 - Multiple Listing Service, Inc. – All Rights Reserved.

Neighborhood & Commute
Source: Walkscore
Disclosure: Community information and market data powered by Constellation Data Labs. Information is deemed reliable but not guaranteed.
Save
Ask
Tour
Hide
Share