2310 Randolph Drive, Parkersburg, WV, 26104

Save
Ask
Tour
Hide
Share
$215,000
57 Days On Site

2310 Randolph Drive
Parkersburg, WV 26104

For Sale|Single Family Residence|Active Under Contract
3
Beds
2
Total Baths
1
Full Bath
1
Partial Bath
1,990
SqFt
$108
/SqFt
1965
Built
Subdivision:
Randolph Plaza Adn
County:
Wood
Call Now: 330-440-3253
Is this the listing for you? We can help make it yours.
330-440-3253
2310 Randolph Drive2310 Randolph Drive2310 Randolph Drive2310 Randolph Drive
Save
Ask
Tour
Hide
Share

Mortgage Calculator

Monthly Payment (Est.)

$981
Calculator powered by Showcase IDX, a Constellation1 Company. Copyright ©2026 Information is deemed reliable but not guaranteed.

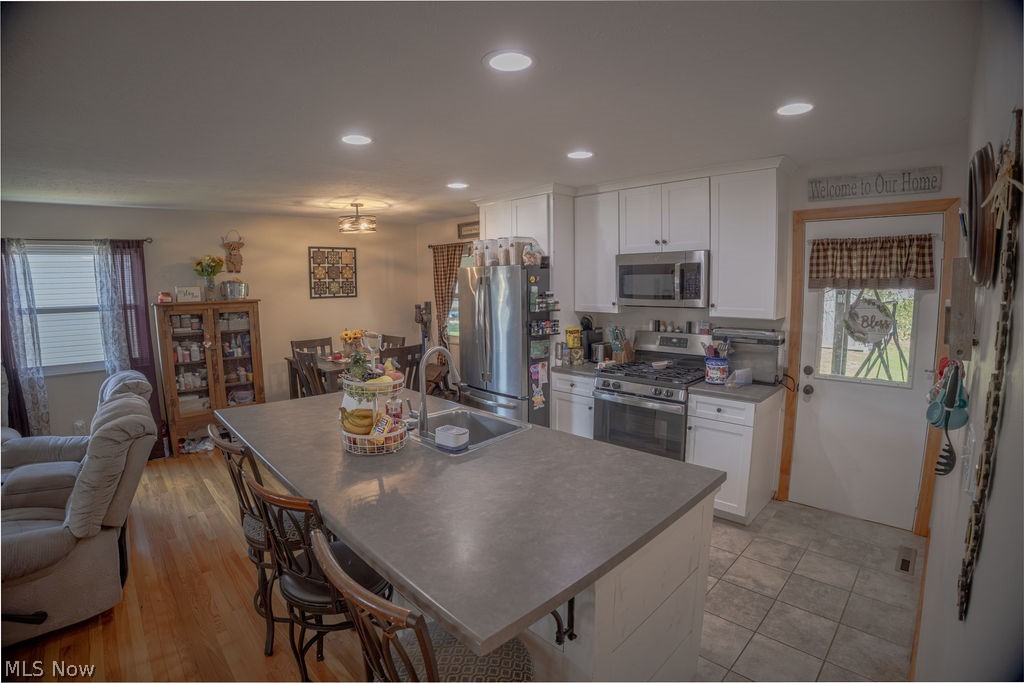

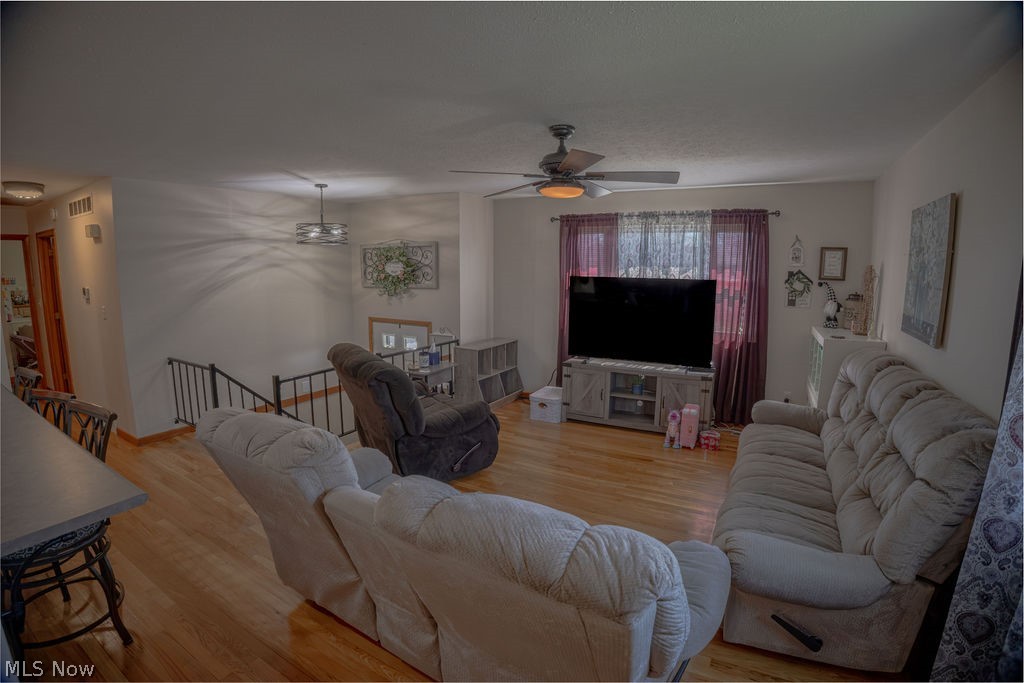
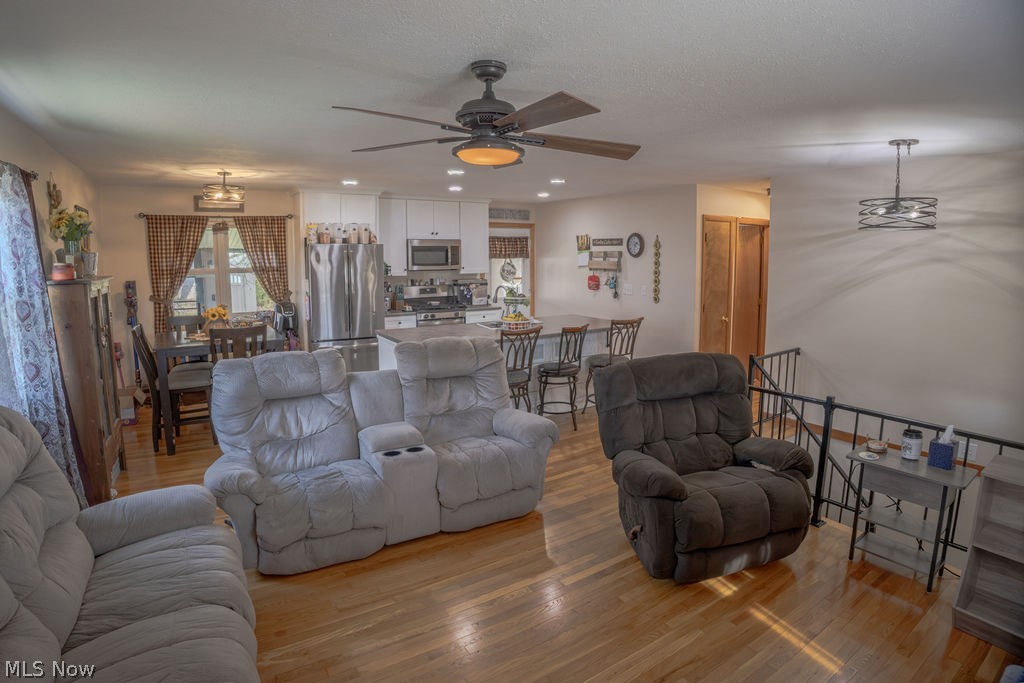
A layout that flows, a location that works, and a home that fits real life from day one. Tucked into a lesser known pocket of North Parkersburg, just minutes from Core Road and everyday conveniences, this split foyer offers that balance of easy access and a setting that feels just a bit removed. Step into the foyer and head up to the main living space where natural light pours through the windows, brightening an open living, dining, and kitchen layout designed for connection. The kitchen stands out with white cabinetry, gray countertops, stainless steel appliances, and a gas range with a center burner. A long bar anchors the space, comfortably seating three to four, perfect for casual meals or gathering with friends. Down the hallway, you will find three bedrooms and a full bath, with hardwood flooring carrying through most of the main level for a clean, cohesive feel. Back through the kitchen, step onto the covered porch that transitions into a screened in area with brick detail, creating a comfortable spot to unwind. Just beyond, a mostly level backyard offers space to spread out, grill, or enjoy the outdoors, complete with a storage building for added convenience. Back inside, the lower level expands your living options. A spacious family room sits to the left, while the laundry room is positioned near the stairs for everyday ease. To the right, a fourth bedroom and a nearby half bath provide flexibility for guests, hobbies, or work from home needs. Continue through to access the one car garage. With its thoughtful layout, inviting spaces, and location that keeps you close to everything while feeling just a bit removed, this home delivers the kind of everyday comfort that is hard to find.

Save
Ask
Tour
Hide
Share
Listing Snapshot
Price 
$215,000
Days On Site 
57 Days
Bedrooms 
3
Inside Area (SqFt) 
1,990 sqft
Total Baths 
2
Full Baths 
1
Partial Baths 
1
Lot Size 
0.1481 Acres
Year Built 
1965
MLS® Number 
5196452
Status 
Active Under Contract
Property Tax 
$1,392
HOA/Condo/Coop Fees 
N/A
Sq Ft Source 
N/A
Friends & Family
Recent Activity
3 weeks agoStatus changed to Active Under Contract
3 weeks agoListing updated with changes from the MLS®
a month agoPrice changed to $215,000
2 months agoListing first seen on site
General Features
Acres 
0.1481
Foundation 
Block
Garage 
Yes
Garage Spaces 
1
Land Lease 
No
Levels 
OneMulti/Split
Number Of Stories 
1
Parking 
BasementDriveway
Property Condition 
Updated/Remodeled
Property Sub Type 
Single Family Residence
Sewer 
Public Sewer
SqFt Above 
1990
Style 
Bi Level
Water Source 
Public
Interior Features
Appliances 
MicrowaveRangeRefrigerator
Basement 
French DrainPartially Finished
Cooling 
Central Air
Heating 
Forced Air
Interior 
Entrance FoyerEat-in KitchenKitchen IslandNatural Woodwork
Laundry Features 
Washer HookupIn BasementLaundry Room
Main Level Bedrooms 
3
Window Features 
Double Pane Windows
Bathroom 
Dimensions - 8.0x8.0Level - Basement
Bedroom 
Dimensions - 9.0x14.0Level - First
EatInKitchen 
Dimensions - 10.0x18.0Level - FirstFeatures - Laminate Counters, Bar, Natural Woodwork
Family Room 
Dimensions - 22.0x16.0Level - Basement
Laundry 
Dimensions - 8.0x8.0Level - Basement
Living Room 
Dimensions - 13.0x13.0Level - FirstFeatures - Natural Woodwork
PrimaryBedroom 
Dimensions - 12.0x10.0Level - First
Save
Ask
Tour
Hide
Share
Exterior Features
Construction Details 
BrickVinyl Siding
Lot Features 
Back YardCity LotFront Yard
Other Structures 
OutbuildingStorage
Patio And Porch 
Rear PorchCoveredFront PorchScreened
Roof 
AsphaltShingle
View 
Neighborhood
Waterview 
Neighborhood
Windows/Doors 
Double Pane Windows
Community Features
Financing Terms Available 
CashConventionalFHAVA Loan
School District 
Wood-Parkersburg HS
Township 
Parkersburg
Schools
School District
Wood-Parkersburg HS
Elementary School
Unknown
Middle School
Unknown
High School
Unknown
Listing courtesy of Rachel K Valencia of Scout MOV Realty LLC


The data relating to real estate for sale on this website comes in part from the Internet Data Exchange program of MLS NOW. Real estate listings held by brokerage firms other than are marked with the Internet Data Exchange logo and detailed information about them includes the name of the listing broker(s). The photos may be altered, edited, enhanced or virtually staged. Information Deemed Reliable But Not Guaranteed. Copyright 2026 - Multiple Listing Service, Inc. – All Rights Reserved.

Neighborhood & Commute
Source: Walkscore
Disclosure: Community information and market data powered by Constellation Data Labs. Information is deemed reliable but not guaranteed.
Save
Ask
Tour
Hide
Share