
Save
Ask
Tour
Hide
$177,500
60 Days On Site
2472 Overlook RoadCleveland Heights, OH 44106
For Sale|Condominium|Active
2
Beds
2
Total Baths
2
Full Baths
1,463
SqFt
$121
/SqFt
1917
Built
Subdivision:
Reindeer Condo
County:
Cuyahoga
Call Now: 330-440-3253
Is this the listing for you? We can help make it yours.
330-440-3253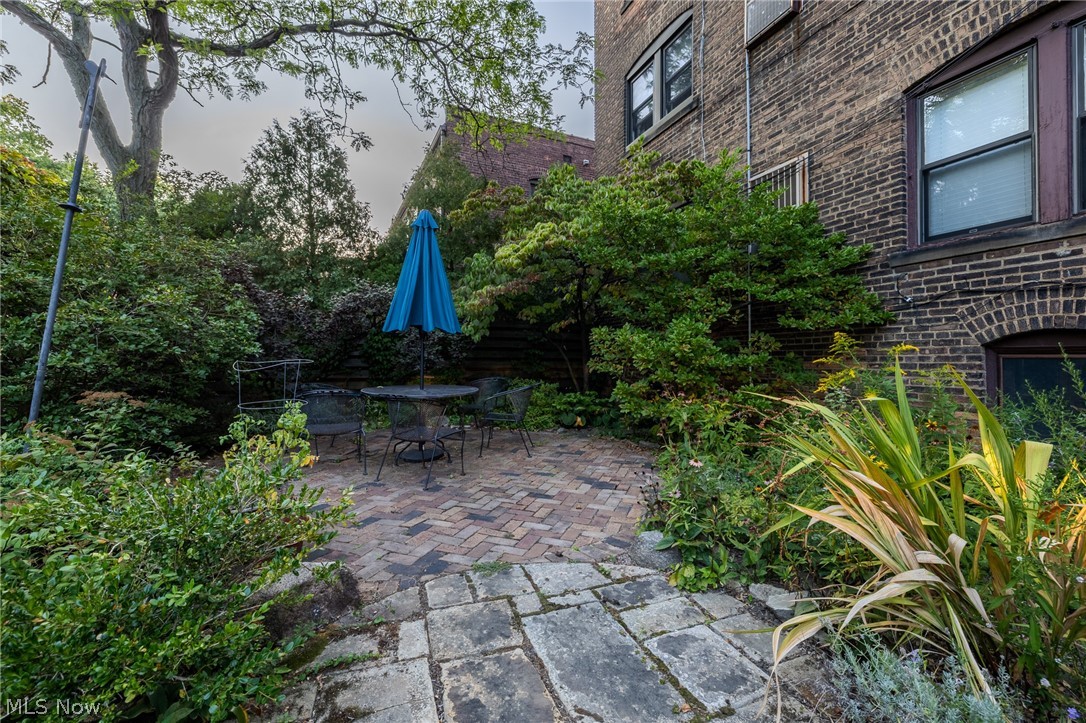
Save
Ask
Tour
Hide
Mortgage Calculator
Monthly Payment (Est.)
$810Calculator powered by Showcase IDX, a Constellation1 Company. Copyright ©2026 Information is deemed reliable but not guaranteed.
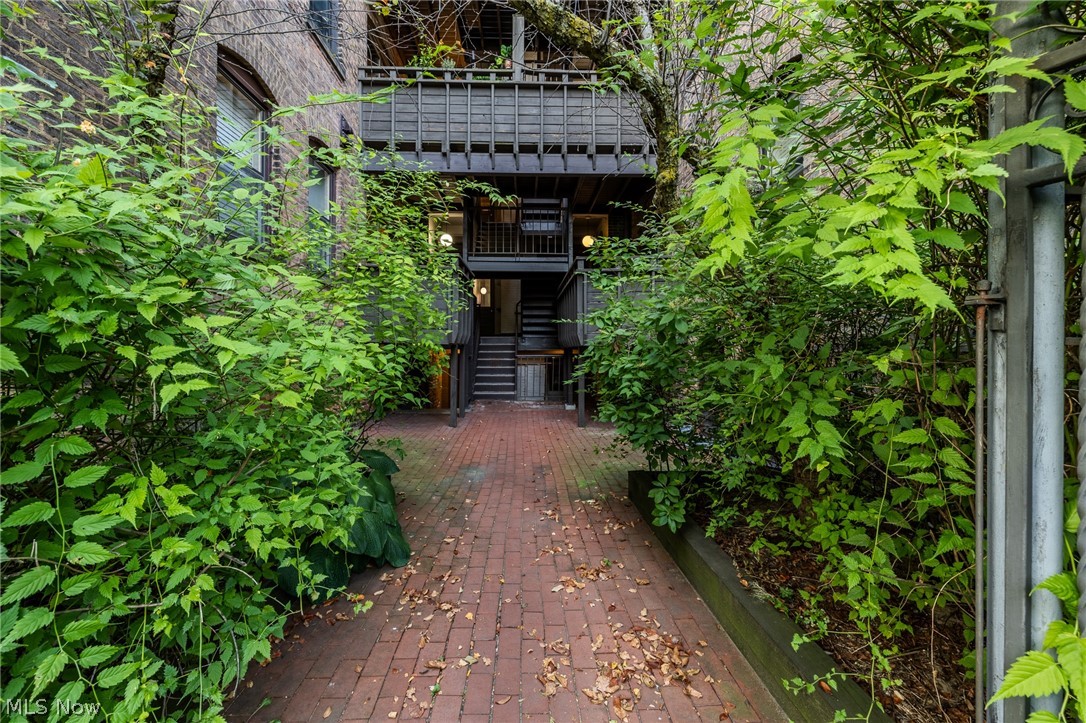
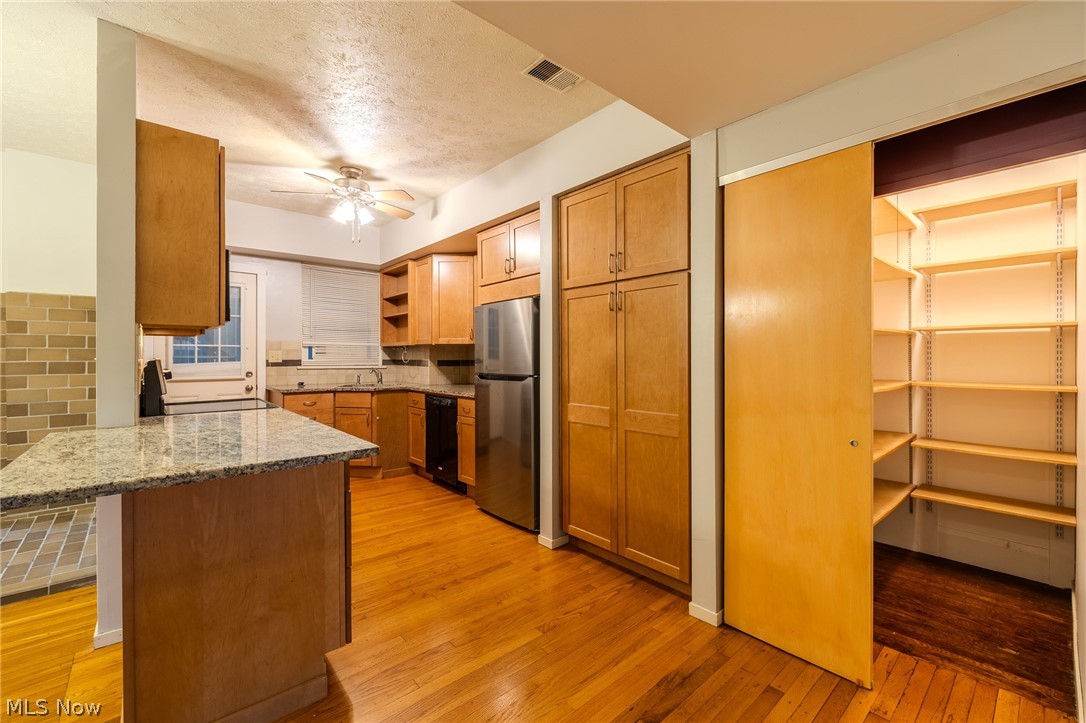

Your search is over. Are you looking for an amazing condo in the heart of Cleveland Heights? This awesome unit has hardwood floors, a large living space, high ceilings, granite countertops, and so much more. It is a beautiful condo ready for that student or graduate degree professional. Located within walking distance from University Hospital, Cleveland Clinic, Case Western Reserve, Little Italy, and Coventry. A real gem in the heart of city living.
Save
Ask
Tour
Hide
Listing Snapshot
Price
$177,500
Days On Site
60 Days
Bedrooms
2
Inside Area (SqFt)
1,463 sqft
Total Baths
2
Full Baths
2
Partial Baths
N/A
Lot Size
0.4982 Acres
Year Built
1917
MLS® Number
5196457
Status
Active
Property Tax
$4,811
HOA/Condo/Coop Fees
$450 monthly
Sq Ft Source
N/A
Friends & Family
Recent Activity
| 3 weeks ago | Price changed to $177,500 | |
| 3 weeks ago | Listing updated with changes from the MLS® | |
| 2 months ago | Listing first seen on site |
General Features
Acres
0.4982
Disclosures
Hoa Disclosure
Foundation
Slab
Garage
Yes
Garage Spaces
2
Land Lease
No
Levels
Three Or MoreOne
Number Of Stories
3
Parking
DetachedGarage
Property Sub Type
Condominium
Security
Smoke Detector(s)
Sewer
Public Sewer
Special Circumstances
Standard
SqFt Above
1463
Style
Traditional
Water Source
Public
Interior Features
Appliances
DryerDishwasherMicrowaveRangeRefrigeratorWasher
Basement
Unfinished
Cooling
Central Air
Heating
Hot WaterSteam
Interior
Entrance FoyerStorage
Laundry Features
In Unit
Window Features
Double Pane Windows
Bedroom
Level - Second
Dining Room
Level - Second
EntryFoyer
Level - First
Kitchen
Level - Second
Laundry
Level - Second
Living Room
Level - Second
Office
Level - Second
PrimaryBedroom
Level - Second
Save
Ask
Tour
Hide
Exterior Features
Construction Details
Brick
Exterior
None
Fencing
None
Lot Features
City Lot
Other Structures
Garage(s)
Patio And Porch
Deck
Roof
AsphaltFiberglass
View
City
Waterview
City
Windows/Doors
Double Pane Windows
Community Features
Association Dues
450
Community Features
CurbsParkStreet LightsSidewalks
Financing Terms Available
CashContractFHAVA Loan
HOA Fee Frequency
Monthly
School District
Cleveland Hts-Univer - 1810
Township
Cleveland Heights
Schools
School District
Cleveland Hts-Univer - 1810
Elementary School
Unknown
Middle School
Unknown
High School
Unknown
Listing courtesy of Barbara Jones of Berkshire Hathaway HomeServices Professional Realty

The data relating to real estate for sale on this website comes in part from the Internet Data Exchange program of MLS NOW. Real estate listings held by brokerage firms other than are marked with the Internet Data Exchange logo and detailed information about them includes the name of the listing broker(s). The photos may be altered, edited, enhanced or virtually staged. Information Deemed Reliable But Not Guaranteed. Copyright 2026 - Multiple Listing Service, Inc. – All Rights Reserved.
The data relating to real estate for sale on this website comes in part from the Internet Data Exchange program of MLS NOW. Real estate listings held by brokerage firms other than are marked with the Internet Data Exchange logo and detailed information about them includes the name of the listing broker(s). The photos may be altered, edited, enhanced or virtually staged. Information Deemed Reliable But Not Guaranteed. Copyright 2026 - Multiple Listing Service, Inc. – All Rights Reserved.
Neighborhood & Commute
Source: Walkscore
Disclosure: Community information and market data powered by Constellation Data Labs. Information is deemed reliable but not guaranteed.
Save
Ask
Tour
Hide