
340 Edgemeer PlaceOberlin, OH 44074
Mortgage Calculator
Monthly Payment (Est.)
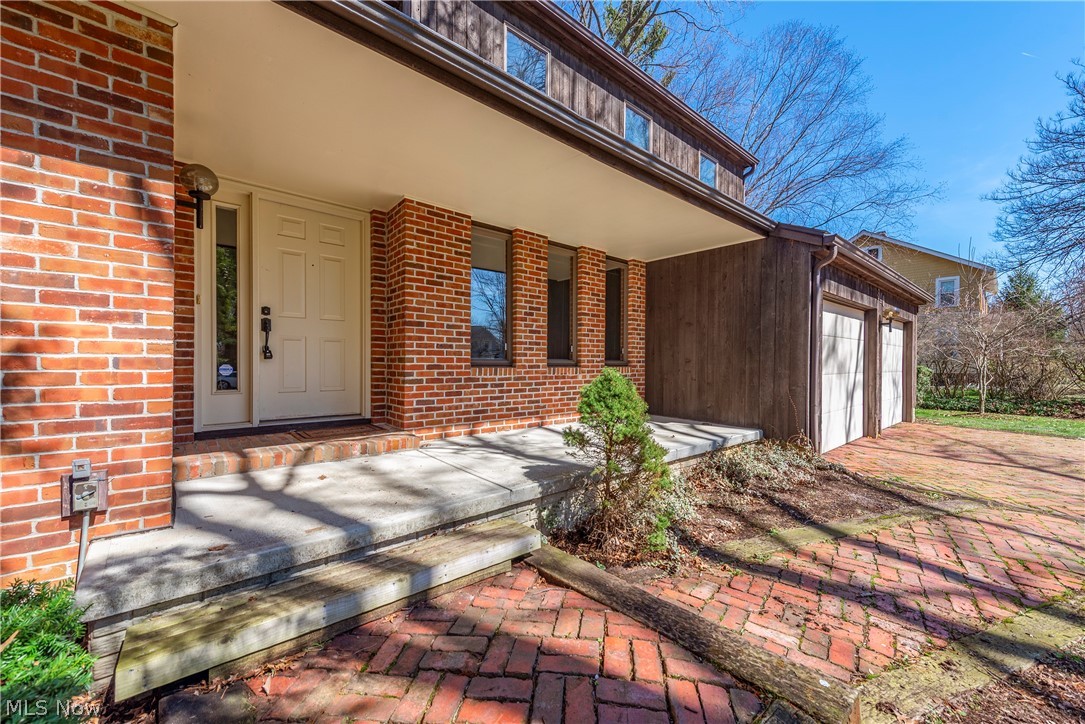
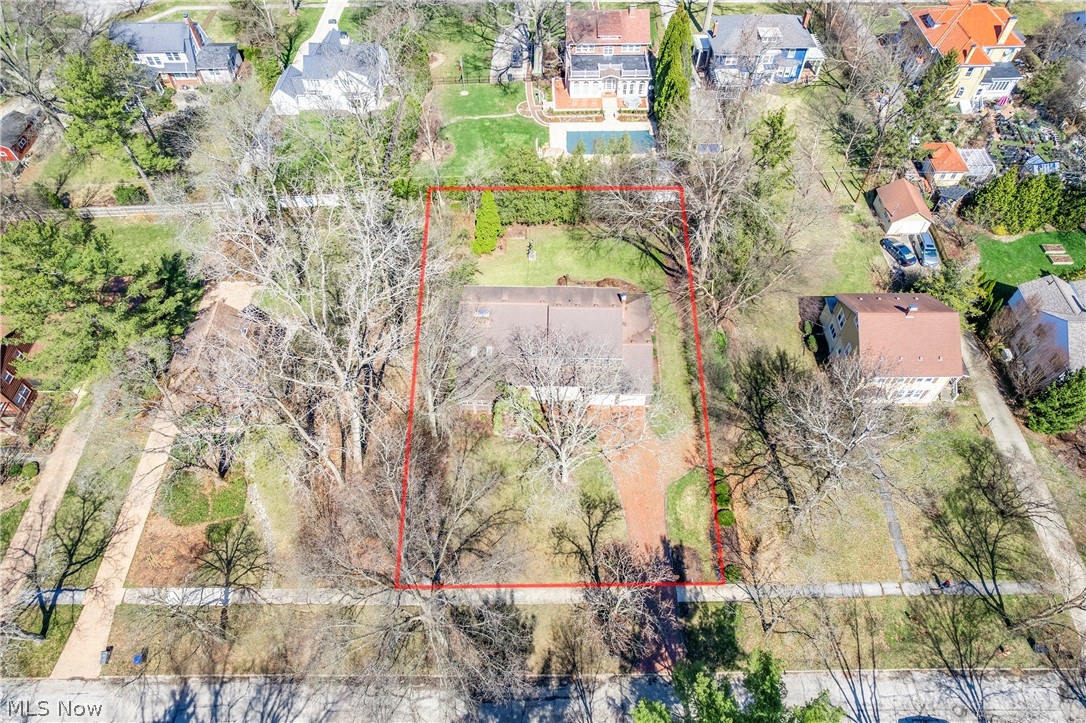
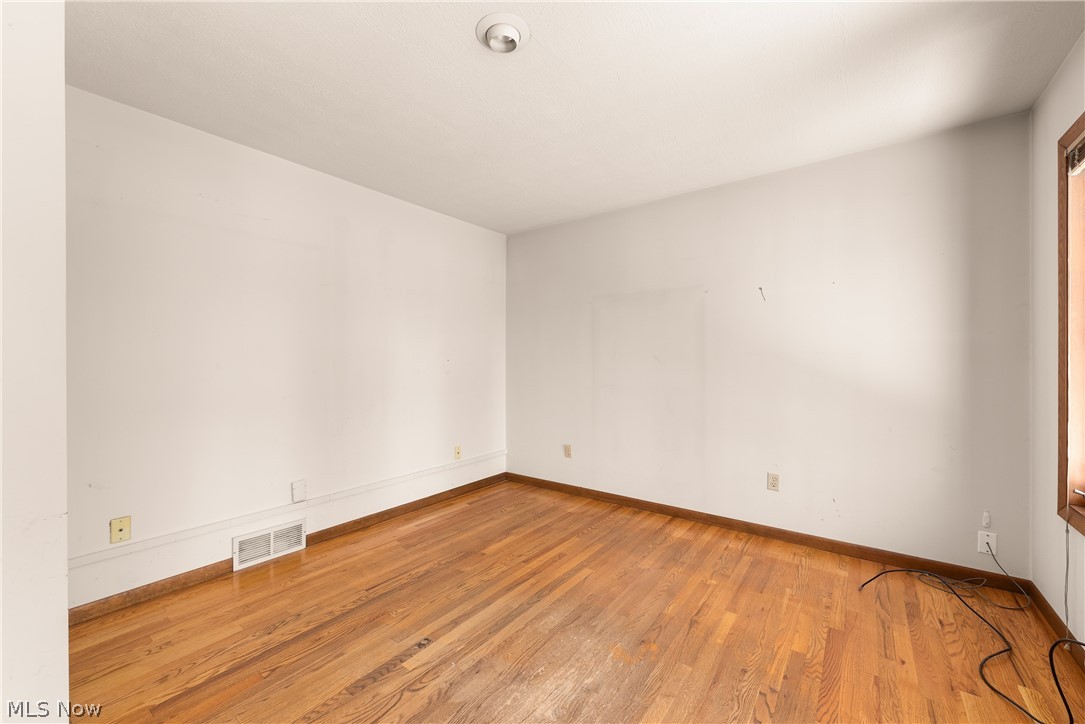
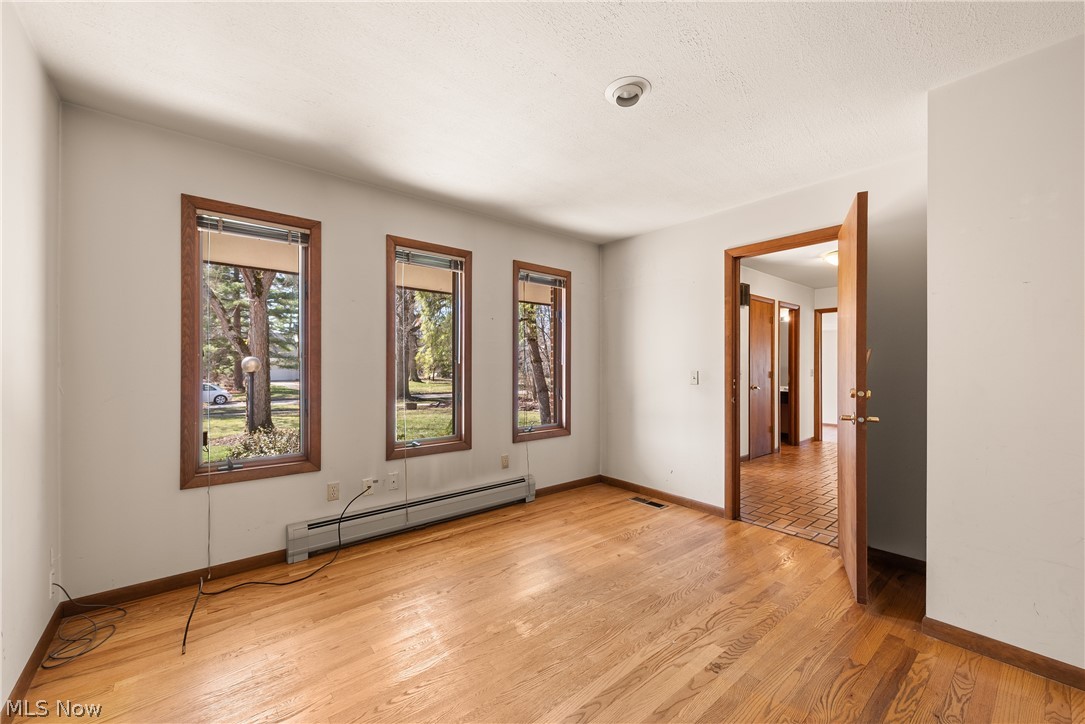
$2,167Located in one of Oberlin’s most sought-after neighborhoods on a double lot this beautifully crafted custom home, built in 1985, offers an exceptional blend of space, character, and timeless design with 4 bedrooms and 3½ baths. From the moment you enter, you’ll appreciate the thoughtfully designed first floor featuring a private office, inviting living room, spacious family room, and a charming piano room or flexible space perfect for today’s lifestyle. The warmth of the woodburning fireplace creates a cozy focal point, ideal for gathering and relaxing. Upstairs, the expansive layout continues with a serene primary suite offering dual closets, one walk-in and private powder areas, along with a quiet sitting room or office/study just off the suite with cathedral ceilings as well—your own personal retreat. Three additional generously sized bedrooms, a loft, and versatile living spaces provide room for everyone and every need. A bath/laundry area on this floors add convenience Oversized Anderson windows and skylights fill the home with an abundance of natural light, creating a bright and welcoming atmosphere throughout. Step outside to enjoy the brick paver driveway, a peaceful screened-in porch perfect for morning coffee or evening unwinding, and a full basement(approx 1584 sq ft) offering even more possibilities. Home is well insulated and the newer boiler add to the low utilities along with wood burning heating system in the living room and first floor bedroom, plus the wood burning fireplace in the familyroom giving a secondary option All of this just a short walk to downtown Oberlin and the college, placing you in the heart of it all while still enjoying the comfort of a quiet, established setting. A rare opportunity to own a home that truly offers space, flexibility, and location—wrapped into one special property. Updated boiler (approx. 4 yrs old) and central air.
| 5 days ago | Price changed to $474,900 | |
| 5 days ago | Listing updated with changes from the MLS® | |
| 2 months ago | Listing first seen on site |

The data relating to real estate for sale on this website comes in part from the Internet Data Exchange program of MLS NOW. Real estate listings held by brokerage firms other than are marked with the Internet Data Exchange logo and detailed information about them includes the name of the listing broker(s). The photos may be altered, edited, enhanced or virtually staged. Information Deemed Reliable But Not Guaranteed. Copyright 2026 - Multiple Listing Service, Inc. – All Rights Reserved.