5180 Etna Road, Columbus, OH, 43213

Save
Ask
Tour
Hide
Share
$575,000
59 Days On Site

5180 Etna Road
Columbus, OH 43213

For Sale|Single Family Residence|Active
4
Beds
4
Total Baths
2
Full Baths
2
Partial Baths
4,020
SqFt
$143
/SqFt
1978
Built
Subdivision:
Fairway 02 Reserve A
County:
Franklin
Call Now: 330-440-3253
Is this the listing for you? We can help make it yours.
330-440-3253
5180 Etna Road5180 Etna Road5180 Etna Road5180 Etna Road
Save
Ask
Tour
Hide
Share

Mortgage Calculator

Monthly Payment (Est.)

$2,623
Calculator powered by Showcase IDX, a Constellation1 Company. Copyright ©2026 Information is deemed reliable but not guaranteed.

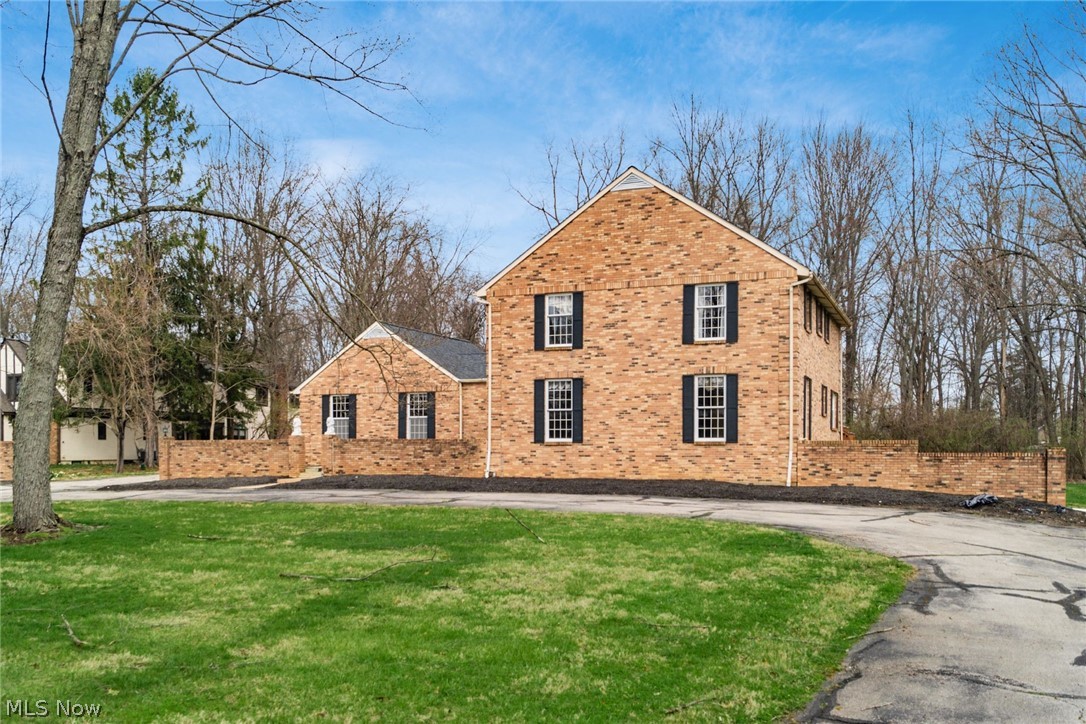
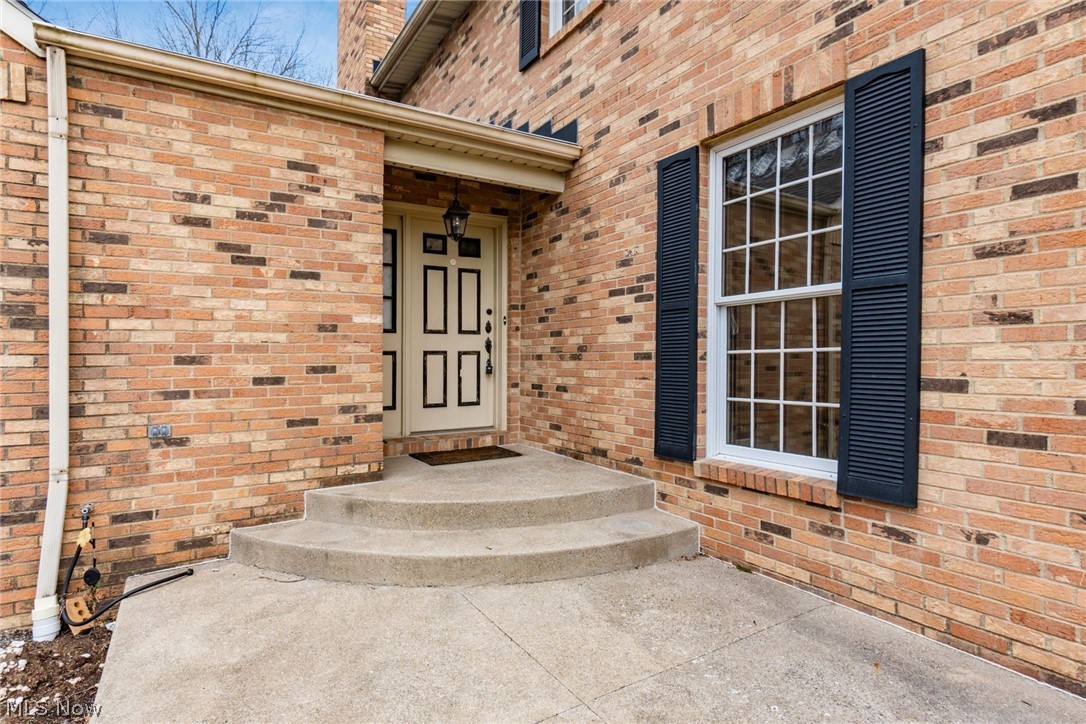
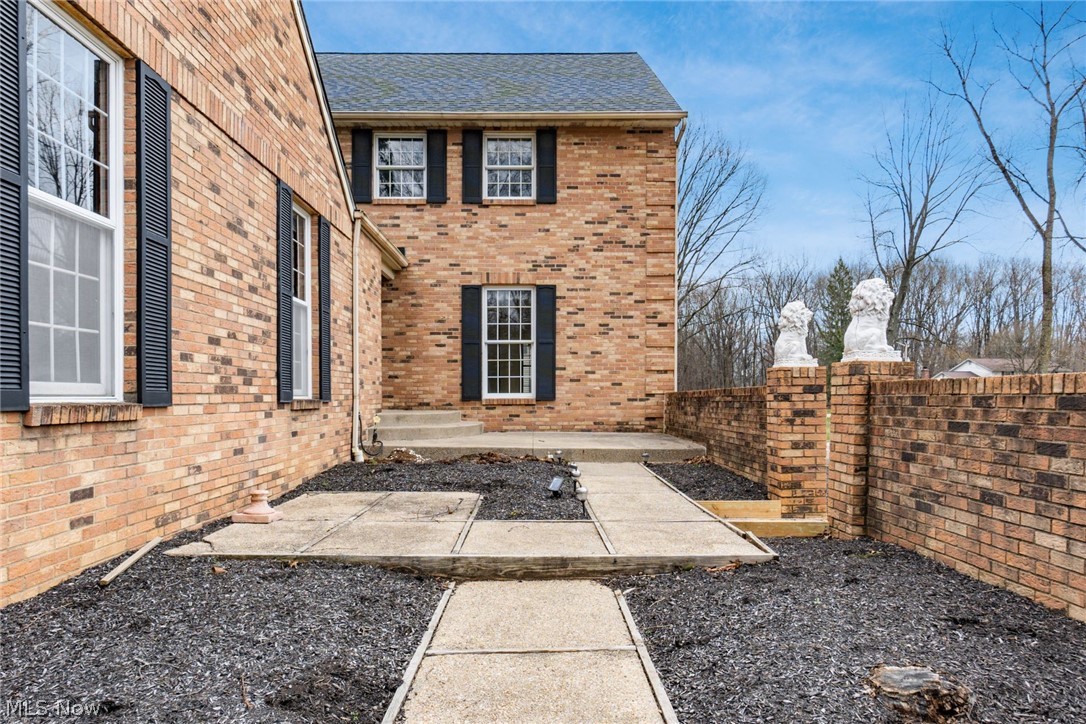
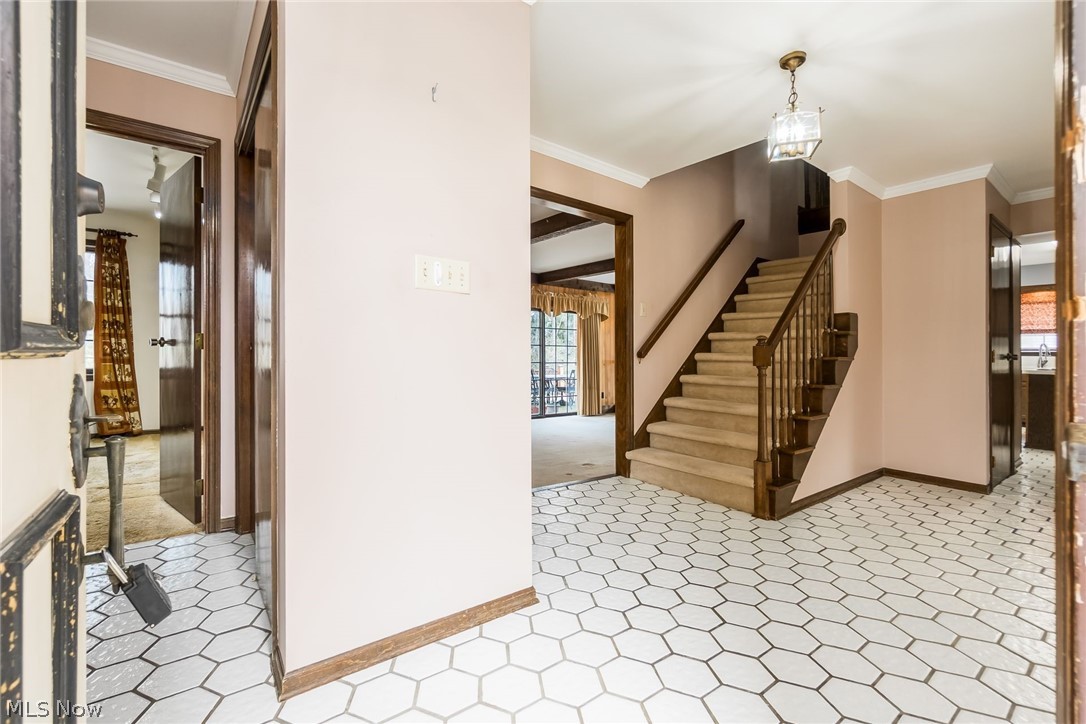
Welcome HOME to 5180 Etna Rd. in Columbus, a spacious brick home set on over an acre lot with a convenient turnaround driveway offering ample parking and easy in-and-out access. Ideally located with quick access to major highways, fine dining and shopping, this property is also within walking distance to the beautiful Columbus Country Club. Offering approximately 3,000 square feet of living space, this home features 4 generously sized bedrooms, all located on the upper level, including a primary suite complete with a private bath and cozy wood-burning fireplace. Upstairs, you'll also find a spacious laundry room for added convenience. The main level boasts a large eat-in kitchen, formal dining room, a versatile office or potential 5th bedroom, and a welcoming family room with an additional wood-burning fireplace. The finished basement is perfect for entertaining, featuring a bar area with wet bar sink, a bonus room, a half bath, and direct access to the backyard. Enjoy outdoor living on the private front porch or the expansive back deck. With newer roof and HVAC already in place, this home is ready for your personal updates and finishing touches! All appliances stay so all you have to do is MOVE IN!!!

Save
Ask
Tour
Hide
Share
Listing Snapshot
Price 
$575,000
Days On Site 
59 Days
Bedrooms 
4
Inside Area (SqFt) 
4,020 sqft
Total Baths 
4
Full Baths 
2
Partial Baths 
2
Lot Size 
1.193 Acres
Year Built 
1978
MLS® Number 
5196559
Status 
Active
Property Tax 
$8,317
HOA/Condo/Coop Fees 
N/A
Sq Ft Source 
N/A
Friends & Family
Recent Activity
4 weeks agoPrice changed to $575,000
4 weeks agoListing updated with changes from the MLS®
2 months agoListing first seen on site
General Features
Acres 
1.193
Attached Garage 
Yes
Foundation 
Brick/MortarPermanent
Garage 
Yes
Garage Spaces 
2
Land Lease 
No
Levels 
Two
Number Of Stories 
2
Parking 
AttachedGarage
Property Sub Type 
Single Family Residence
Sewer 
Public Sewer
Special Circumstances 
Standard
SqFt Above 
3000
SqFt Below 
1020
Style 
Colonial
Water Source 
Public
Interior Features
Appliances 
DryerDishwasherMicrowaveRefrigeratorWasherOven
Basement 
FullFinishedStorage SpaceWalk-Out AccessSump Pump
Cooling 
Central Air
Fireplace 
Yes
Fireplace Features 
BedroomFamily RoomWood Burning
Fireplaces 
2
Heating 
Natural GasForced AirFireplace(s)
Interior 
Beamed CeilingsBuilt-in FeaturesDouble VanityEat-in KitchenHis and Hers ClosetsOpen FloorplanPantryRecessed LightingWalk-In Closet(s)
Laundry Features 
In BasementLower LevelMultiple LocationsUpper Level
Window Features 
Window Treatments
Bathroom 
Dimensions - 12.0x7.0Level - Second
Bedroom 
Dimensions - 15.0x14.0Level - Second
Bonus Room 
Dimensions - 16.0x13.0Level - Lower
Dining Room 
Dimensions - 15.0x14.0Level - First
EatInKitchen 
Dimensions - 27.0x15.0Level - First
Family Room 
Dimensions - 19.0x13.0Level - First
Laundry 
Dimensions - 8.0x8.0Level - Second
Living Room 
Dimensions - 18.0x15.0Level - First
Office 
Dimensions - 12.0x10.0Level - First
PrimaryBathroom 
Dimensions - 13.0x12.0Level - Second
PrimaryBedroom 
Dimensions - 20.0x14.0Level - Second
Recreation 
Dimensions - 30.0x27.0Level - Lower
Utility Room 
Dimensions - 14.0x13.0Level - Lower
Save
Ask
Tour
Hide
Share
Exterior Features
Construction Details 
Brick
Fencing 
None
Lot Features 
Near Golf CourseLandscapedLevelFew Trees
Patio And Porch 
DeckFront Porch
Pool Features 
None
Roof 
AsphaltFiberglass
Windows/Doors 
Window Treatments
Community Features
Financing Terms Available 
CashConventionalFHAVA Loan
School District 
Whitehall CSD - 2515
Township 
Franklin Twp
Schools
School District
Whitehall CSD - 2515
Elementary School
Unknown
Middle School
Unknown
High School
Unknown
Listing courtesy of Steven Lawson of Russell Real Estate Services


The data relating to real estate for sale on this website comes in part from the Internet Data Exchange program of MLS NOW. Real estate listings held by brokerage firms other than are marked with the Internet Data Exchange logo and detailed information about them includes the name of the listing broker(s). The photos may be altered, edited, enhanced or virtually staged. Information Deemed Reliable But Not Guaranteed. Copyright 2026 - Multiple Listing Service, Inc. – All Rights Reserved.

Neighborhood & Commute
Source: Walkscore
Disclosure: Community information and market data powered by Constellation Data Labs. Information is deemed reliable but not guaranteed.
Save
Ask
Tour
Hide
Share