
Save
Ask
Tour
Hide
$177,000
59 Days On Site
2205 Kimball CourtAkron, OH 44314
For Sale|Single Family Residence|Active
3
Beds
1
Total Bath
1
Full Bath
1,721
SqFt
$103
/SqFt
1987
Built
Subdivision:
City/Akron
County:
Summit
Call Now: 330-440-3253
Is this the listing for you? We can help make it yours.
330-440-3253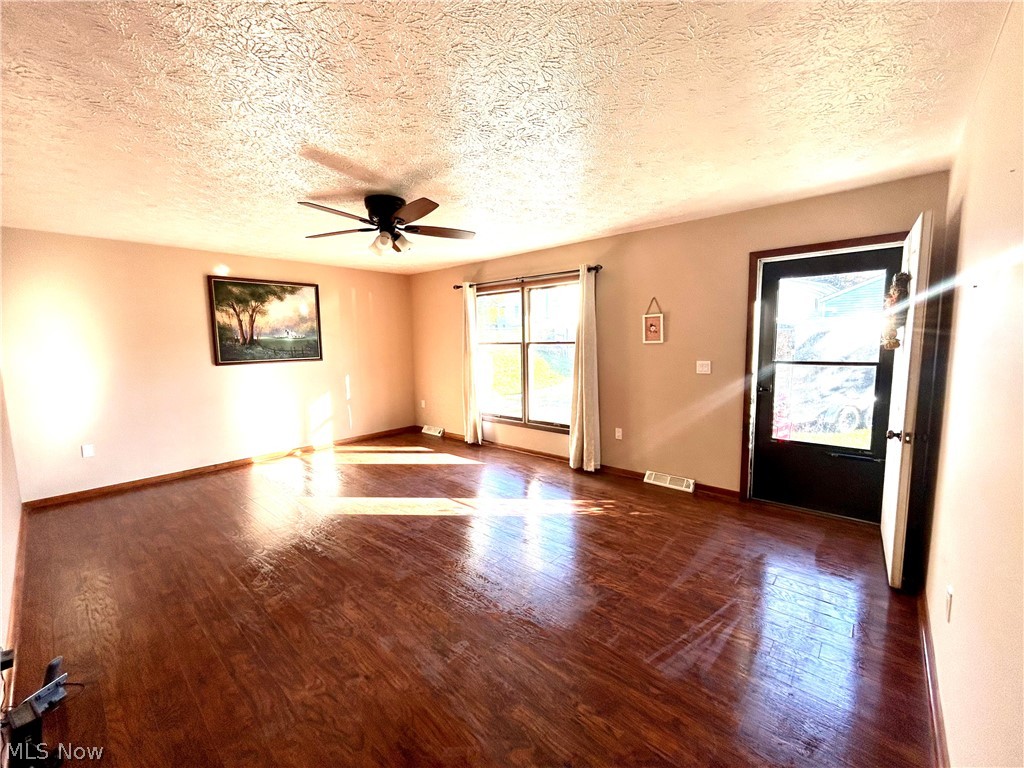
Save
Ask
Tour
Hide
Mortgage Calculator
Monthly Payment (Est.)
$808Calculator powered by Showcase IDX, a Constellation1 Company. Copyright ©2026 Information is deemed reliable but not guaranteed.
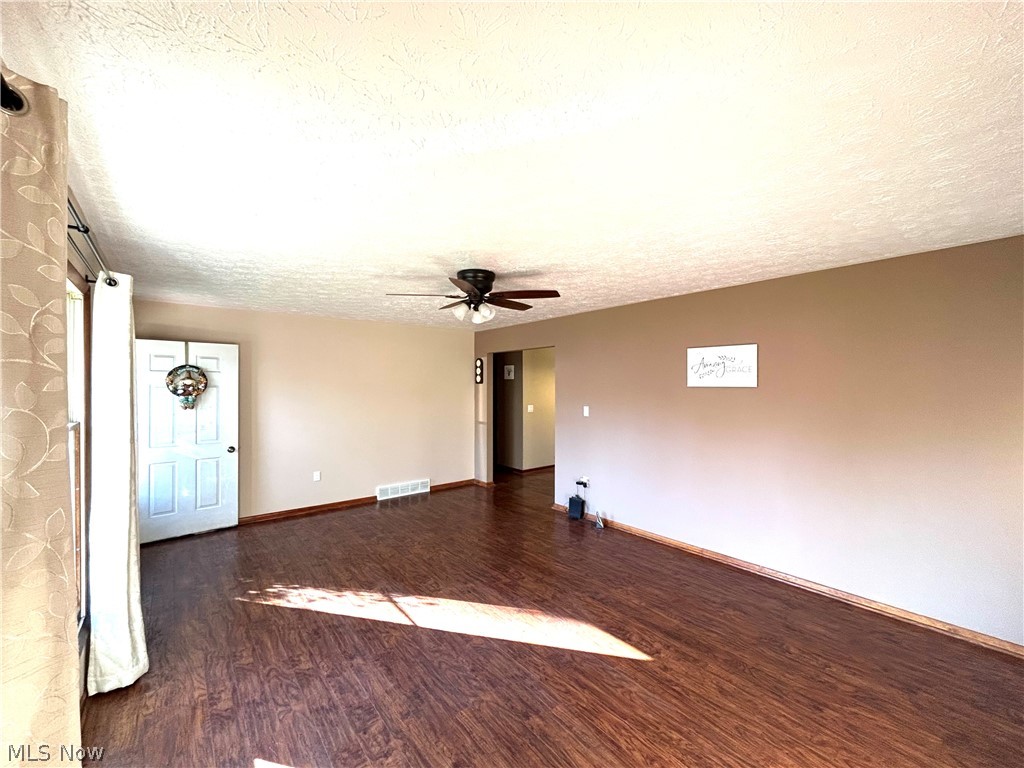
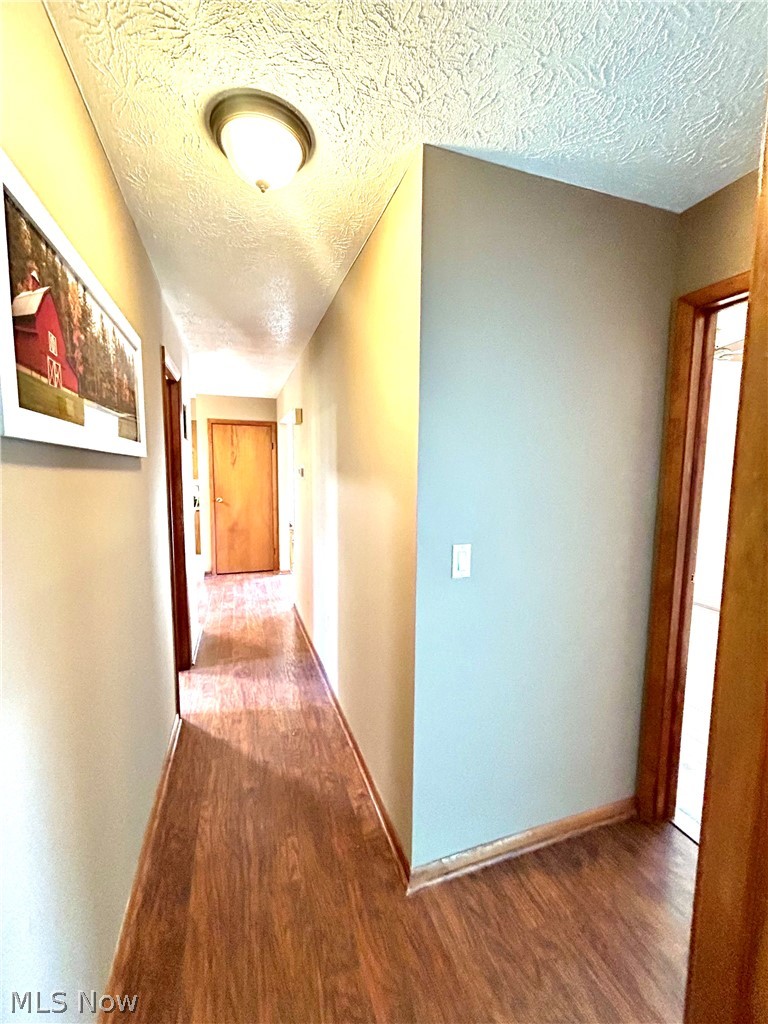
Welcome to this beautifully maintained 3-bedroom, 1-bath home that perfectly blends comfort and functionality. Step inside to find a warm, inviting living space filled with natural light and thoughtful details throughout. The kitchen offers ample cabinet space and includes appliances. Downstairs, you’ll find a large finished basement area—perfect for a family room, home office, gym, or recreation space. The two-car garage provides convenient parking and additional storage and also has a unique two entry feature that opens up to allow access to the backyard. Step outside and enjoy your spacious backyard, ideal for BBQs, gardening, or just soaking up the sunshine. Come check it out!
Save
Ask
Tour
Hide
Listing Snapshot
Price
$177,000
Days On Site
59 Days
Bedrooms
3
Inside Area (SqFt)
1,721 sqft
Total Baths
1
Full Baths
1
Partial Baths
N/A
Lot Size
0.4649 Acres
Year Built
1987
MLS® Number
5196615
Status
Active
Property Tax
$1,698.73
HOA/Condo/Coop Fees
N/A
Sq Ft Source
N/A
Friends & Family
Recent Activity
| 2 weeks ago | Price changed to $177,000 | |
| 2 weeks ago | Listing updated with changes from the MLS® | |
| 2 months ago | Listing first seen on site |
General Features
Acres
0.4649
Attached Garage
Yes
Direction Faces
South
Foundation
Block
Garage
Yes
Garage Spaces
2
Land Lease
No
Levels
One
Number Of Stories
1
Parking
Alley AccessAttachedConcreteDrivewayGarage
Property Condition
Updated/Remodeled
Property Sub Type
Single Family Residence
Security
Smoke Detector(s)
Sewer
Public Sewer
SqFt Above
1161
SqFt Below
560
Style
Ranch
Water Source
Public
Interior Features
Appliances
DishwasherMicrowaveRangeRefrigeratorWasher
Basement
FinishedConcreteStorage SpaceSump Pump
Cooling
Central Air
Heating
Natural GasForced Air
Interior
Recessed Lighting
Laundry Features
Washer HookupGas Dryer HookupIn BasementSink
Main Level Bedrooms
3
Window Features
Double Pane WindowsWood Frames
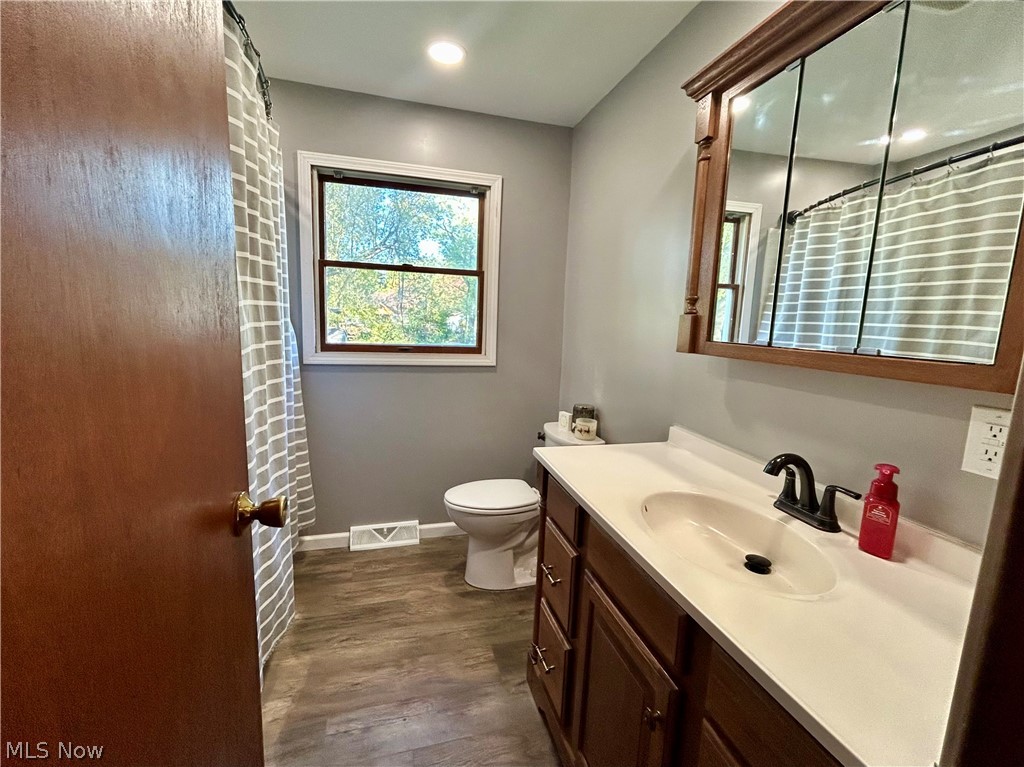
Bathroom
Dimensions - 8.0x7.0Level - First
Bedroom
Dimensions - 11.0x10.0Level - First
Kitchen
Dimensions - 19.0x11.0Level - First
Living Room
Dimensions - 19.0x14.0Level - First
PrimaryBedroom
Dimensions - 12.0x10.0Level - First
Recreation
Dimensions - 40.0x13.0Level - Basement
Utility Room
Dimensions - 40.0x13.0Level - Basement
Save
Ask
Tour
Hide
Exterior Features
Construction Details
Attic/Crawl Hatchway(s) InsulatedBlown-In InsulationBlockExterior Duct-Work is InsulatedGlassICAT Recessed LightingVinyl Siding
Fencing
Back YardChain LinkFront Yard
Lot Features
SlopedBack YardCul-De-SacFront YardRolling SlopeFew Trees
Other Structures
Shed(s)
Patio And Porch
DeckFront Porch
Roof
Shingle
Windows/Doors
Double Pane WindowsWood Frames
Community Features
Financing Terms Available
CashConventionalFHAUSDA LoanVA Loan
School District
Akron CSD - 7701
Township
Akron
Schools
School District
Akron CSD - 7701
Elementary School
Unknown
Middle School
Unknown
High School
Unknown
Listing courtesy of Michael Ewing of Keller Williams Legacy Group Realty

The data relating to real estate for sale on this website comes in part from the Internet Data Exchange program of MLS NOW. Real estate listings held by brokerage firms other than are marked with the Internet Data Exchange logo and detailed information about them includes the name of the listing broker(s). The photos may be altered, edited, enhanced or virtually staged. Information Deemed Reliable But Not Guaranteed. Copyright 2026 - Multiple Listing Service, Inc. – All Rights Reserved.
The data relating to real estate for sale on this website comes in part from the Internet Data Exchange program of MLS NOW. Real estate listings held by brokerage firms other than are marked with the Internet Data Exchange logo and detailed information about them includes the name of the listing broker(s). The photos may be altered, edited, enhanced or virtually staged. Information Deemed Reliable But Not Guaranteed. Copyright 2026 - Multiple Listing Service, Inc. – All Rights Reserved.
Neighborhood & Commute
Source: Walkscore
Disclosure: Community information and market data powered by Constellation Data Labs. Information is deemed reliable but not guaranteed.
Save
Ask
Tour
Hide