402 Jefferson Avenue, Cleveland, OH, 44113

Save
Ask
Tour
Hide
Share
$4,295
59 Days On Site

402 Jefferson Avenue
Cleveland, OH 44113

For Rent|Single Family Residence|Active
4
Beds
4
Total Baths
3
Full Baths
1
Partial Bath
2,657
SqFt
$2
/SqFt
2021
Built
Subdivision:
Tremont Towpath Townhomes
County:
Cuyahoga
Call Now: 330-440-3253
Is this the listing for you? We can help make it yours.
330-440-3253
402 Jefferson Avenue402 Jefferson Avenue402 Jefferson Avenue402 Jefferson Avenue
Save
Ask
Tour
Hide
Share

Mortgage Calculator

Monthly Payment (Est.)

$20
Calculator powered by Showcase IDX, a Constellation1 Company. Copyright ©2026 Information is deemed reliable but not guaranteed.

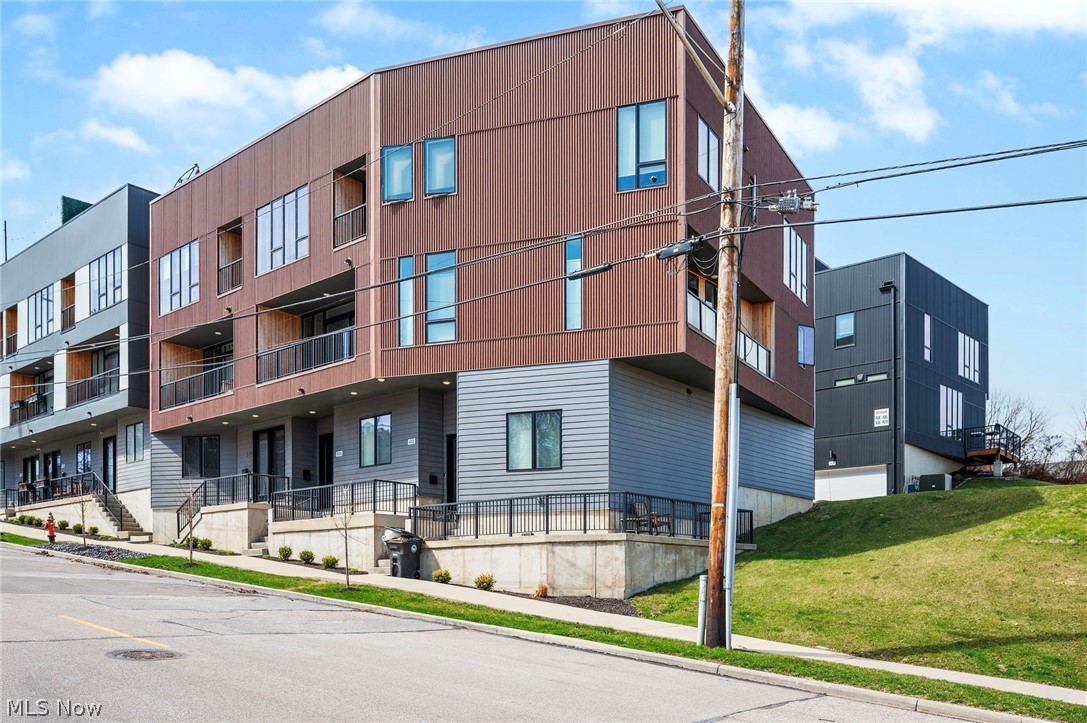
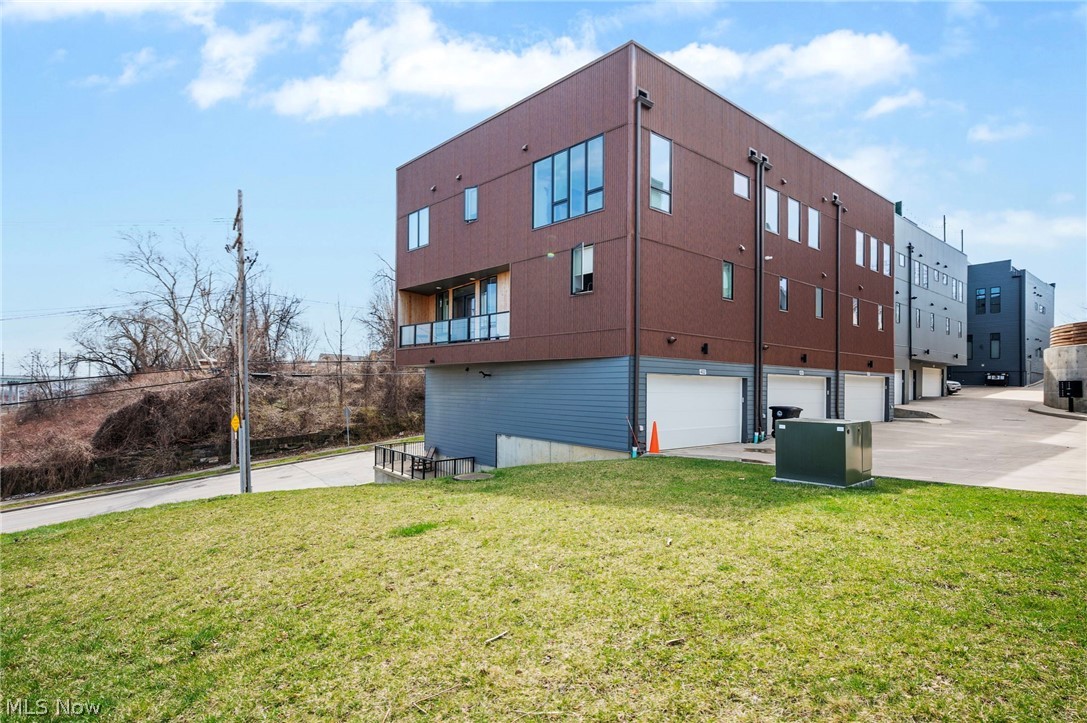
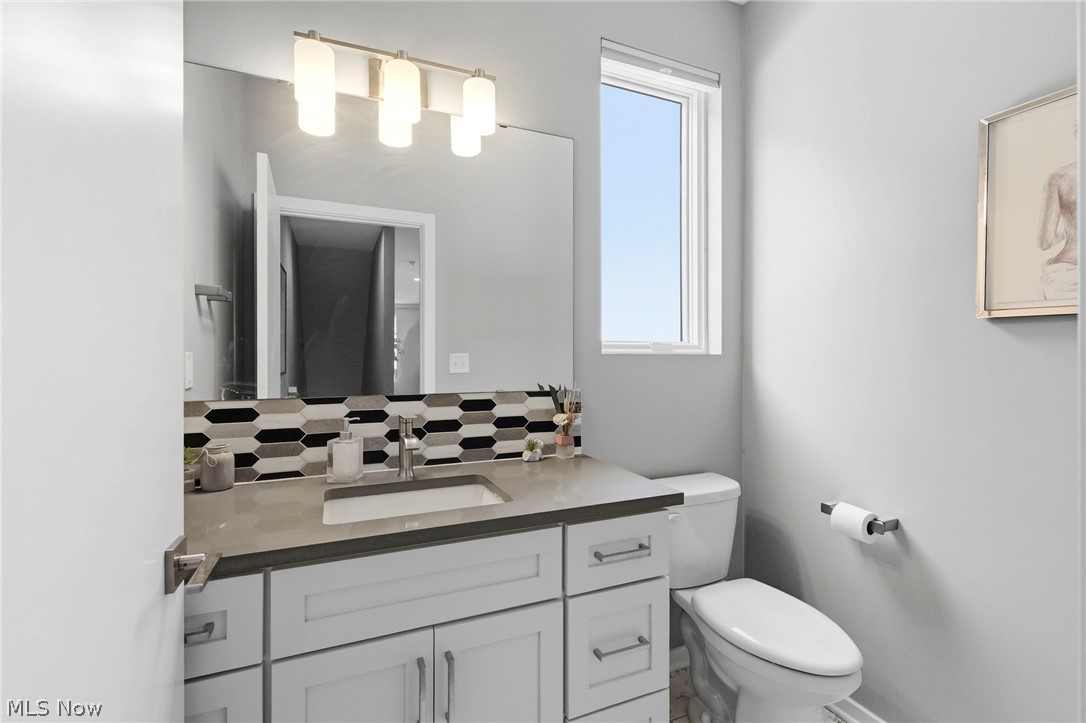
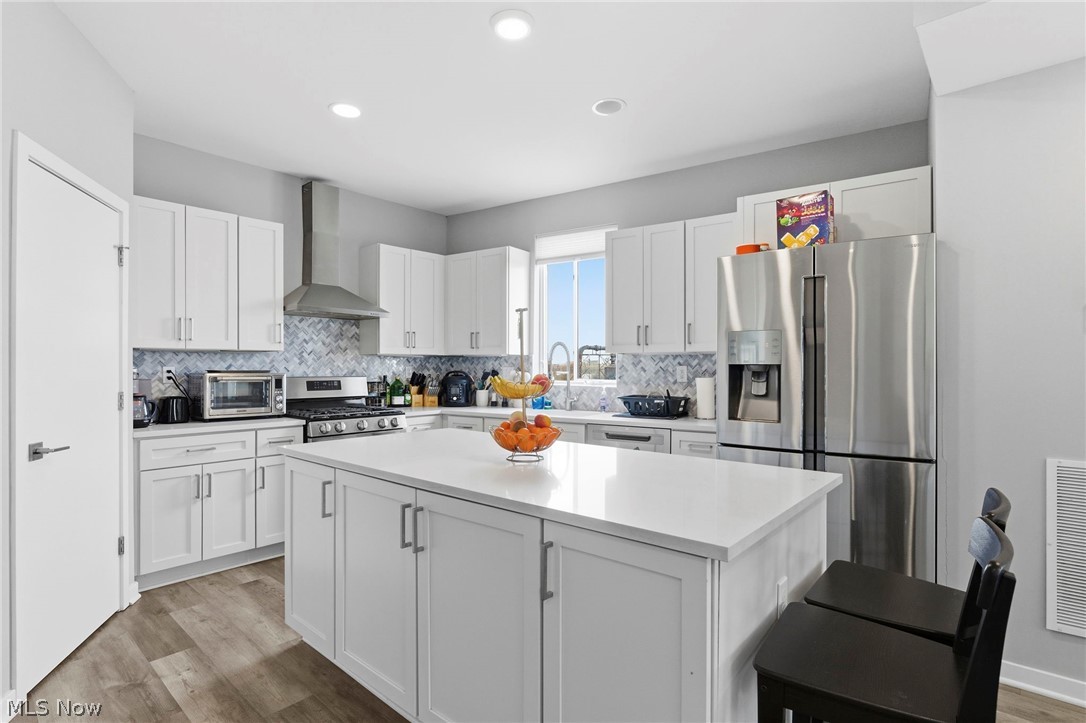
Snag this modern end unit available early May in Tremont and enjoy sweeping views of both the Towpath Trail and downtown Cleveland. Option to come fully furnished! 4 bedrooms, 3.5 bathrooms, a 2 car garage, and an incredible rooftop deck, all just steps from the Towpath Trail. Inside this thoughtfully designed home, a first floor bedroom and full bath are tucked away from the main living areas. The main level opens up into a bright, open concept living, dining, and kitchen space flooded with natural light. The kitchen is a standout with modern appliances, plenty of cabinet space, and a center island that doubles as a breakfast bar. Upstairs you'll find three bedrooms, each with their own bath and generous closet space. The master suite rounds it out with skyline views that won't disappoint. The rooftop is the finishing touch, an expansive private space made for entertaining or soaking up the sun. Located in one of Cleveland's most sought after neighborhoods, you're surrounded by great restaurants, cafes, and nightlife, with easy access to downtown, major hospital systems, and the highway. A perfect fit for professionals and anyone who wants to be in the middle of it all. Schedule a showing today!

Save
Ask
Tour
Hide
Share
Listing Snapshot
Price 
$4,295
Days On Site 
59 Days
Bedrooms 
4
Inside Area (SqFt) 
2,657 sqft
Total Baths 
4
Full Baths 
3
Partial Baths 
1
Lot Size 
N/A
Year Built 
2021
MLS® Number 
5196618
Status 
Active
Property Tax 
N/A
HOA/Condo/Coop Fees 
N/A
Sq Ft Source 
N/A
Friends & Family
Recent Activity
6 days agoPrice changed to $4,295
6 days agoListing updated with changes from the MLS®
2 months agoListing first seen on site
General Features
Garage 
Yes
Garage Spaces 
2
Pets 
Yes
Property Sub Type 
Single Family Residence
Sewer 
Public Sewer
SqFt Above 
2657
Water Source 
Public
Interior Features
Cooling 
Central Air
Heating 
Natural Gas
Laundry Features 
In Unit
Main Level Bedrooms 
1
Bathroom 
Dimensions - 7.00 x 10.00Level - Third
Bedroom 
Dimensions - 11.00 x 12.00Level - Third
Dining Room 
Dimensions - 15.00 x 9.00Level - Second
EntryFoyer 
Dimensions - 7.50 x 8.00Level - First
Kitchen 
Dimensions - 14.00 x 12.00Level - Second
Laundry 
Dimensions - 5.50 x 3.00Level - Third
Living Room 
Dimensions - 22.00 x 19.00Level - Second
PrimaryBathroom 
Dimensions - 5.50 x 14.00Level - Third
PrimaryBedroom 
Dimensions - 15.00 x 14.00Level - Third
Utility Room 
Dimensions - 6.00 x 4.00Level - First
Save
Ask
Tour
Hide
Share
Exterior Features
View 
CityPark/Greenbelt
Waterview 
CityPark/Greenbelt
Community Features
School District 
Cleveland Municipal - 1809
Township 
Cleveland
Schools
School District
Cleveland Municipal - 1809
Elementary School
Unknown
Middle School
Unknown
High School
Unknown
Listing courtesy of Sarah Wilk of Berkshire Hathaway HomeServices Professional Realty


The data relating to real estate for sale on this website comes in part from the Internet Data Exchange program of MLS NOW. Real estate listings held by brokerage firms other than are marked with the Internet Data Exchange logo and detailed information about them includes the name of the listing broker(s). The photos may be altered, edited, enhanced or virtually staged. Information Deemed Reliable But Not Guaranteed. Copyright 2026 - Multiple Listing Service, Inc. – All Rights Reserved.

Neighborhood & Commute
Source: Walkscore
Disclosure: Community information and market data powered by Constellation Data Labs. Information is deemed reliable but not guaranteed.
Save
Ask
Tour
Hide
Share