
21 Furnace 806Akron, OH 44308
Mortgage Calculator
Monthly Payment (Est.)
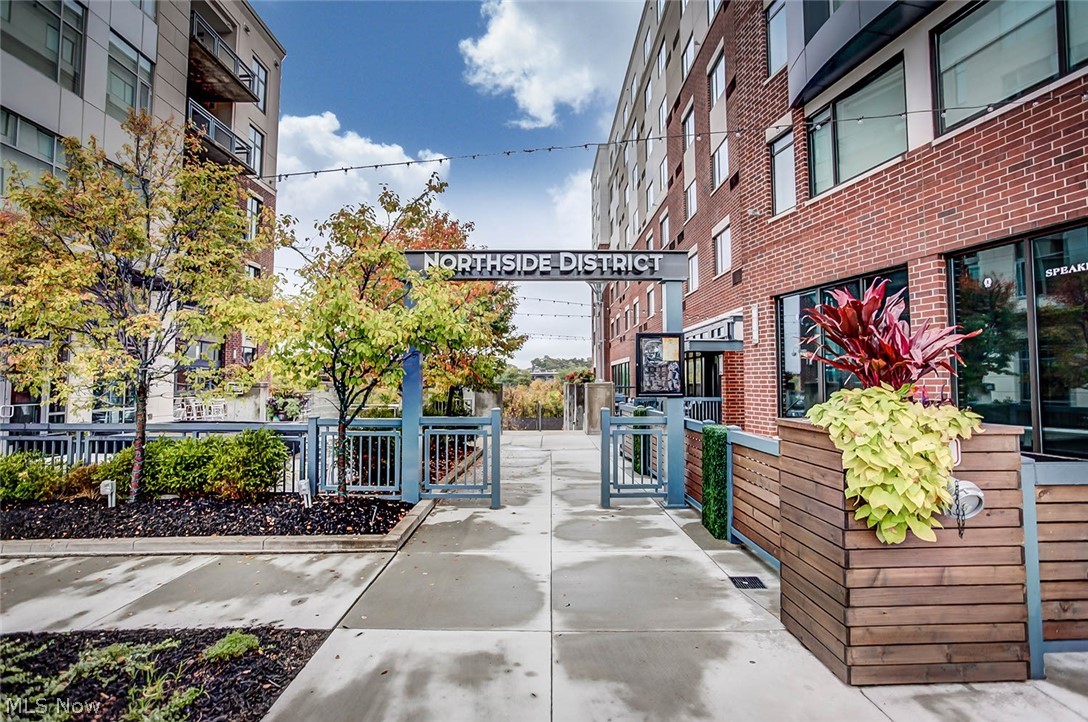
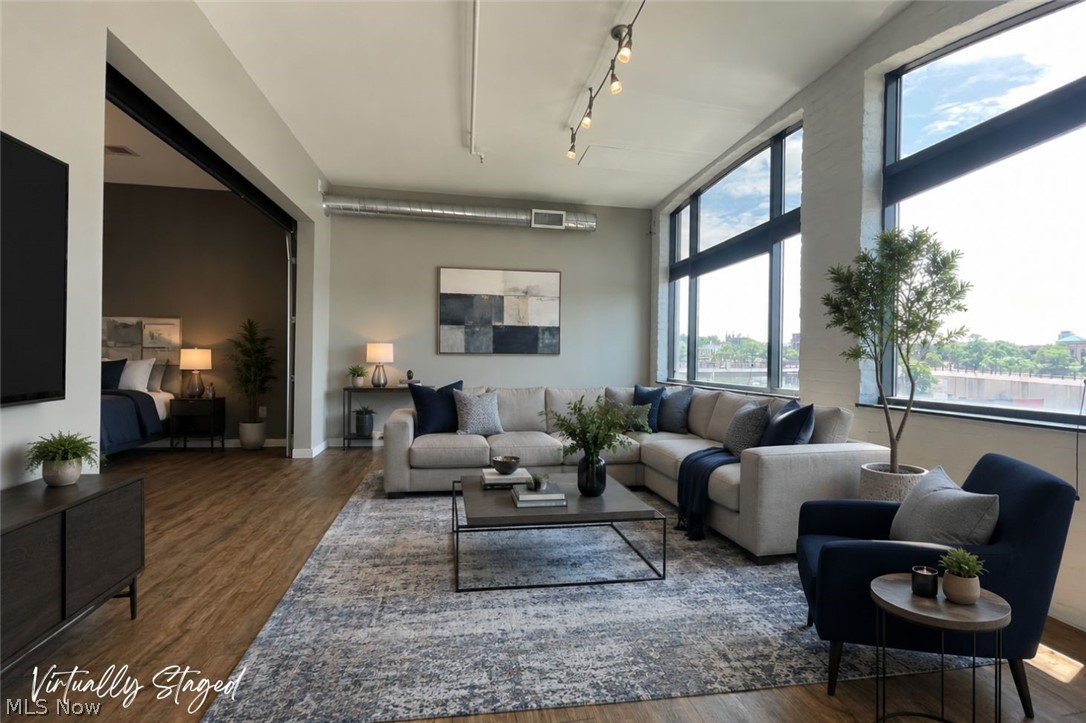
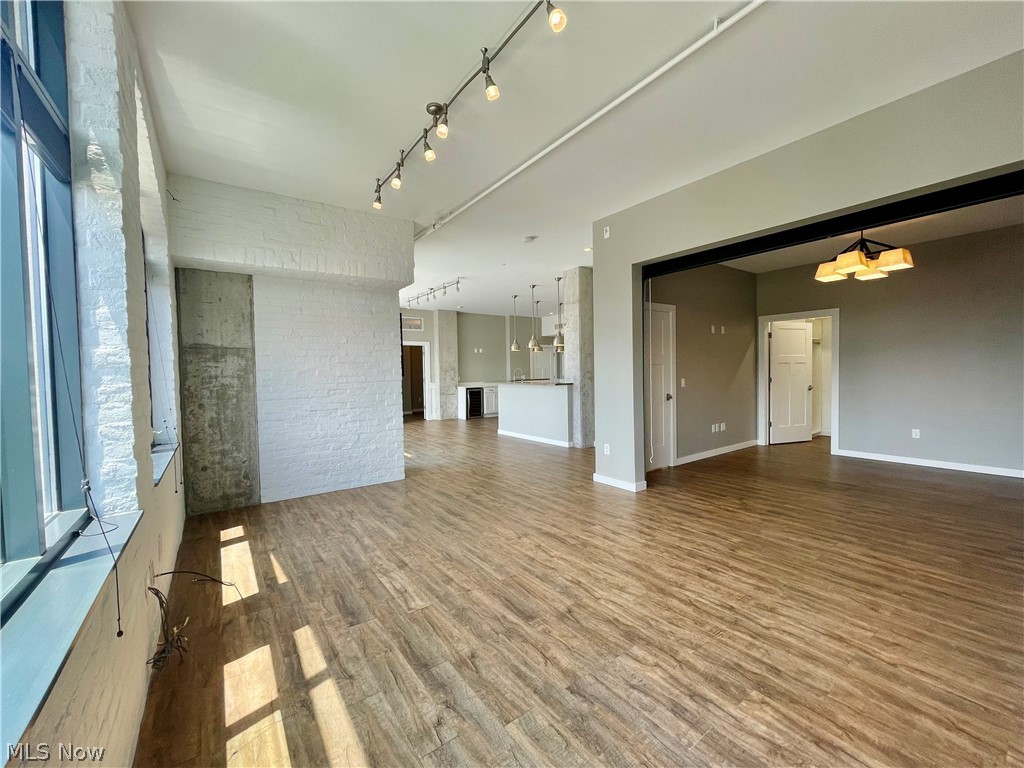
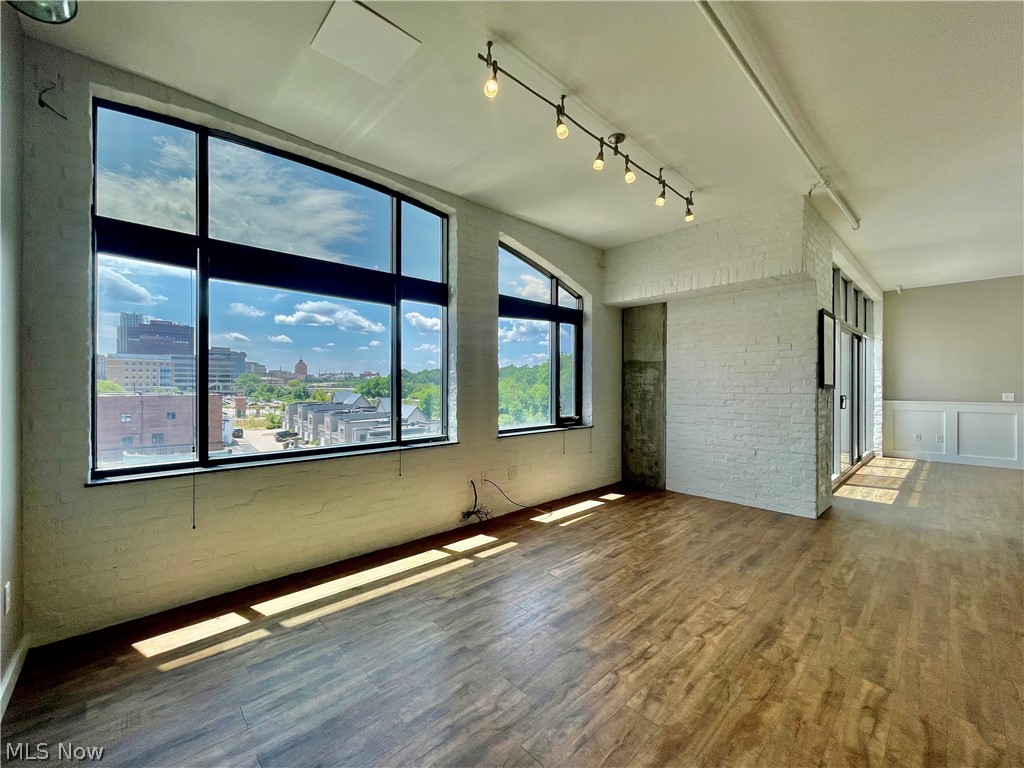
Enter an interest rate to see your estimated monthly payment.Welcome to an exceptional residence in the sought-after Northside Lofts—where industrial character meets refined modern living. This stunning home is designed to impress with expansive city views, soaring ceilings, and thoughtfully curated finishes throughout. The open-concept living space is flooded with natural light from oversized windows, perfectly framing downtown views. A standout feature is the functional garage-style door, creating a unique retractable wall for the bedroom—offering flexibility, style, and an unmistakable loft aesthetic. At the heart of the home, the chef’s kitchen is truly a showpiece. Outfitted with a professional-grade stove, sleek Cambria countertops, and a raised breakfast bar, it’s ideal for both everyday living and entertaining. A built-in wet bar adds an extra layer of convenience and sophistication. Both bedrooms are designed with comfort and storage in mind, each featuring its own spacious walk-in closet. The primary suite elevates relaxation with an en-suite den—perfect for a home office, lounge, or private retreat. The bathrooms deliver spa-like appeal, highlighted by a striking glass shower with views overlooking downtown—bringing a rare and luxurious experience into your daily routine. Additional features include modern designer lighting throughout, wiring for surround sound speakers, along with a cleverly designed hidden rolling closet door for a seamless look and a seamless blend of industrial textures and contemporary finishes that define the Northside Lofts lifestyle. This is more than a home—it’s a statement space for those who appreciate design, functionality, and city living at its finest.
| 5 months ago | Listing first seen on site | |
| 5 months ago | Listing updated with changes from the MLS® |

The data relating to real estate for sale on this website comes in part from the Internet Data Exchange program of MLS NOW. Real estate listings held by brokerage firms other than are marked with the Internet Data Exchange logo and detailed information about them includes the name of the listing broker(s). The photos may be altered, edited, enhanced or virtually staged. Information Deemed Reliable But Not Guaranteed. Copyright 2026 - Multiple Listing Service, Inc. – All Rights Reserved.