151 Dover Road, Washington, WV, 26181

Save
Ask
Tour
Hide
Share
$895,000
59 Days On Site

151 Dover Road
Washington, WV 26181

For Sale|Single Family Residence|Active
6
Beds
7
Total Baths
4
Full Baths
3
Partial Baths
5,224
SqFt
$171
/SqFt
1992
Built
County:
Wood
Call Now: 330-440-3253
Is this the listing for you? We can help make it yours.
330-440-3253
151 Dover Road151 Dover Road151 Dover Road151 Dover Road
Save
Ask
Tour
Hide
Share

Mortgage Calculator

Monthly Payment (Est.)

$4,083
Calculator powered by Showcase IDX, a Constellation1 Company. Copyright ©2026 Information is deemed reliable but not guaranteed.

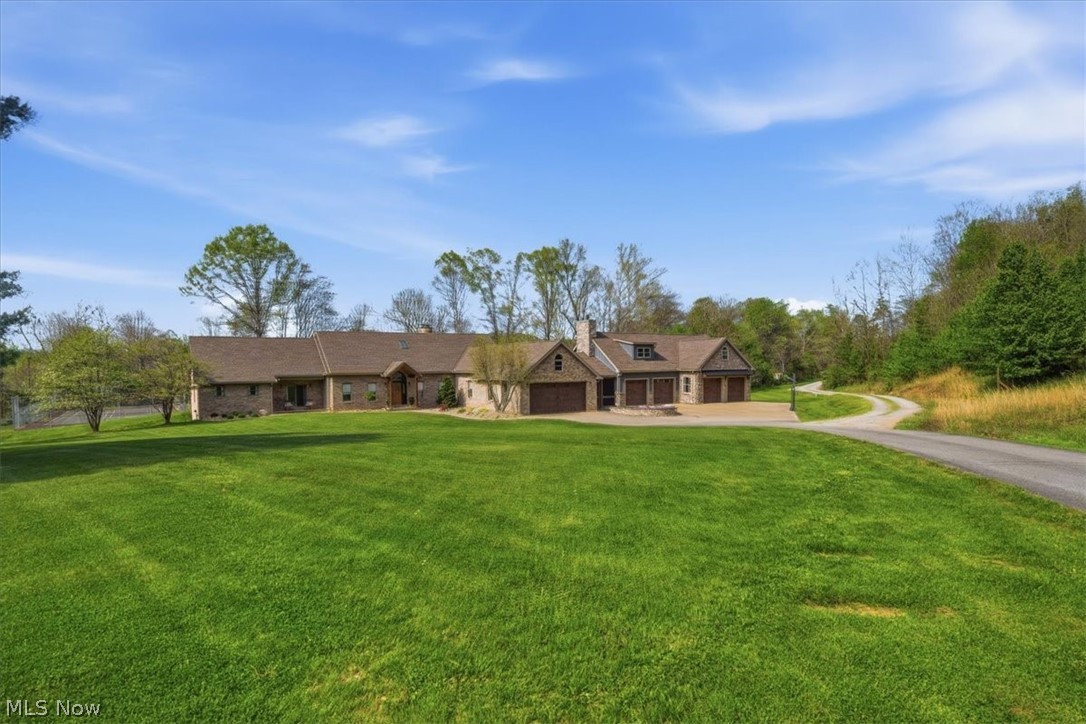
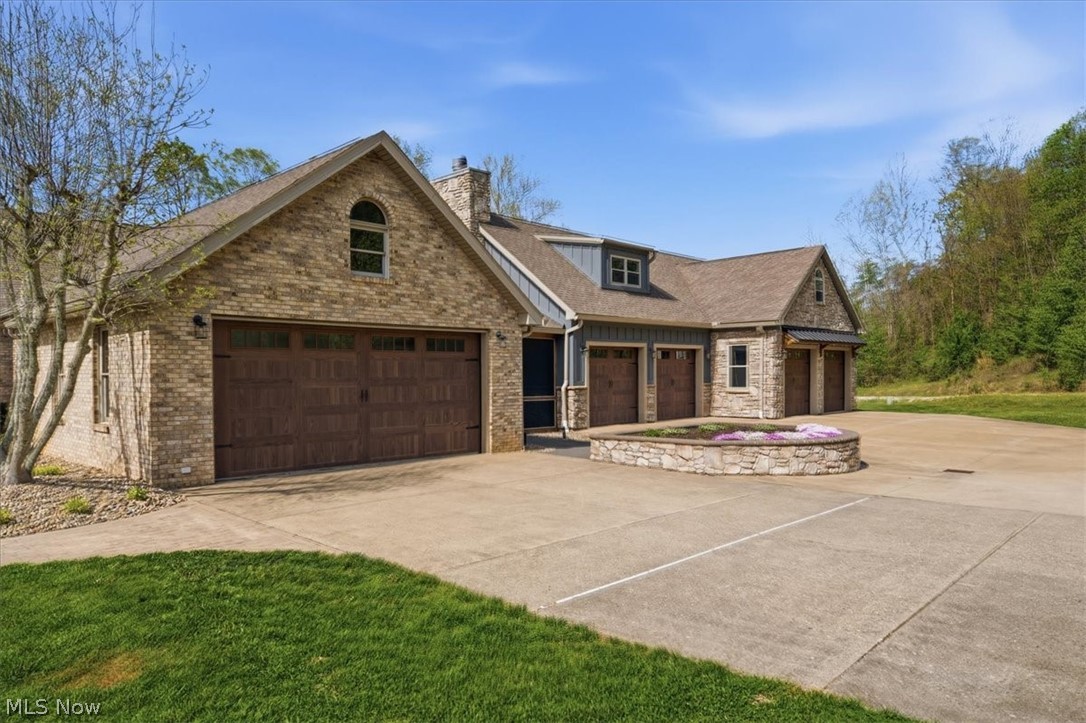
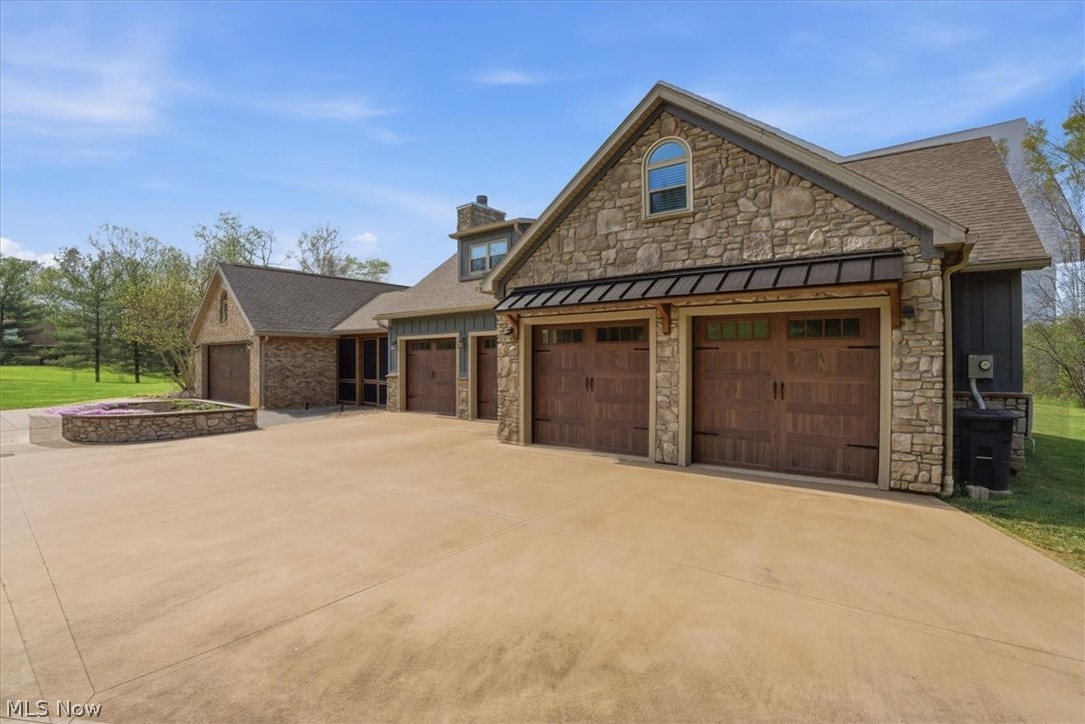
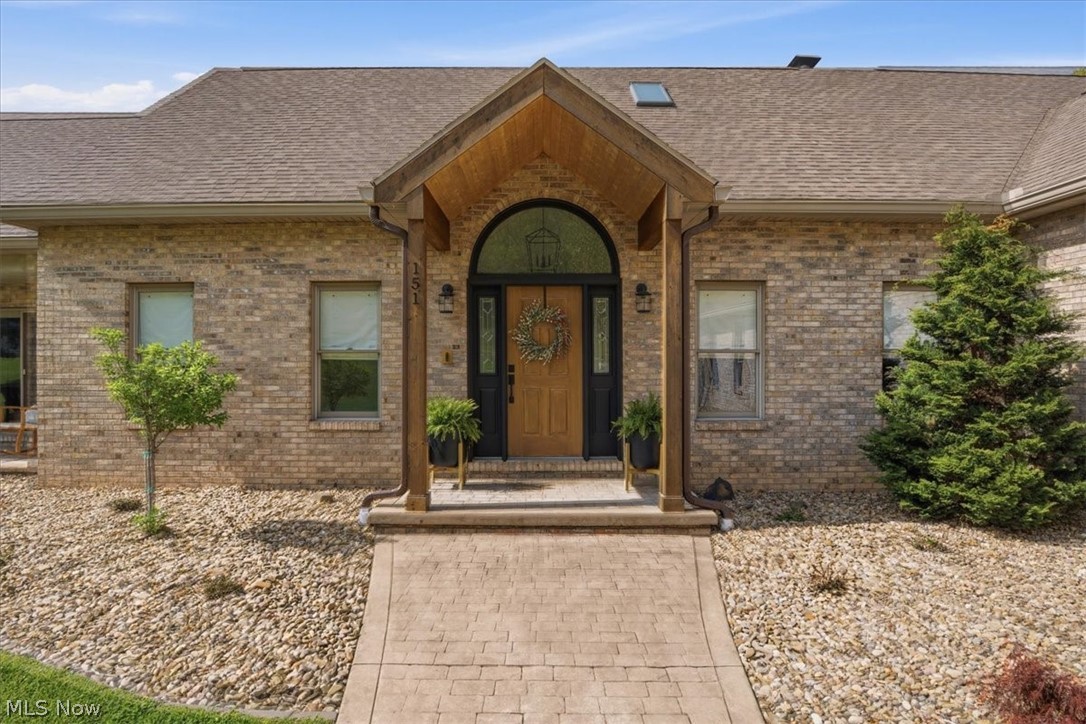
Secure a premier Parkersburg-area estate with absolute peace of mind. Completely updated and renovated, this home was professionally appraised at $1,001,000 giving the new owners instant equity. Additional 1,263 sqft in apartment. Features include 3.07 tree-lined acres, first floor primary suite with his and hers closets, 5 bedrooms plus an office in the main house, separate apartment above extended garage, year round sunroom, one floor living with first floor laundry and separate HVAC, 6 car garage, heated garage floors in extended garage, half bath in garage, wired for future pool, wired for EV charging station, new hot tub, breezeway with stone fireplace, tennis court, large level yard with endless possibilities. Too many features and upgrades to list! Enjoy a quiet, private country setting while staying close to shopping, dining, and everyday conveniences!

Save
Ask
Tour
Hide
Share
Listing Snapshot
Price 
$895,000
Days On Site 
59 Days
Bedrooms 
6
Inside Area (SqFt) 
5,224 sqft
Total Baths 
7
Full Baths 
4
Partial Baths 
3
Lot Size 
3.07 Acres
Year Built 
1992
MLS® Number 
5196735
Status 
Active
Property Tax 
$5,596
HOA/Condo/Coop Fees 
$33.33 monthly
Sq Ft Source 
N/A
Friends & Family
Recent Activity
2 weeks agoPrice changed to $895,000
2 weeks agoListing updated with changes from the MLS®
2 months agoListing first seen on site
General Features
Acres 
3.07
Direction Faces 
East
Foundation 
Block
Garage 
Yes
Garage Spaces 
6
Land Lease 
No
Levels 
Two
Parking 
Electric Vehicle Charging Station(s)Garage Faces FrontGarageGarage Door OpenerHeated GarageInside EntranceLightedOff SiteOff StreetStorageWorkshop in Garage
Property Condition 
Updated/Remodeled
Property Sub Type 
Single Family Residence
Sewer 
Septic Tank
SqFt Above 
5224
Style 
Contemporary, Modern
Water Source 
Public
Interior Features
Appliances 
DishwasherMicrowaveRangeRefrigerator
Basement 
FullInterior EntryPartially Finished
Cooling 
Central AirElectric
Fireplace 
Yes
Fireplace Features 
Family RoomGas
Fireplaces 
2
Heating 
Natural GasForced AirFireplace(s)
Interior 
Vaulted Ceiling(s)Beamed CeilingsWet BarHis and Hers ClosetsIn-Law FloorplanKitchen IslandPantryStorageSoaking TubMaster Downstairs
Laundry Features 
Laundry RoomMultiple Locations
Main Level Bedrooms 
1
Save
Ask
Tour
Hide
Share
Exterior Features
Construction Details 
Brick
Exterior 
LightingPrivate EntrancePrivate YardTennis Court(s)
Lot Features 
Back YardClearedIrregular LotLevelPrivateFew TreesViews
Other Structures 
Guest HouseTennis Court(s)
Patio And Porch 
EnclosedGlass EnclosedPatioPorch
Pool Features 
None
Roof 
AsphaltFiberglass
View 
Trees/Woods
Waterview 
Trees/Woods
Community Features
Association Dues 
400
Financing Terms Available 
CashConventional
HOA Fee Frequency 
Annually
School District 
Wood-Parkersburg South HS
Township 
Lubeck
Schools
School District
Wood-Parkersburg South HS
Elementary School
Unknown
Middle School
Unknown
High School
Unknown
Listing courtesy of Tania Moore of RE/MAX Properties of the Valley


The data relating to real estate for sale on this website comes in part from the Internet Data Exchange program of MLS NOW. Real estate listings held by brokerage firms other than are marked with the Internet Data Exchange logo and detailed information about them includes the name of the listing broker(s). The photos may be altered, edited, enhanced or virtually staged. Information Deemed Reliable But Not Guaranteed. Copyright 2026 - Multiple Listing Service, Inc. – All Rights Reserved.

Neighborhood & Commute
Source: Walkscore
Disclosure: Community information and market data powered by Constellation Data Labs. Information is deemed reliable but not guaranteed.
Save
Ask
Tour
Hide
Share