64044 Mulberry Street, Cambridge, OH, 43725

Save
Ask
Tour
Hide
Share
$269,900
59 Days On Site

64044 Mulberry Street
Cambridge, OH 43725

For Sale|Single Family Residence|Active Under Contract
3
Beds
2
Total Baths
2
Full Baths
2,163
SqFt
$125
/SqFt
1947
Built
Subdivision:
Sunnymeade Add
County:
Guernsey
Call Now: 330-440-3253
Is this the listing for you? We can help make it yours.
330-440-3253
64044 Mulberry Street64044 Mulberry Street64044 Mulberry Street64044 Mulberry Street
Save
Ask
Tour
Hide
Share

Mortgage Calculator

Monthly Payment (Est.)

$1,231
Calculator powered by Showcase IDX, a Constellation1 Company. Copyright ©2026 Information is deemed reliable but not guaranteed.

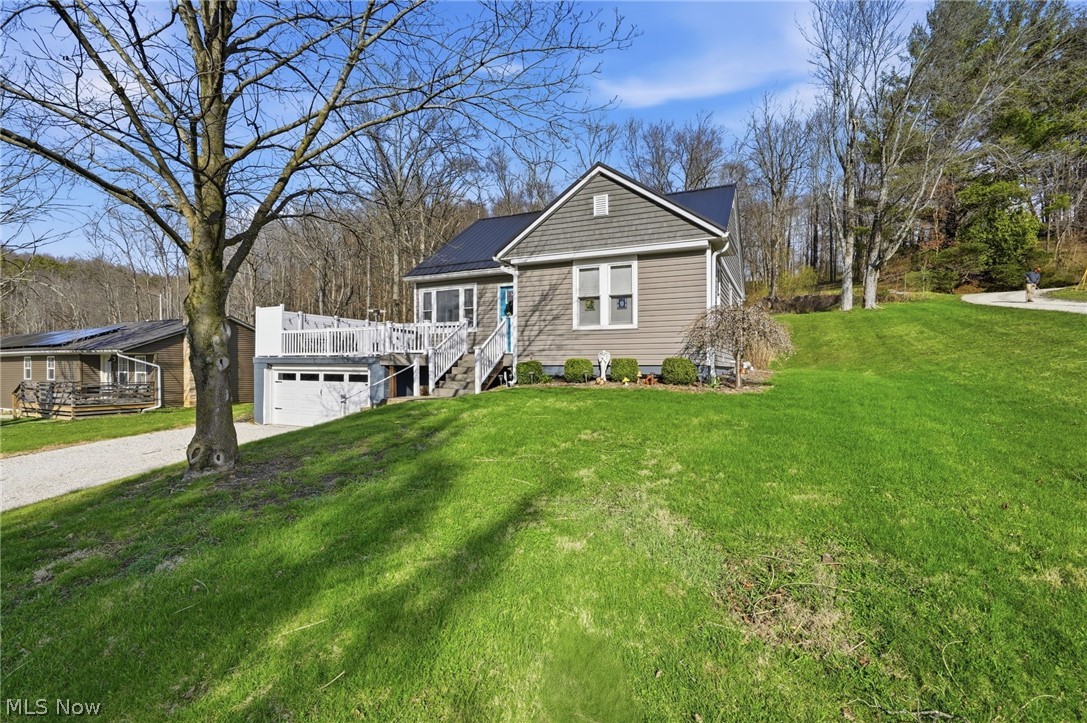
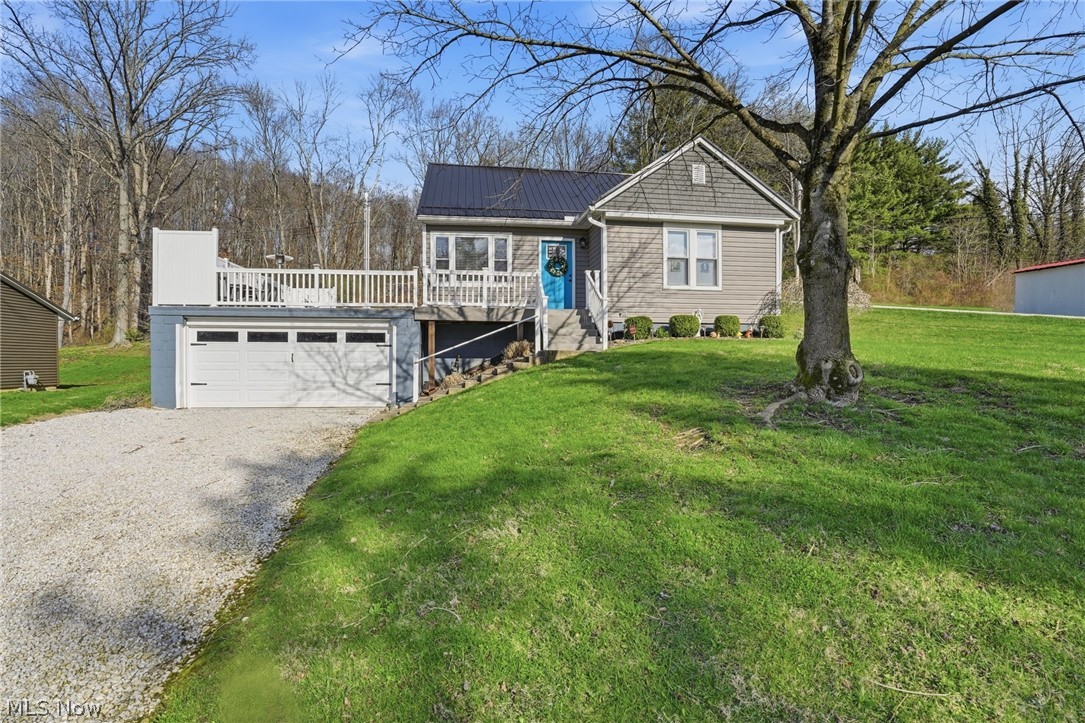
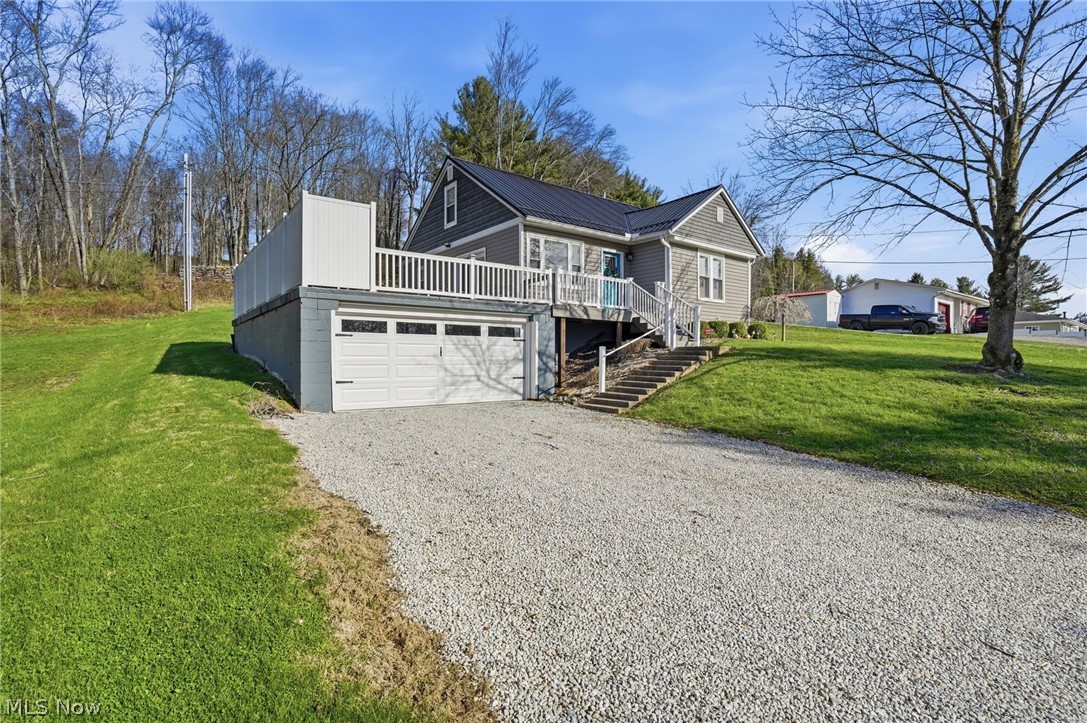
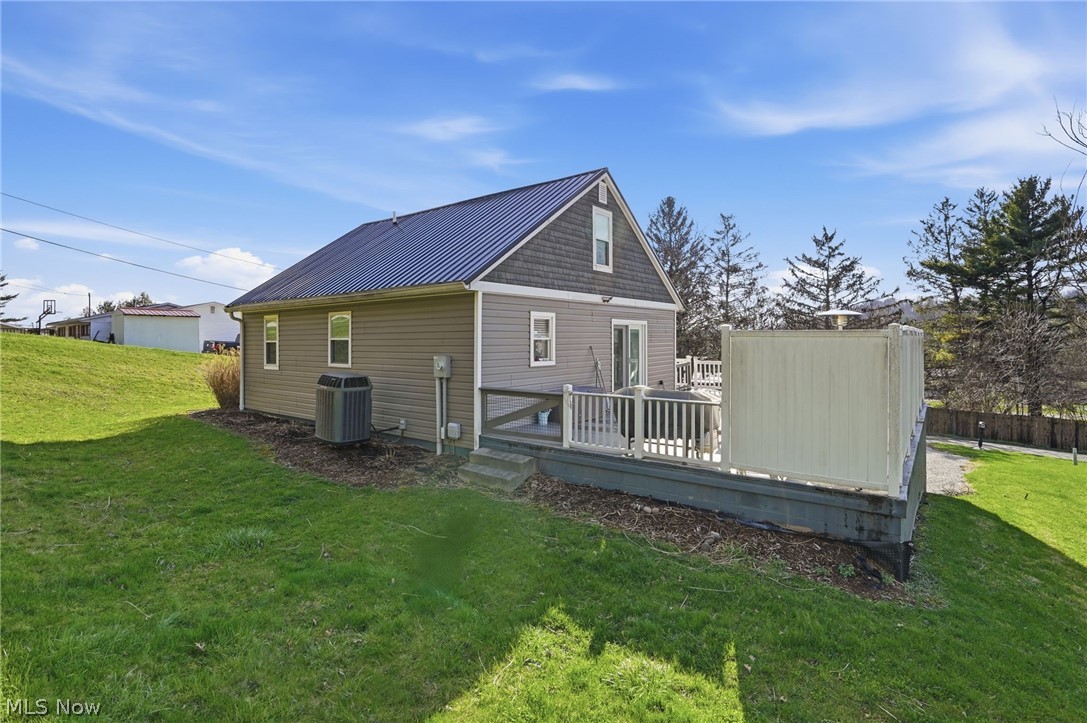
Welcome home to this charming, fully updated Cape Cod that blends character with modern convenience. Lovingly maintained and move-in ready, this home offers inviting spaces for both everyday living and entertaining. The entire upper level is dedicated to a private owner’s suite featuring a spacious bedroom and full bath. The main floor boasts a bright, open-concept kitchen, living, and dining area, along with two additional bedrooms and another full bathroom. Enjoy multiple entertaining options—from the adorable garage-top patio with easy access to the kitchen, to the newly finished basement complete with a beautiful stone-accented bar. Additional highlights include a one-car attached garage and a professionally installed exterior French drain system for added peace of mind. Recent updates include fresh interior paint, new carpet in the bedrooms, updated kitchen and dining light fixtures, a new front porch, new deck gates, a new French door to the deck, plus a new water tank and garbage disposal. The home is also equipped with a Marathon Alarm system, and all appliances stay. Situated on two lots totaling over a quarter acre, this property offers extra space to relax, garden, or expand. A perfect blend of comfort, style, and functionality—this is one you won’t want to miss!

Save
Ask
Tour
Hide
Share
Listing Snapshot
Price 
$269,900
Days On Site 
59 Days
Bedrooms 
3
Inside Area (SqFt) 
2,163 sqft
Total Baths 
2
Full Baths 
2
Partial Baths 
N/A
Lot Size 
0.2572 Acres
Year Built 
1947
MLS® Number 
5196811
Status 
Active Under Contract
Property Tax 
$1,738
HOA/Condo/Coop Fees 
N/A
Sq Ft Source 
N/A
Friends & Family
Recent Activity
a month agoStatus changed to Active Under Contract
a month agoListing updated with changes from the MLS®
2 months agoListing first seen on site
General Features
Acres 
0.2572
Attached Garage 
Yes
Foundation 
Block
Garage 
Yes
Garage Spaces 
1
Land Lease 
No
Levels 
Two
Number Of Stories 
2
Parking 
AttachedDirect AccessGarageGarage Door OpenerUnpaved
Property Condition 
Updated/Remodeled
Property Sub Type 
Single Family Residence
Security 
Security SystemSmoke Detector(s)
Sewer 
Public Sewer
SqFt Above 
1605
SqFt Below 
558
Style 
Cape Cod
Water Source 
Public
Interior Features
Appliances 
DryerDishwasherDisposalMicrowaveRangeRefrigeratorWater SoftenerWasher
Basement 
FullPartially FinishedWalk-Up AccessWalk-Out Access
Cooling 
Central Air
Heating 
Natural GasForced AirHeat Pump
Interior 
Kitchen IslandBar
Laundry Features 
Washer HookupElectric Dryer HookupIn BasementLaundry Room
Main Level Bedrooms 
2
Save
Ask
Tour
Hide
Share
Exterior Features
Construction Details 
Vinyl Siding
Fencing 
Gate
Patio And Porch 
Front PorchPatio
Roof 
Metal
Community Features
Financing Terms Available 
CashConventionalFHAUSDA LoanVA Loan
School District 
Cambridge CSD - 3001
Township 
Cambridge Twp
Schools
School District
Cambridge CSD - 3001
Elementary School
Unknown
Middle School
Unknown
High School
Unknown
Listing courtesy of Steven C Dailey of Leonard and Newland Real Estate Services


The data relating to real estate for sale on this website comes in part from the Internet Data Exchange program of MLS NOW. Real estate listings held by brokerage firms other than are marked with the Internet Data Exchange logo and detailed information about them includes the name of the listing broker(s). The photos may be altered, edited, enhanced or virtually staged. Information Deemed Reliable But Not Guaranteed. Copyright 2026 - Multiple Listing Service, Inc. – All Rights Reserved.

Neighborhood & Commute
Source: Walkscore
Disclosure: Community information and market data powered by Constellation Data Labs. Information is deemed reliable but not guaranteed.
Save
Ask
Tour
Hide
Share