317 E Edinburgh Drive, Highland Heights, OH, 44143

Save
Ask
Tour
Hide
Share
$955,000
55 Days On Site

317 E Edinburgh Drive
Highland Heights, OH 44143

For Sale|Single Family Residence|Active
5
Beds
5
Total Baths
5
Full Baths
6,006
SqFt
$159
/SqFt
2005
Built
Subdivision:
Aberdeen/Risidentialarea H
County:
Cuyahoga
Call Now: 330-440-3253
Is this the listing for you? We can help make it yours.
330-440-3253
317 E Edinburgh Drive317 E Edinburgh Drive317 E Edinburgh Drive317 E Edinburgh Drive
Save
Ask
Tour
Hide
Share

Mortgage Calculator

Monthly Payment (Est.)

$4,357
Calculator powered by Showcase IDX, a Constellation1 Company. Copyright ©2026 Information is deemed reliable but not guaranteed.

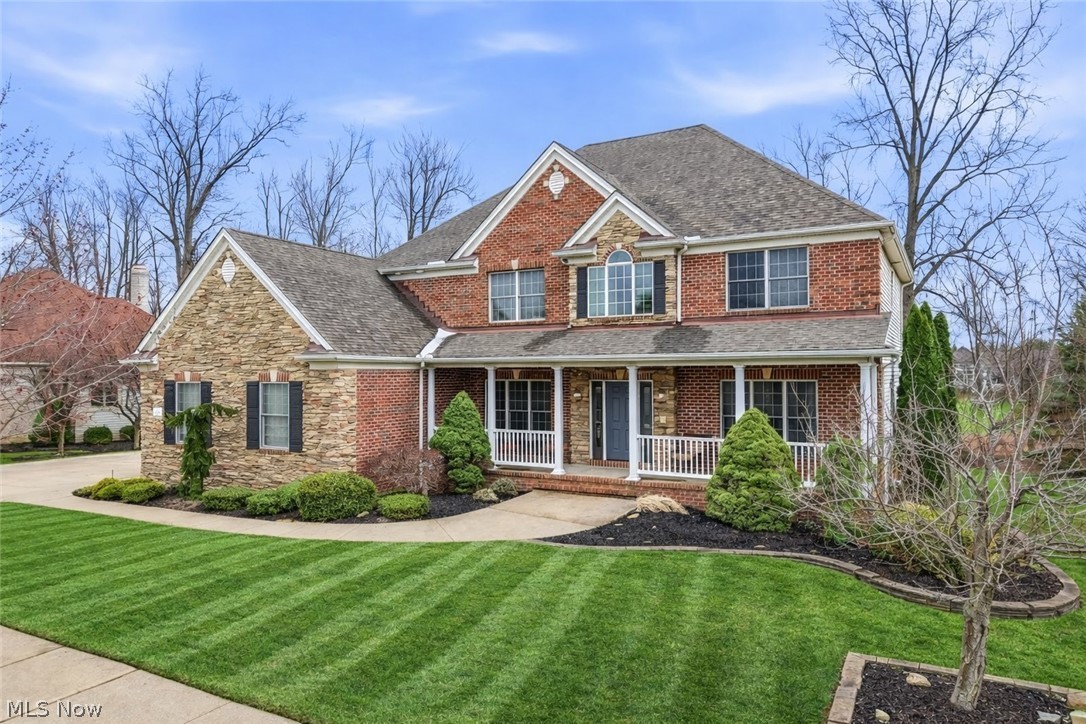
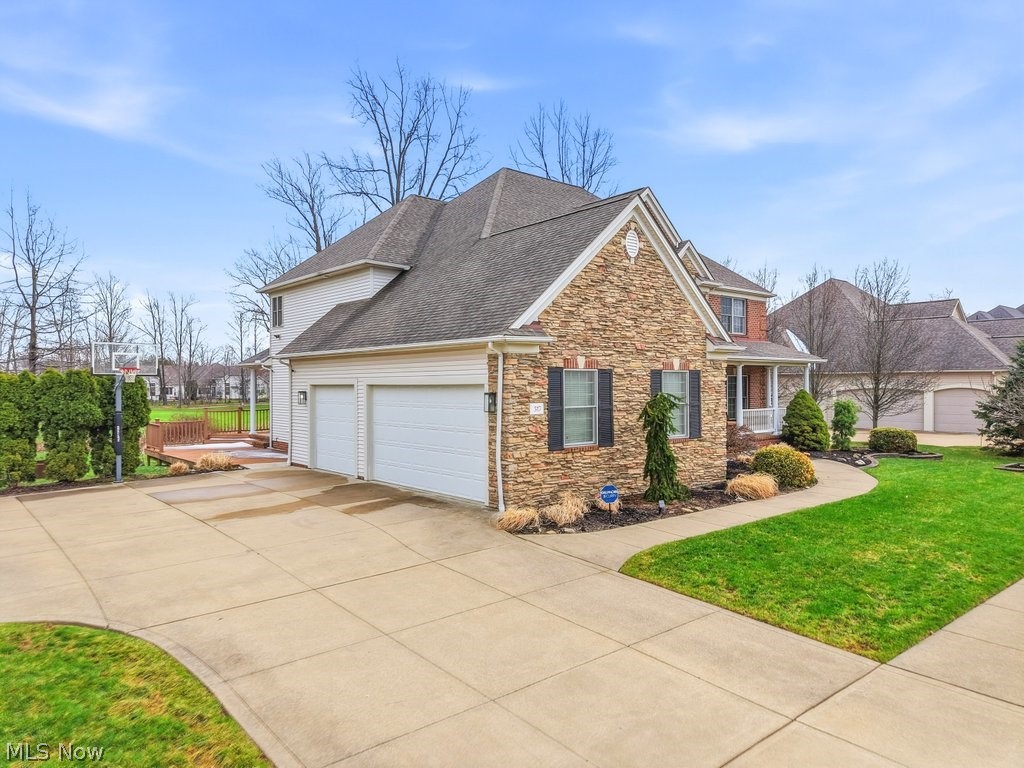
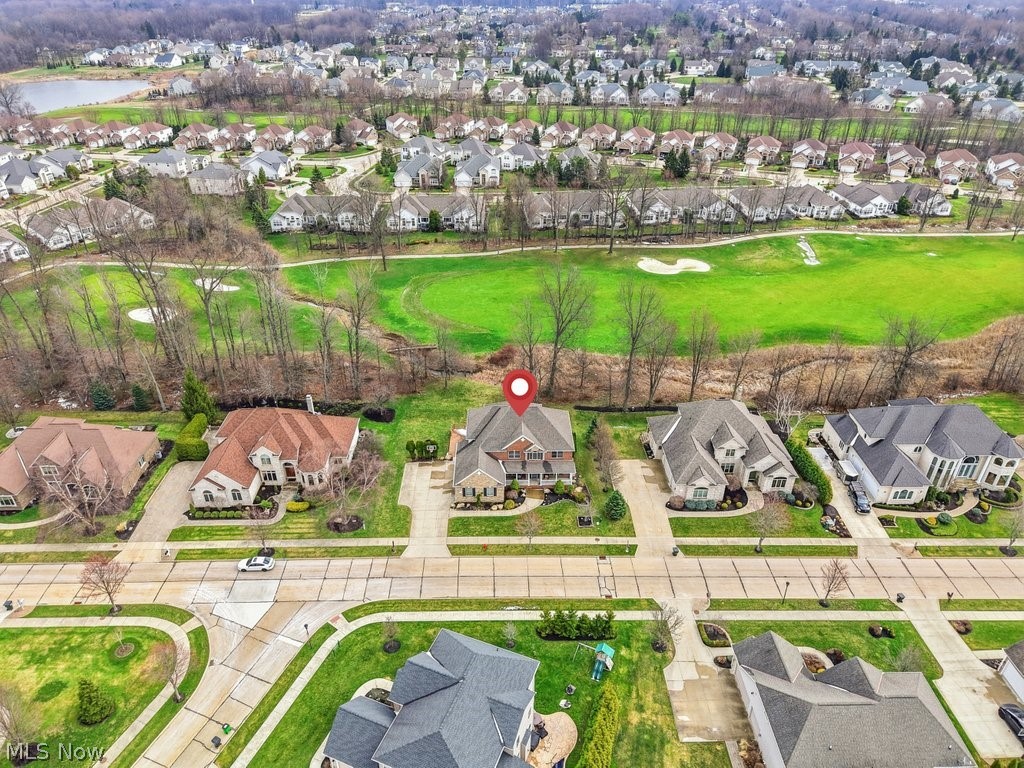
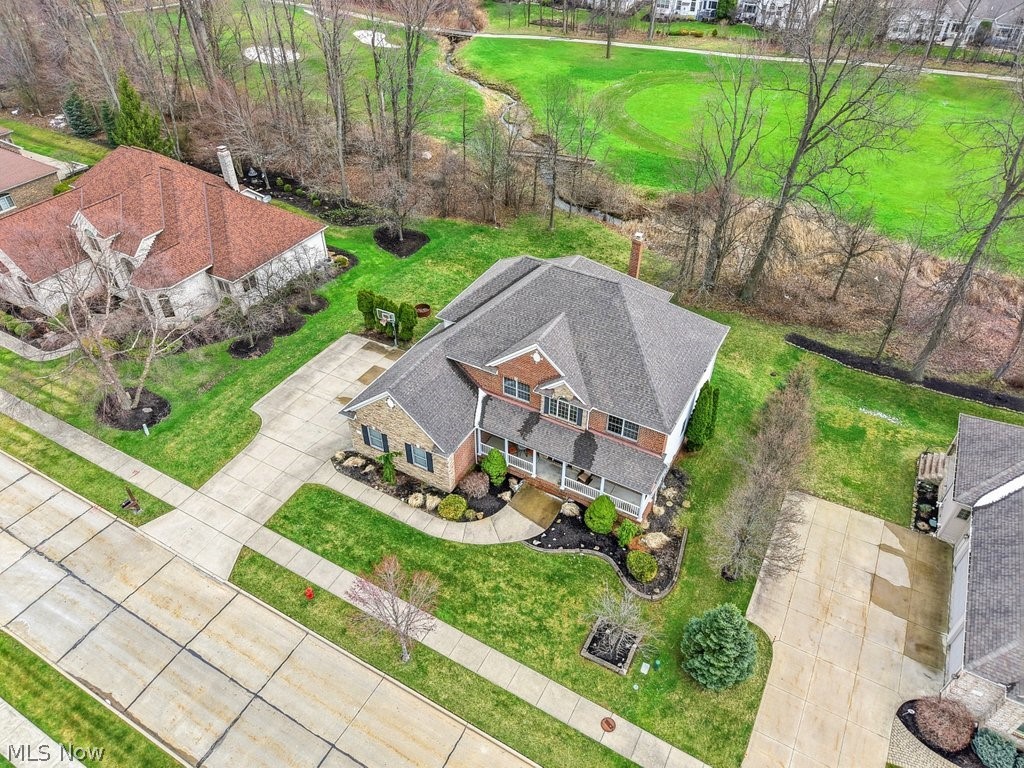
Indulge in elevated luxury living in the highly sought-after golf course community of Aberdeen. Perfectly situated along the 16th fairway of Stonewater Golf Course, this exquisite brick and stone colonial offers 5 bedrooms and 5 full baths, blending timeless elegance with modern comfort. Built and meticulously maintained by the original owner, the home reflects quality craftsmanship and thoughtful design. A grand two-story foyer welcomes you, highlighted by an impressive dual staircase. The open floor plan seamlessly connects the main living spaces, ideal for everyday living and entertaining. The formal dining room is perfect for gatherings, while the dramatic two-story great room features a Stunning Custom Amish-crafted floor-to-ceiling cherry fireplace and a wall of windows showcasing stunning golf course views. The gourmet kitchen offers granite countertops, a breakfast bar, custom cabinetry, walk in pantry and all new appliances (2023), opening to the main living areas. A bright sunroom with bay windows captures fairway views and leads to a Trex deck for easy indoor-outdoor living. The thoughtful layout includes a main floor bedroom, office, and laundry, offering everyday convenience and ease. Each additional bedroom includes a private ensuite with total of 2 jacuzzi tubs and 1 steam shower. The finished lower level offers additional living space with new flooring (2026), plenty of room for a gym, ample storage, and the potential for a sixth bedroom. Additional updates include new upstairs flooring (2023), all new carpet (2024), and an epoxy-coated garage floor (2024). Residents enjoy access to a pool, tennis courts, pickle-ball court, walking trails, golf, exercise room, playground and a community center. Enjoy pool-side golf cart deliveries from on-site Rustic Grill Restaurant, creating a true resort-style experience. A rare opportunity to own an exquisite home in one of the area’s most prestigious, active and welcoming communities!

Save
Ask
Tour
Hide
Share
Listing Snapshot
Price 
$955,000
Days On Site 
55 Days
Bedrooms 
5
Inside Area (SqFt) 
6,006 sqft
Total Baths 
5
Full Baths 
5
Partial Baths 
N/A
Lot Size 
0.297 Acres
Year Built 
2005
MLS® Number 
5196826
Status 
Active
Property Tax 
$13,988
HOA/Condo/Coop Fees 
$90 monthly
Sq Ft Source 
N/A
Friends & Family
Recent Activity
2 months agoListing first seen on site
2 months agoListing updated with changes from the MLS®
General Features
Acres 
0.297
Attached Garage 
Yes
Direction Faces 
West
Garage 
Yes
Garage Spaces 
3
Land Lease 
No
Levels 
Two
Number Of Stories 
2
Parking 
AttachedDirect AccessGarageGarage Door OpenerHeated GaragePaved
Property Sub Type 
Single Family Residence
Security 
Smoke Detector(s)
Sewer 
Public Sewer
SqFt Above 
4144
SqFt Below 
1862
Style 
Colonial
Water Source 
Public
Interior Features
Appliances 
DryerDishwasherRangeRefrigeratorWasher
Basement 
FullFinishedStorage Space
Cooling 
Ceiling Fan(s)Central Air
Fireplace 
Yes
Fireplace Features 
Great RoomGas
Fireplaces 
1
Heating 
Natural GasForced AirFireplace(s)
Interior 
Breakfast BarCeiling Fan(s)Crown MoldingEntrance FoyerEat-in KitchenGranite CountersHigh CeilingsIn-Law FloorplanWalk-In Closet(s)Master Downstairs
Laundry Features 
Main Level
Main Level Bedrooms 
1
Bedroom 
Dimensions - 15.00 x 13.00Level - Second
Dining Room 
Dimensions - 13.00 x 12.00Level - FirstFeatures - Tray Ceiling(s)
EatInKitchen 
Dimensions - 28.00 x 13.00Level - First
Great Room 
Dimensions - 15.0x19.0Level - First
Library 
Dimensions - 14.00 x 13.00Level - First
PrimaryBedroom 
Dimensions - 20.00 x 14.00Level - Second
Save
Ask
Tour
Hide
Share
Exterior Features
Construction Details 
BrickStoneVinyl Siding
Frontage 
Golf Course
Lot Features 
On Golf CourseViews
Patio And Porch 
DeckPorch
Pool Features 
Community
Roof 
AsphaltFiberglass
View 
Golf Course
Waterview 
Golf Course
Community Features
Association Dues 
90
Community Features 
PoolClubhouseGolfPlaygroundRestaurantSidewalksTennis Court(s)Fitness Center
HOA Fee Frequency 
Monthly
School District 
Mayfield CSD - 1819
Township 
Highland Heights
Schools
School District
Mayfield CSD - 1819
Elementary School
Unknown
Middle School
Unknown
High School
Unknown
Listing courtesy of Andrea Leek of Berkshire Hathaway HomeServices Stouffer Realty


The data relating to real estate for sale on this website comes in part from the Internet Data Exchange program of MLS NOW. Real estate listings held by brokerage firms other than are marked with the Internet Data Exchange logo and detailed information about them includes the name of the listing broker(s). The photos may be altered, edited, enhanced or virtually staged. Information Deemed Reliable But Not Guaranteed. Copyright 2026 - Multiple Listing Service, Inc. – All Rights Reserved.

Neighborhood & Commute
Source: Walkscore
Disclosure: Community information and market data powered by Constellation Data Labs. Information is deemed reliable but not guaranteed.
Save
Ask
Tour
Hide
Share