
1281 Joshua WayMedina, OH 44256
Mortgage Calculator
Monthly Payment (Est.)
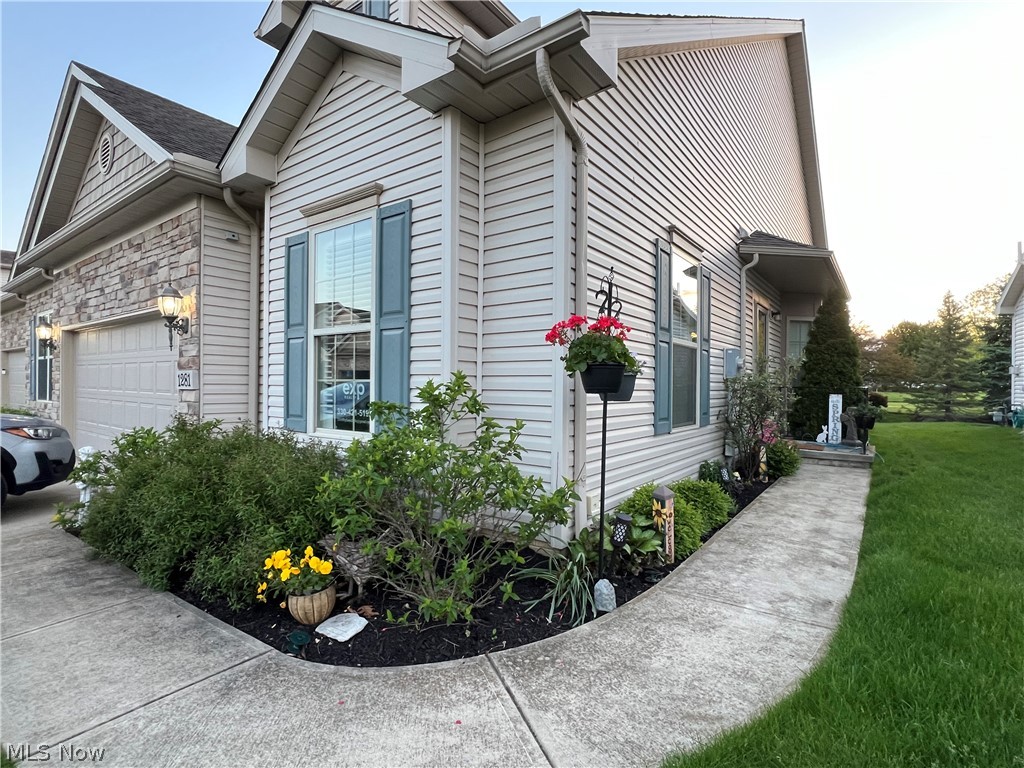
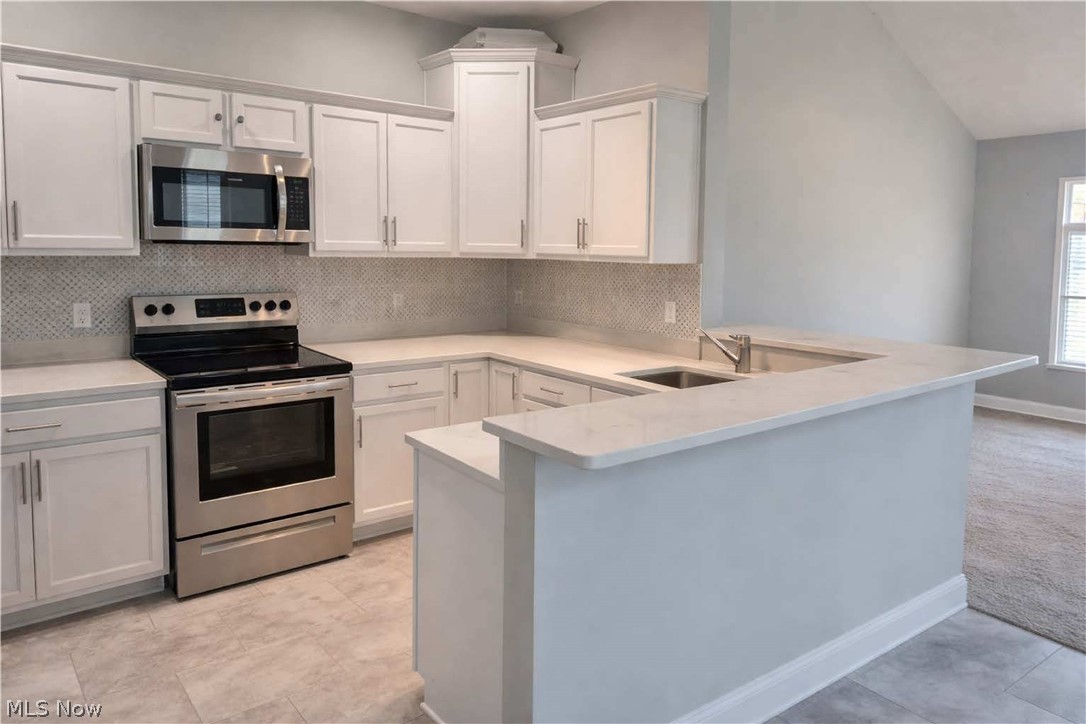
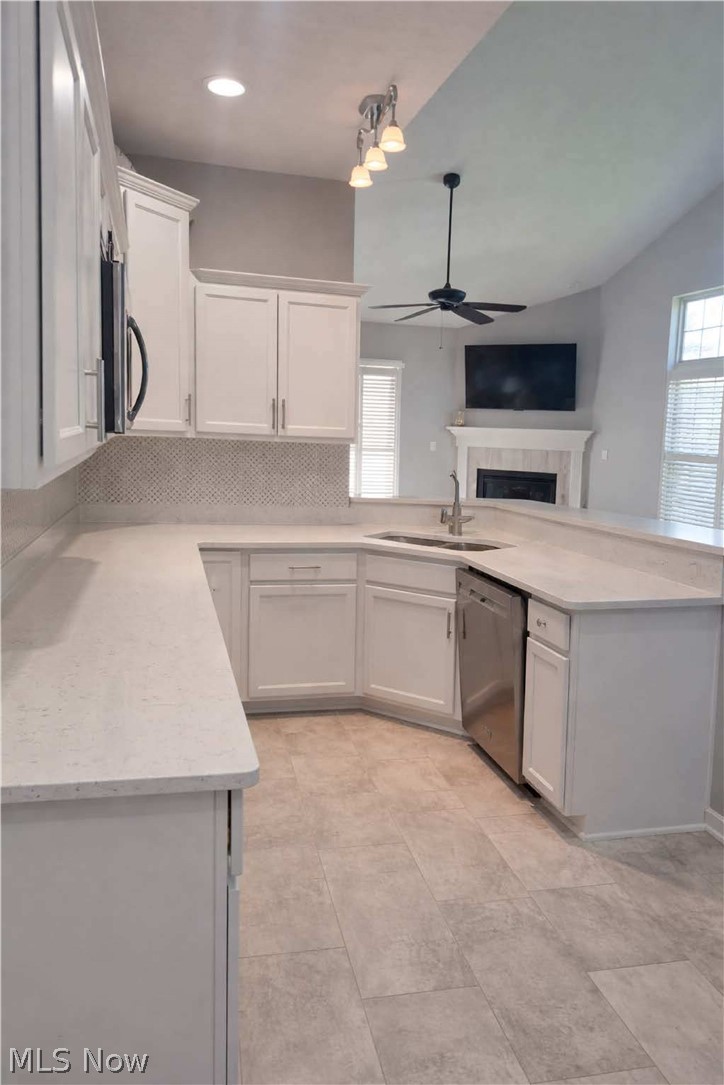
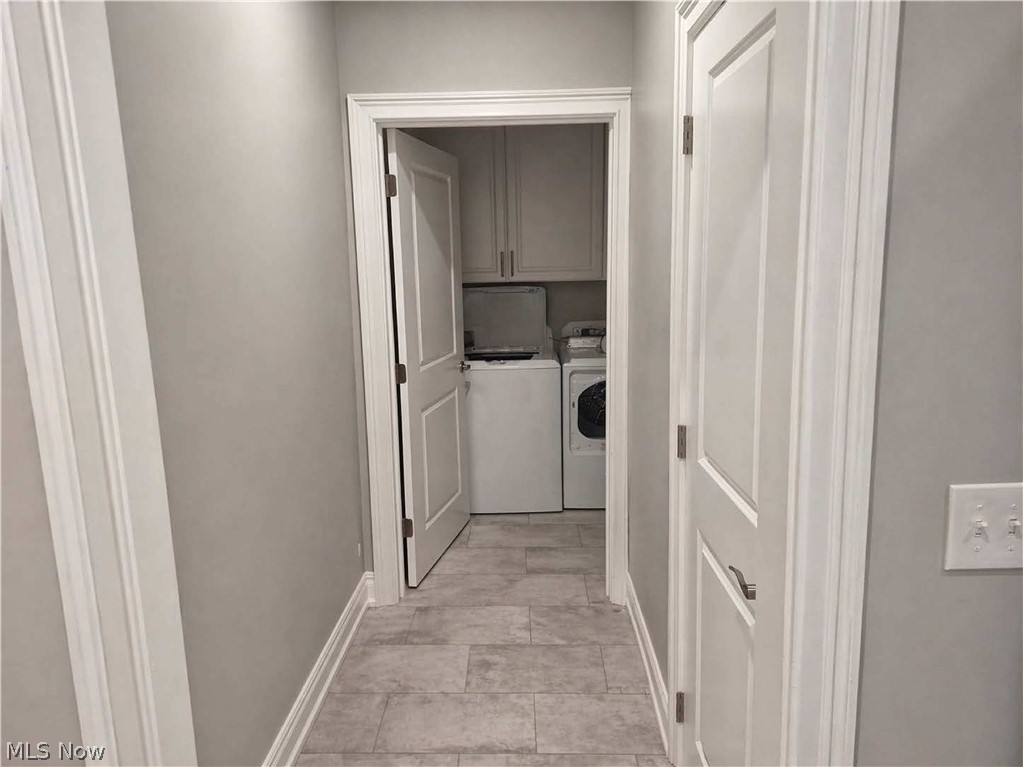
$1,658Welcome to this inviting 3-bedroom, 3-full-bathroom cluster home located in the highly sought-after Sweetbriar Estates in Medina. This beautifully maintained home offers the features today’s buyers are searching for, including an open floor plan, first-floor owner’s suite, neutral décor, stainless steel appliances, granite countertops, walk-in closets, first-floor laundry, a loft, full basement, attached two-car garage, and inviting outdoor living space. As you enter, you are welcomed by a bright and open layout with comfortable living spaces throughout. The kitchen features white cabinetry, granite countertops, stainless steel appliances, and a breakfast bar, and opens seamlessly to the dining area. The spacious living room is perfect for relaxing or entertaining, complete with a gas log fireplace and patio doors leading to your private deck. Step outside and enjoy the expanded outdoor living area, where the seller thoughtfully extended the deck by adding a patio — creating an inviting space for outdoor dining, grilling, entertaining, or simply relaxing at the end of the day. The first-floor owner’s suite offers a peaceful retreat with a vaulted ceiling, large walk-in closet, and ensuite bath. An additional bedroom, full bathroom, and convenient laundry room complete the main level. Upstairs, you will find a third nice-sized bedroom with a sitting area, walk-in closet, and full bath, plus a versatile loft that is perfect for a home office, craft area, reading nook, or flex space. The full unfinished basement has been plumbed for a bathroom and offers excellent potential for future customization — whether you envision additional living space, a home gym, recreation room, workshop, or extra storage. A two-car garage adds convenience and functionality. This move-in ready home offers comfort, space, and low-maintenance living in a desirable Medina community. Call today to schedule your private tour!
| 5 days ago | Status changed to Active Under Contract | |
| 5 days ago | Listing updated with changes from the MLS® | |
| 2 weeks ago | Listing first seen on site |

The data relating to real estate for sale on this website comes in part from the Internet Data Exchange program of MLS NOW. Real estate listings held by brokerage firms other than are marked with the Internet Data Exchange logo and detailed information about them includes the name of the listing broker(s). The photos may be altered, edited, enhanced or virtually staged. Information Deemed Reliable But Not Guaranteed. Copyright 2026 - Multiple Listing Service, Inc. – All Rights Reserved.