1059 Jean Avenue, Akron, OH, 44310

Save
Ask
Tour
Hide
Share
$1,300
57 Days On Site

1059 Jean Avenue
Akron, OH 44310

For Rent|Single Family Residence|Active
3
Beds
1
Total Bath
1
Full Bath
1,012
SqFt
$1
/SqFt
1944
Built
Subdivision:
Viaduct Park
County:
Summit
Call Now: 330-440-3253
Is this the listing for you? We can help make it yours.
330-440-3253
1059 Jean Avenue1059 Jean Avenue1059 Jean Avenue1059 Jean Avenue
Save
Ask
Tour
Hide
Share

Mortgage Calculator

Monthly Payment (Est.)

$6
Calculator powered by Showcase IDX, a Constellation1 Company. Copyright ©2026 Information is deemed reliable but not guaranteed.

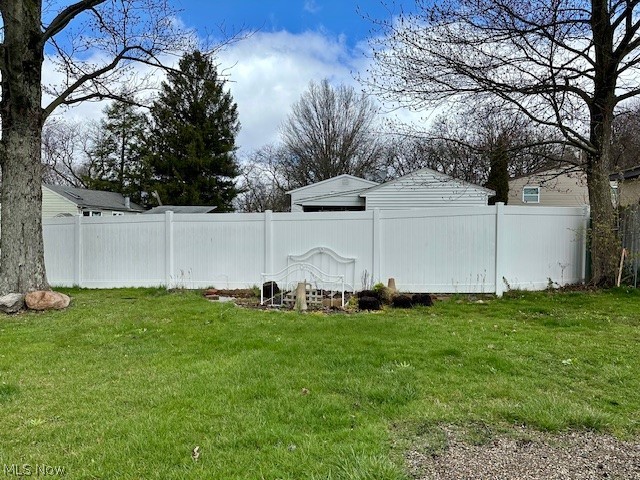
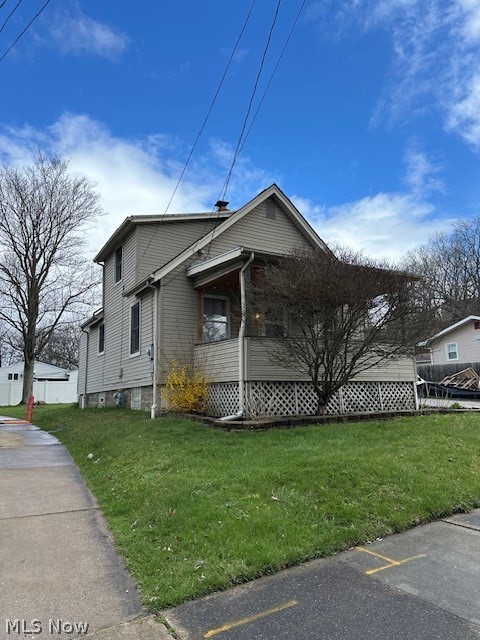
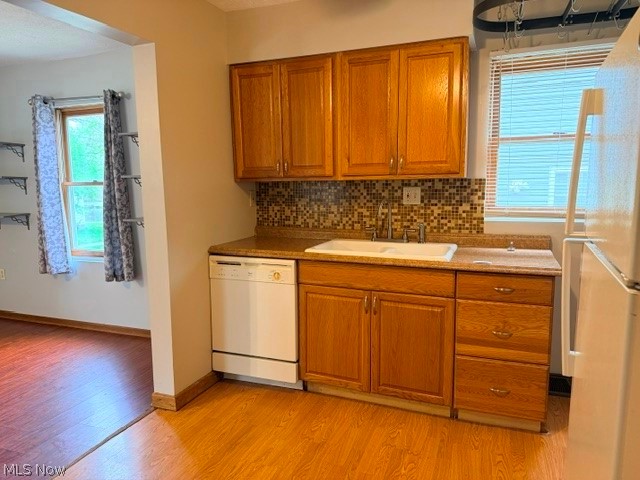
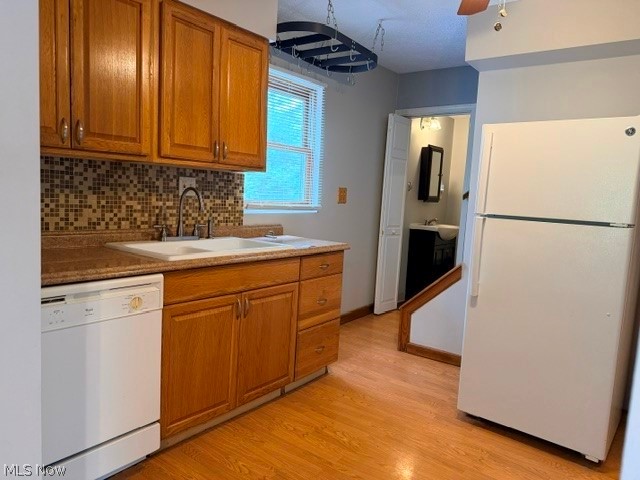
Fantastic 3 bedroom freshly painted home for rent, conveniently located in the Chappel Hill area! Fully applianced kitchen, large living room and a bonus space, perfect for an office, play room or den! Full bath and a bedroom on the first floor and 2 large bedrooms with great closet space upstairs. Outside you'll enjoy a charming yard and shed for extra storage. Washer and dryer included! All adult occupants required to fill in an online application. Passing criteria:Credit score: 600+ -No recent bankruptcy. -No eviction history & no criminal history (involving sex, drugs or violence) -Stable employment (must provide current pay stubs) -Monthly gross income must be at least 2.5 X Monthly Rent -First months rent, security deposit, renters insurance, and transferred utilities required prior to move in. $50 app fee.

Save
Ask
Tour
Hide
Share
Listing Snapshot
Price 
$1,300
Days On Site 
57 Days
Bedrooms 
3
Inside Area (SqFt) 
1,012 sqft
Total Baths 
1
Full Baths 
1
Partial Baths 
N/A
Lot Size 
0.1141 Acres
Year Built 
1944
MLS® Number 
5197108
Status 
Active
Property Tax 
N/A
HOA/Condo/Coop Fees 
N/A
Sq Ft Source 
N/A
Friends & Family
Recent Activity
2 months agoListing first seen on site
2 months agoListing updated with changes from the MLS®
General Features
Acres 
0.1141
Carport 
1
Levels 
Two
Number Of Stories 
2
Parking 
Carport
Property Sub Type 
Single Family Residence
Sewer 
Public Sewer
SqFt Above 
1012
Style 
Bungalow, Cape Cod
Water Source 
Public
Interior Features
Basement 
Level - Basement
Cooling 
Central Air
Heating 
Natural GasForced Air
Laundry Features 
In Basement
Main Level Bedrooms 
1
Bathroom 
Level - First
Bedroom 
Level - Second
Dining Room 
Level - FirstDescription - open layout to kitchen in front living room area
Kitchen 
Level - First
Laundry 
Level - Basement
Living Room 
Level - First
MudRoom 
Level - First
Office 
Level - First
PrimaryBedroom 
Level - First
Utility Room 
Level - Basement
Save
Ask
Tour
Hide
Share
Exterior Features
Fencing 
None
Other Structures 
Shed(s)
Community Features
School District 
Akron CSD - 7701
Township 
Akron
Schools
School District
Akron CSD - 7701
Elementary School
Unknown
Middle School
Unknown
High School
Unknown
Listing courtesy of Kelly M Wise Buzek of RE/MAX Market Solutions


The data relating to real estate for sale on this website comes in part from the Internet Data Exchange program of MLS NOW. Real estate listings held by brokerage firms other than are marked with the Internet Data Exchange logo and detailed information about them includes the name of the listing broker(s). The photos may be altered, edited, enhanced or virtually staged. Information Deemed Reliable But Not Guaranteed. Copyright 2026 - Multiple Listing Service, Inc. – All Rights Reserved.

Neighborhood & Commute
Source: Walkscore
Disclosure: Community information and market data powered by Constellation Data Labs. Information is deemed reliable but not guaranteed.
Save
Ask
Tour
Hide
Share